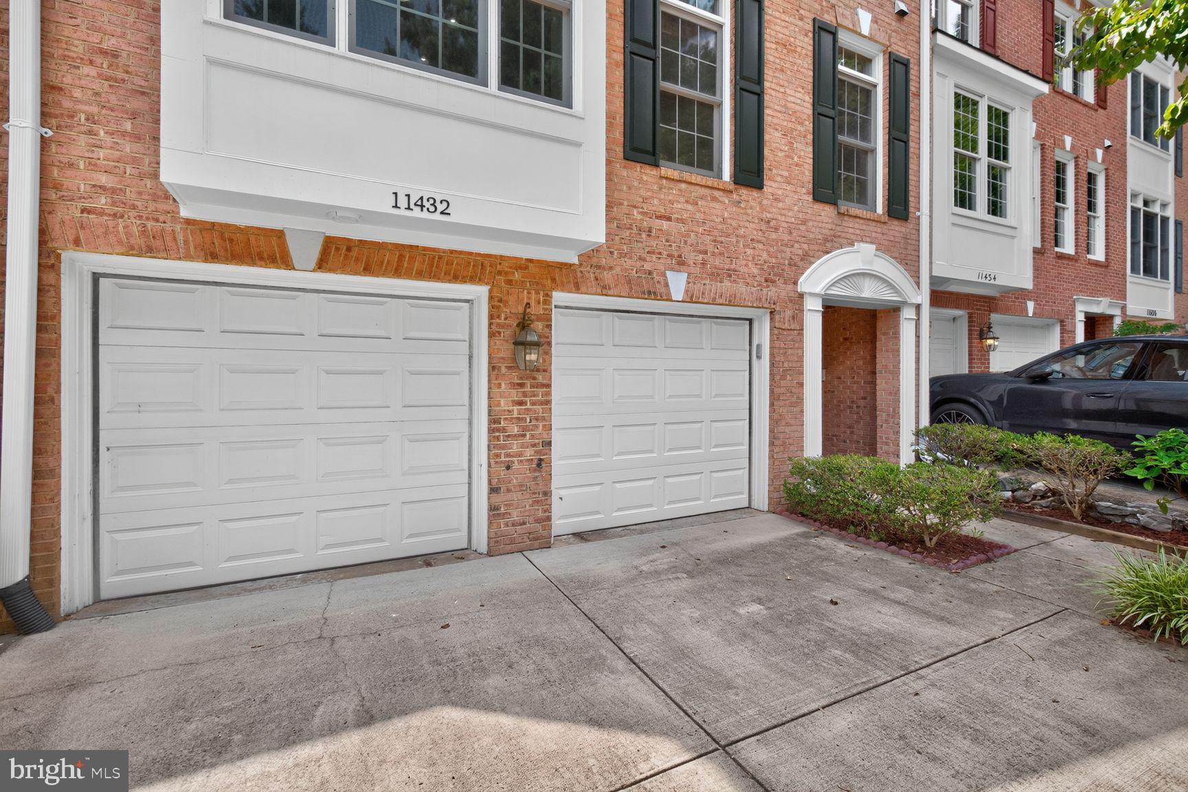
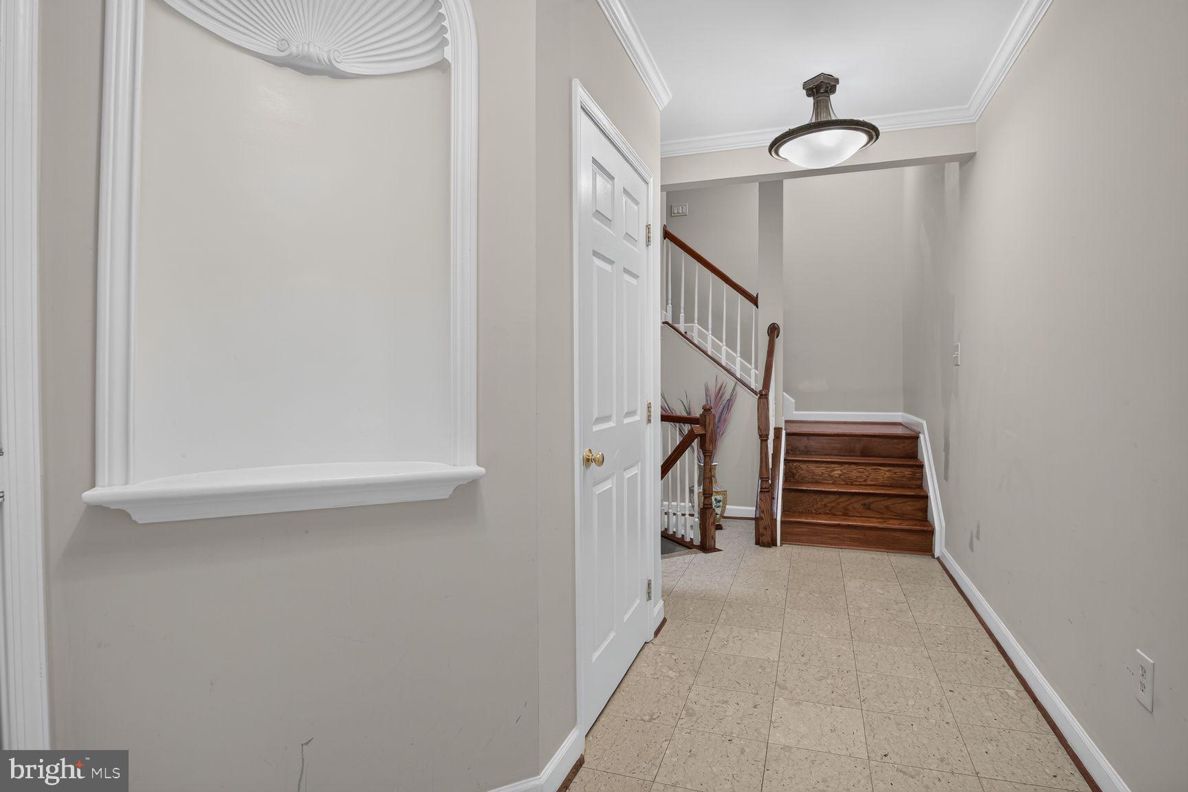
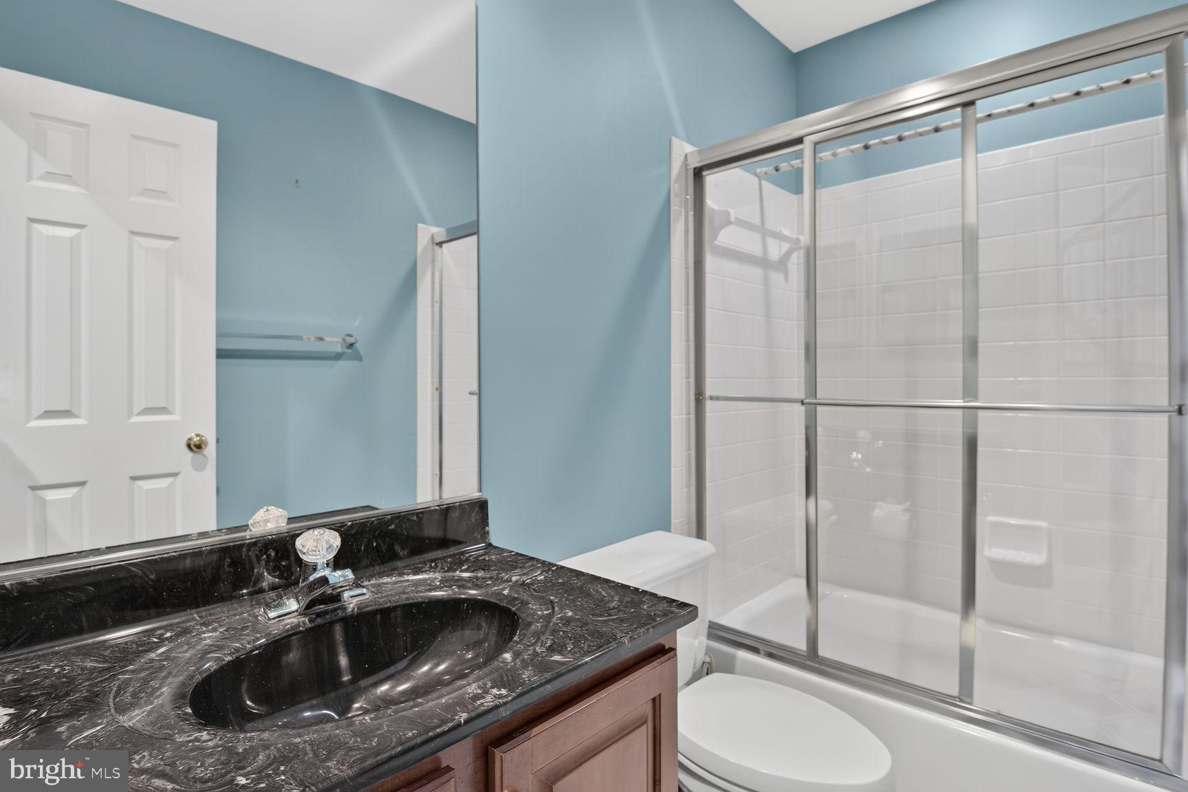
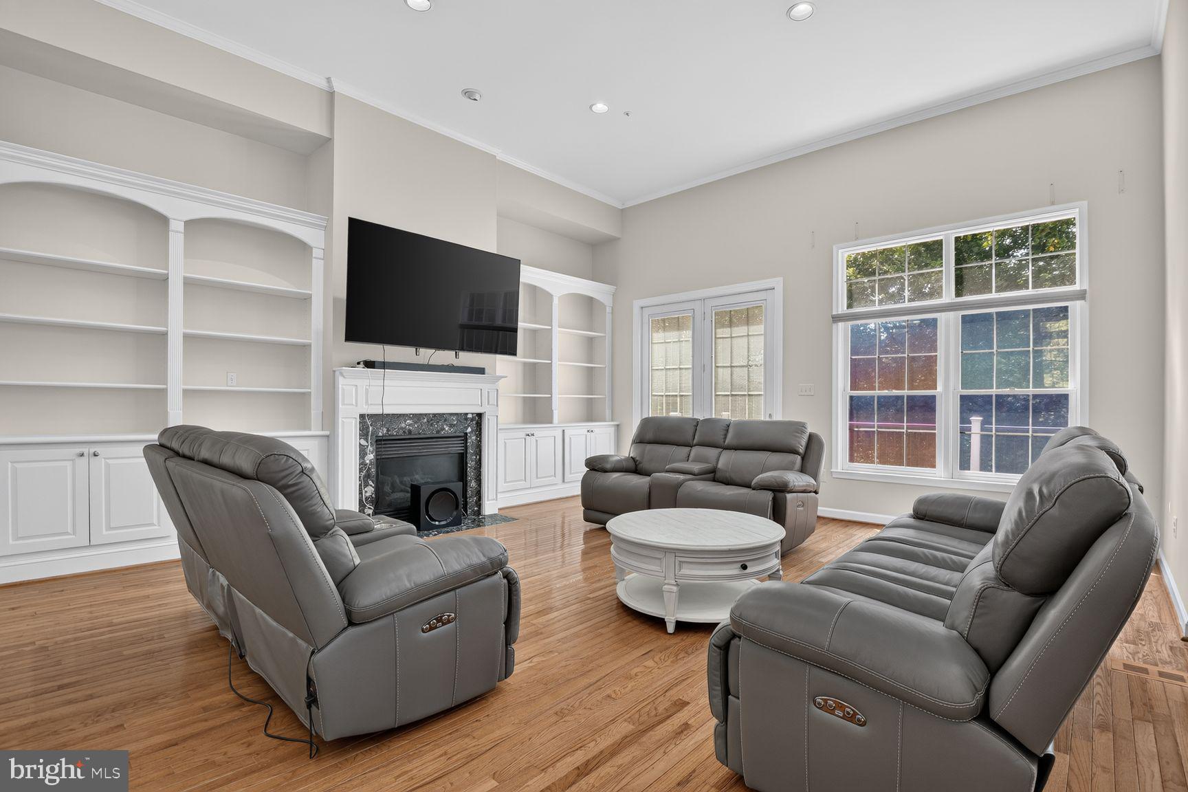
PRICE REDUCTION to $5,600, now offering $5,400 on 18-24 month leases | Welcome to 11432 Cedar Ridge Drive, a beautifully maintained 4-bedroom, 3.5-bath townhome in the heart of Potomac. Filled with natural light, this home features a dramatic multi-story skylight that extends from the third floor to the main level, creating a bright and inviting atmosphere throughout. The open floor plan offers a spacious living room that flows seamlessly into the dining area and updated kitchen, complete with a brand-new refrigerator and cooktop. The home can be leased with the existing furniture included for the tenant's use, or unfurnished if preferred. Pets on case-by-case basis, $50/ month pet fee per pet. Ideally located just moments from Cabin John Village, you'll enjoy easy access to shopping, dining, grocery stores, and everyday conveniences. Situated within the highly sought-after Winston Churchill High School cluster, this home offers the perfect combination of comfort, convenience, and location.
Save
Ask
Tour
Hide
Share
Listing Snapshot
Price
$5,600
Days On Site
52 Days
Bedrooms
4
Inside Area (SqFt)
3,196 sqft
Total Baths
4
Full Baths
3
Partial Baths
1
Lot Size
0.06 Acres
Year Built
1995
MLS® Number
MDMC2250356
Status
Active
Property Tax
N/A
HOA/Condo/Coop Fees
$116 monthly
Sq Ft Source
Assessor
Friends & Family
React
Comment
Invite
No Comments Yet
Did you know? You can invite friends and family to your search. They can join your search, rate and discuss listings with you.
Recent Activity
3 weeks ago
Price changed to $5,600
3 weeks ago
Listing updated with changes from the MLS®
2 months ago
Listing first seen on site
General Features
Acres
0.06
Attached Garage
Yes
Available on
2026-08-20
Foundation
Slab
Garage
Yes
Garage Spaces
2
Levels
Three Or More
Parking
Garage Door OpenerGarageAttached
Parking Spaces
2
Pets
Yes
Property Sub Type
Townhouse
Sewer
Public Sewer
SqFt Above
2496
SqFt Below
700
SqFt Total
3196
Style
Colonial
Water Source
Public
Zoning
R90
Interior Features
Appliances
WasherGas Water HeaterCooktopDishwasherMicrowaveRefrigerator
Basement
FinishedWalk-Out AccessDaylightFull
Cooling
Central AirZonedElectric
Fireplace
Yes
Fireplaces
3
Flooring
Wood
Furnished
Partially
Heating
Natural GasZoned
Interior
Kitchen IslandBuilt-in FeaturesCrown Molding
Laundry Features
Upper Level
Window Features
Window CoveringsWindow Treatments
Save
Ask
Tour
Hide
Share
Exterior Features
Construction Details
Brick
Patio And Porch
Deck
Pool Features
None
Windows/Doors
Window CoveringsWindow Treatments
Community Features
Accessibility Features
Therapeutic Whirlpool
Association Fee
$116.0
Association Fee Frequency
Monthly
School District
MONTGOMERY COUNTY PUBLIC SCHOOLS
Schools
School District
MONTGOMERY COUNTY PUBLIC SCHOOLS
Elementary School
BEVERLY FARMS
Middle School
HERBERT HOOVER
High School
WINSTON CHURCHILL
Listing courtesy of TTR Sotheby's International Realty



Did you know? You can invite friends and family to your search. They can join your search, rate and discuss listings with you.