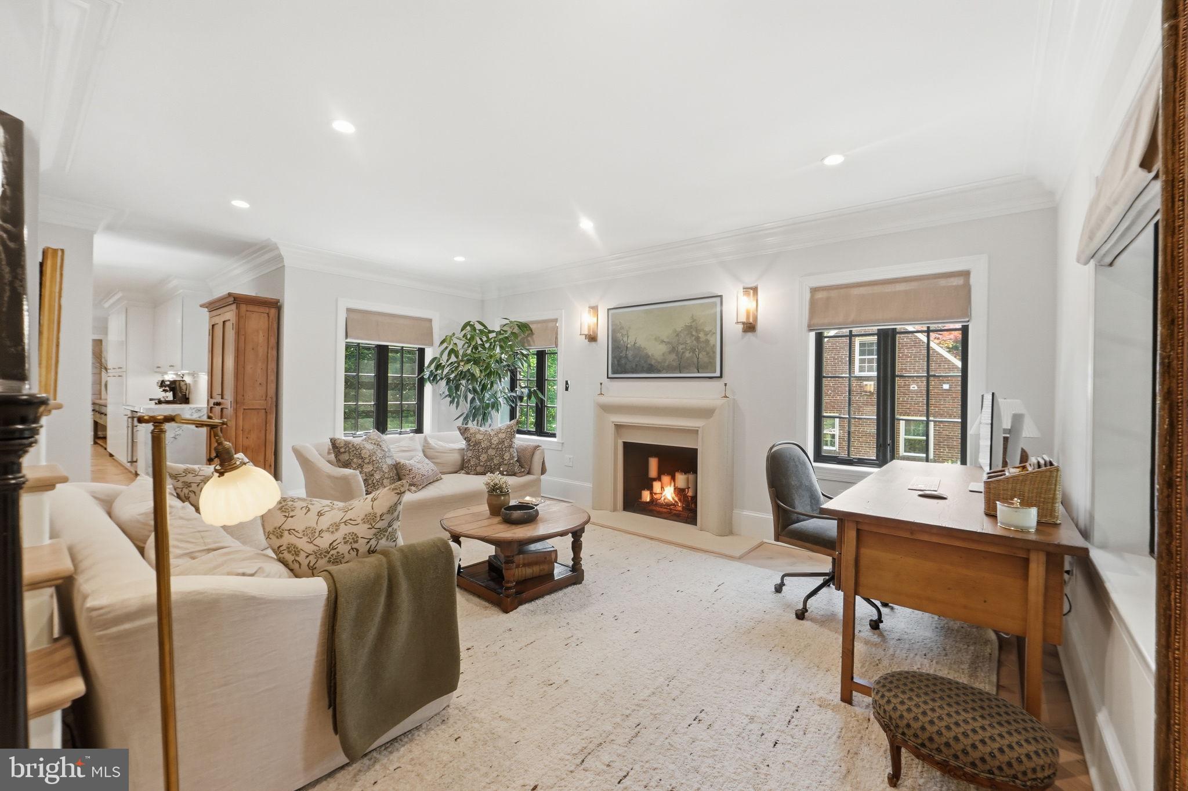
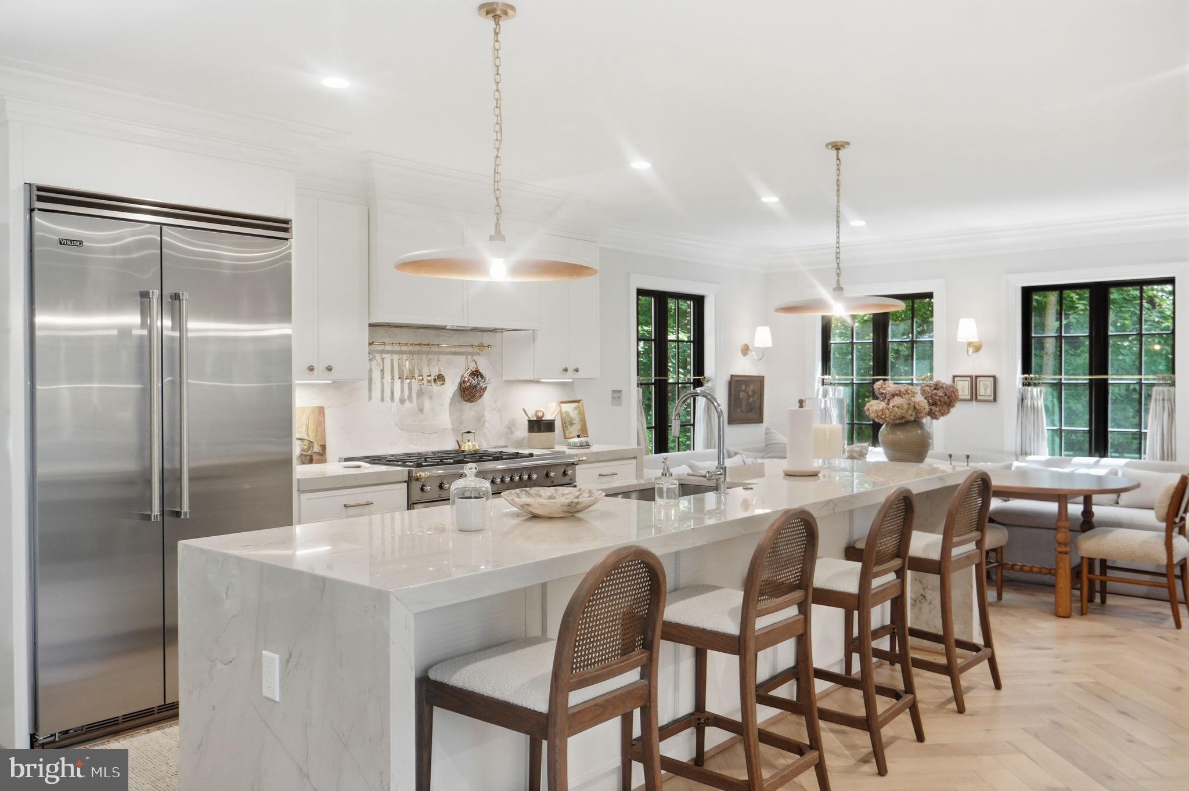
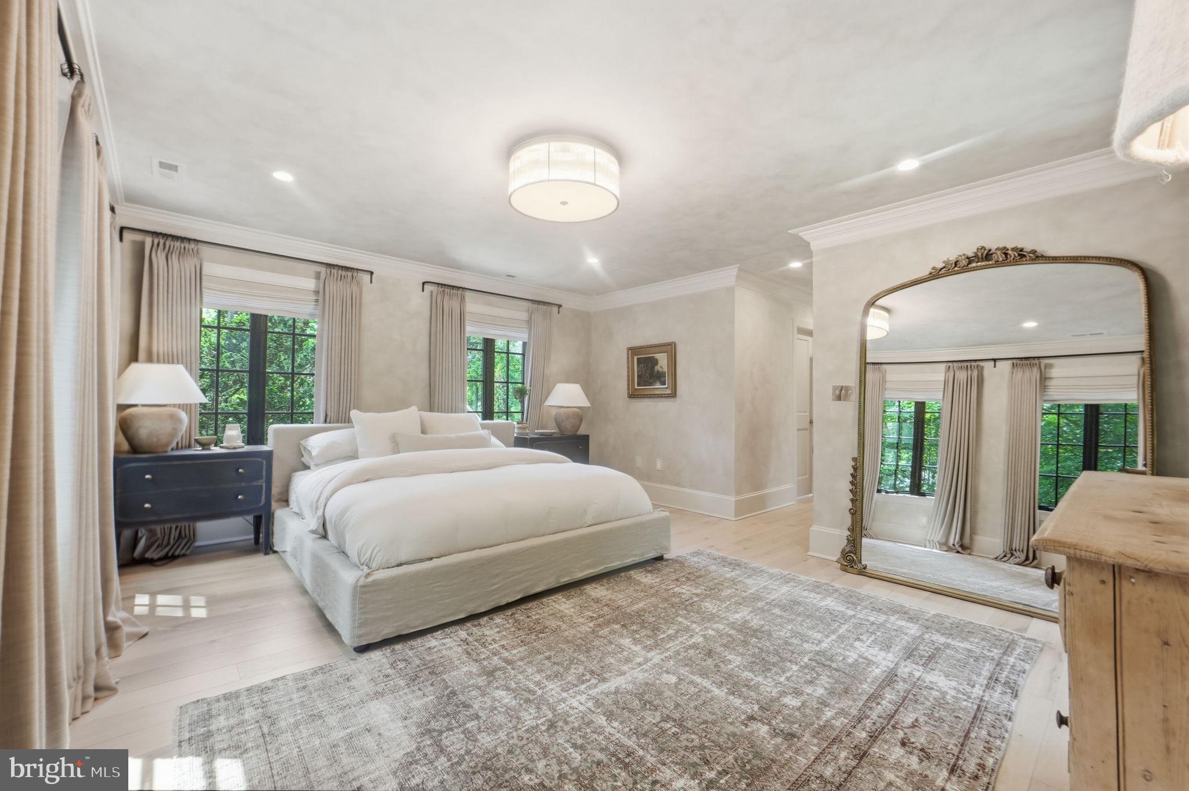
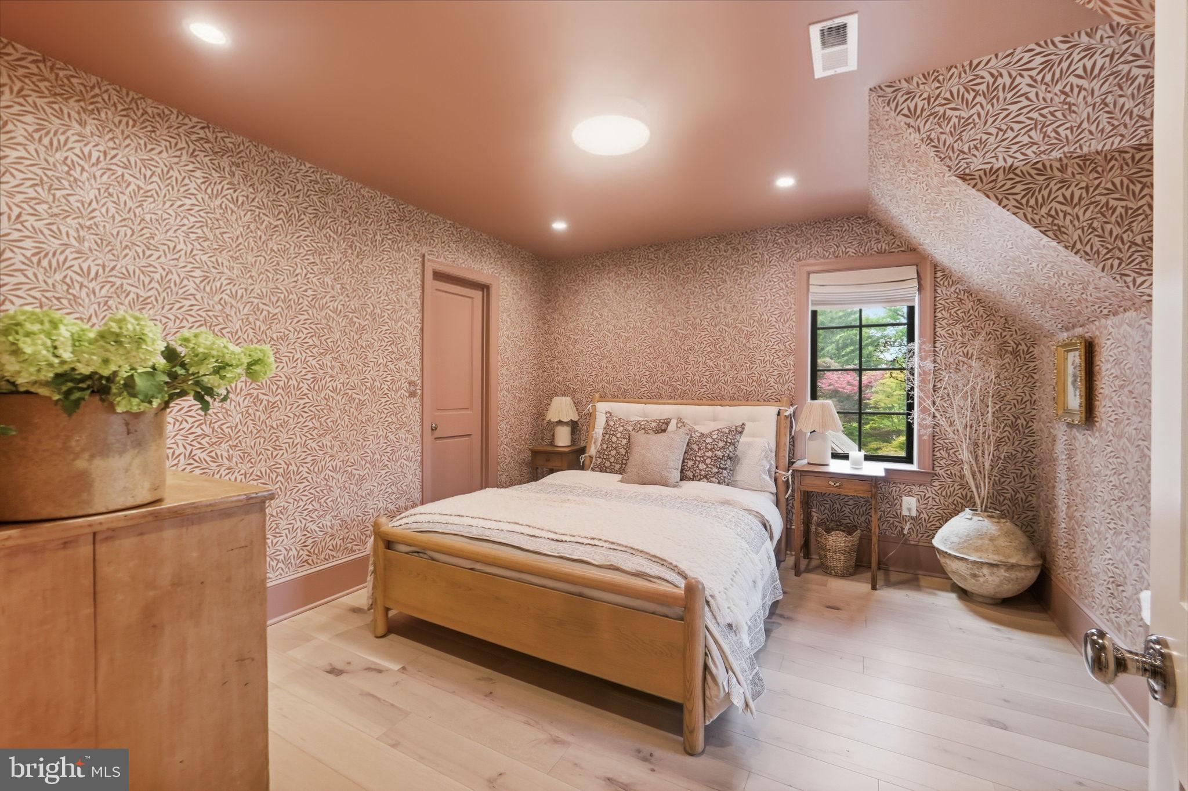
Thoughtfully reimagined and fully gutted and renovated in 2023, this 5-bedroom, 3.5-bath Greenwich Forest home pairs timeless character with exceptional craftsmanship and modern living. No detail was overlooked, with Pella windows throughout and a carefully curated collection of designer finishes and fixtures from Rejuvenation, Visual Comfort and The Shade Store.
A welcoming front porch sets the tone, offering the perfect spot for morning coffee or an evening glass of wine. Inside, light-filled living and entertaining spaces flow effortlessly, anchored by a beautifully appointed kitchen with a luxury Viking and Bertazzoni appliance package. Five bedrooms provide plenty of flexibility for family, guests and home offices, while the home's extensive renovation offers the peace of mind and convenience of updated systems throughout.
Outside, enjoy a fenced yard, professional landscaping and irrigation, while the attached garage is equipped with two Tesla chargers (one inside and one outside). Ideally located within walking distance of downtown Bethesda, Bethesda Row, restaurants, shops, parks and Metro, 5602 York Lane offers the rare combination of character, sophisticated design, thoughtful craftsmanship and true turnkey living in the heart of Bethesda.
Save
Ask
Tour
Hide
Share
Listing Snapshot
Price
$2,450,000
Days On Site
58 Days
Bedrooms
5
Inside Area (SqFt)
3,490 sqft
Total Baths
4
Full Baths
3
Partial Baths
1
Lot Size
0.26 Acres
Year Built
1936
MLS Number
MDMC2250412
Status
Active Under Contract
Property Tax
$17,040
HOA/Condo/Coop Fees
N/A
Sq Ft Source
Estimated
Friends & Family
React
Invite
Recent Activity
2 weeks ago
Status changed to Active Under Contract
2 weeks ago
Listing updated with changes from the MLS
3 weeks ago
Price changed to $2,450,000
2 months ago
Listing first seen on site
General Features
Acres
0.26
Attached Garage
Yes
Cross Street
Between Hampden and Overhill
Foundation
Brick/Mortar
Garage
Yes
Garage Spaces
2
Levels
Two
Parking
ConcreteGarageBasementAttached
Parking Spaces
2
Pets
Yes
Property Sub Type
Single Family Residence
Security
Smoke Detector(s)Carbon Monoxide Detector(s)
Sewer
Public Sewer
Special Circumstances
Standard
SqFt Above
2755
SqFt Below
735
SqFt Total
3953
Style
Tudor
Water Source
Public
Zoning
R90
Interior Features
Appliances
Gas RangeGas OvenGas Water HeaterDishwasherDisposalExhaust FanRange HoodRefrigeratorStainless Steel Appliance(s)WasherMicrowave
Basement
FinishedExterior EntryDaylightFullInterior Entry
Cooling
Central AirElectric
Fireplace
Yes
Fireplace Features
Wood Burning
Fireplaces
1
Heating
Exhaust FanNatural GasCentralHeat Pump
Interior
Recessed LightingOpen Floorplan
Laundry Features
Upper Level
Save
Ask
Tour
Hide
Share
Exterior Features
Construction Details
Brick
Pool Features
None
Roof
Slate
Community Features
School District
MONTGOMERY COUNTY PUBLIC SCHOOLS
Schools
School District
MONTGOMERY COUNTY PUBLIC SCHOOLS
Elementary School
BRADLEY HILLS
Middle School
PYLE
High School
WALT WHITMAN
Listing courtesy of Long & Foster Real Estate, Inc.