Stunning Colonial in the Desirable Saybrooke Community
Welcome home to this elegantly appointed 5-bedroom, 3.5-bathroom Colonial, built by Ryland Homes (McLean model) in the sought-after Saybrooke neighborhood. Offering over 4,300 square feet of primary living space across three levels, this property perfectly balances sophisticated design with modern living.
Step inside to find rich hardwood flooring in the foyer, formal living room, and dining room, complemented by extensive custom moldings.
The grand two-story family room features skylights, a classic brick wood-burning fireplace with a mantel, and an upper-level bridge overlook.
Bright and updated kitchen complete a center island wet/dry bar, double wall ovens, and dedicated table space.
Additional Spaces: Includes a private main-level office/den that can also be used as a main level bedroom.
The upper Level offers a Primary Suite a spacious retreat featuring a private bath with a whirlpool tub and dual vanities. Three additional generously sized bedrooms with plush carpeting and ample closet space, sharing a full hall bath.
Finished Lower Level is a versatile living space with significant living and entertaining area with brand new LVP flooring, dedicated private room ideal for a home office, gym, or guest accommodation complete with a full bath for extra convenience.
Exterior & Lot Features
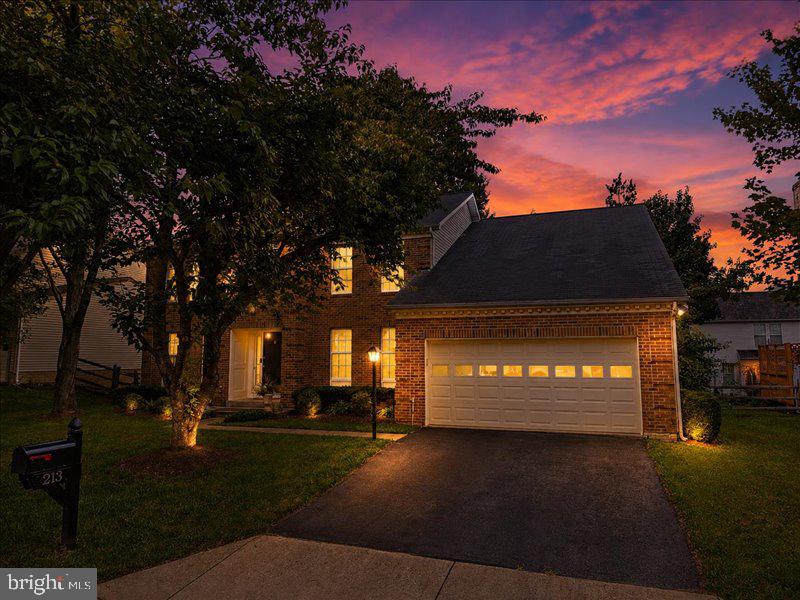
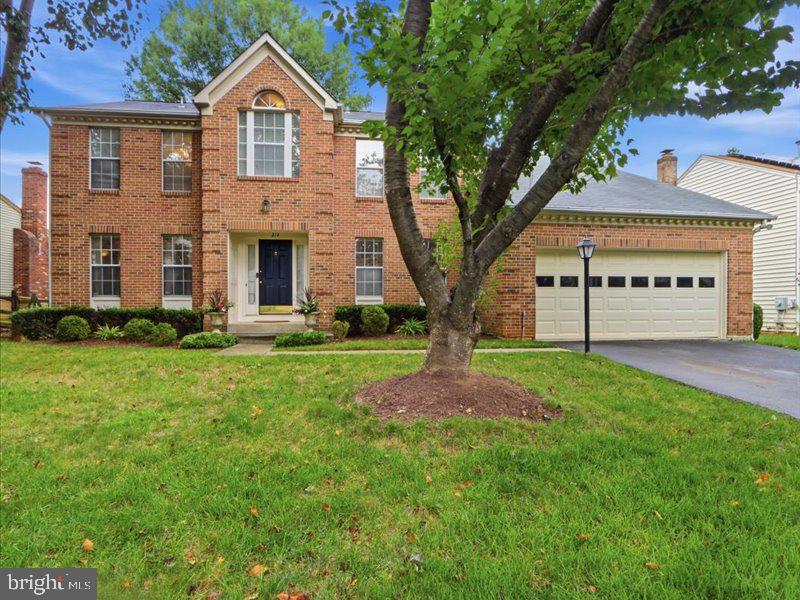
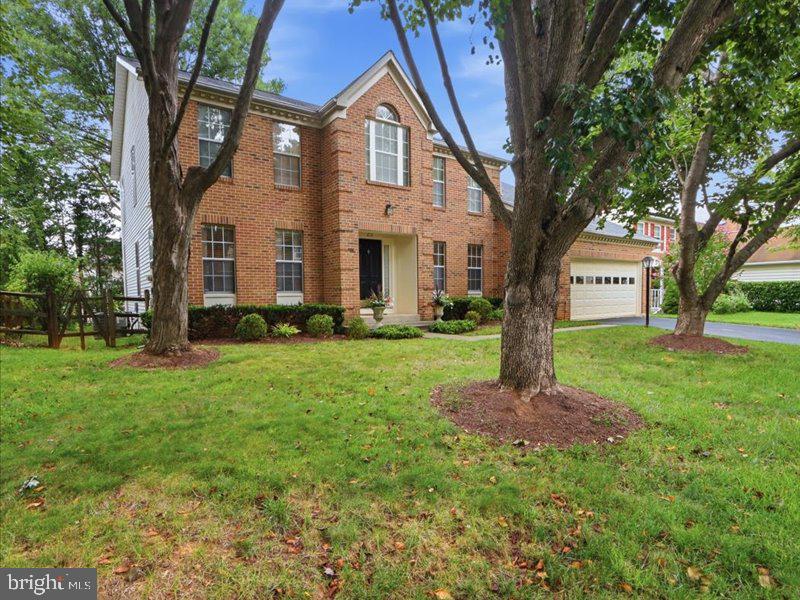
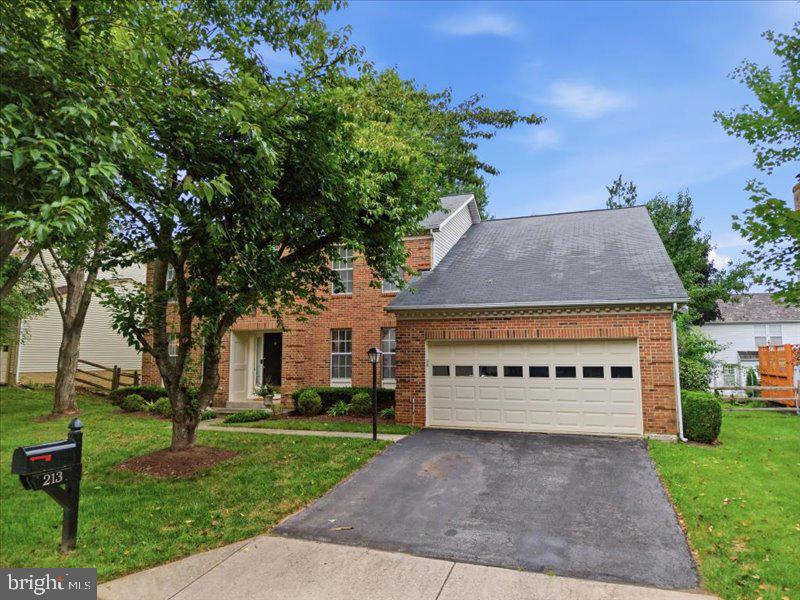
Beautiful brick-front exterior with custom landscaping and an attached two-car garage.
Enjoy outdoor entertaining on the rear patio in your private fenced in backyard.
Community Amenities: HOA includes access to community pool facilities and common area maintenance.
Save
Ask
Tour
Hide
Share
Listing Snapshot
Price
$749,900
Days On Site
31 Days
Bedrooms
5
Inside Area (SqFt)
4,318 sqft
Total Baths
4
Full Baths
3
Partial Baths
1
Lot Size
0.18 Acres
Year Built
1989
MLS® Number
MDMC2250438
Status
Active Under Contract
Property Tax
$7,506
HOA/Condo/Coop Fees
$91.67 monthly
Sq Ft Source
Estimated
Friends & Family
React
Comment
Invite
No Comments Yet
Did you know? You can invite friends and family to your search. They can join your search, rate and discuss listings with you.
Recent Activity
3 weeks ago
Status changed to Active Under Contract
3 weeks ago
Listing updated with changes from the MLS®
a month ago
Listing first seen on site
General Features
Acres
0.18
Attached Garage
Yes
Foundation
Permanent
Garage
Yes
Garage Spaces
2
Levels
Three Or More
Parking
Garage Door OpenerGarageDrivewayAttached
Parking Spaces
4
Property Sub Type
Single Family Residence
Sewer
Public Sewer
Special Circumstances
Standard
SqFt Above
2874
SqFt Below
1444
SqFt Total
4318
Style
Colonial
Water Source
Public
Zoning
R6
Interior Features
Appliances
Double OvenElectric Water HeaterDishwasherDryerMicrowaveWasherRefrigeratorStainless Steel Appliance(s)
Basement
Finished
Cooling
OtherElectric
Fireplace
Yes
Fireplaces
1
Flooring
WoodCarpetHardwoodVinyl
Heating
Natural GasCentral
Interior
Kitchen IslandWalk-In Closet(s)Bar
Laundry Features
Main Level
Main Level Bedrooms
1
Window Features
Window CoveringsWindow Treatments
Save
Ask
Tour
Hide
Share
Exterior Features
Construction Details
Brick
Pool Features
Community
View
Garden
Waterview
Garden
Windows/Doors
Window CoveringsWindow Treatments
Community Features
Accessibility Features
Accessible Doors
Association Fee
$275.0
Association Fee Frequency
Quarterly
Community Features
Pool
School District
MONTGOMERY COUNTY PUBLIC SCHOOLS
Schools
School District
MONTGOMERY COUNTY PUBLIC SCHOOLS
Elementary School
Unknown
Middle School
Unknown
High School
Unknown
Listing courtesy of Berkshire Hathaway HomeServices PenFed Realty



Did you know? You can invite friends and family to your search. They can join your search, rate and discuss listings with you.