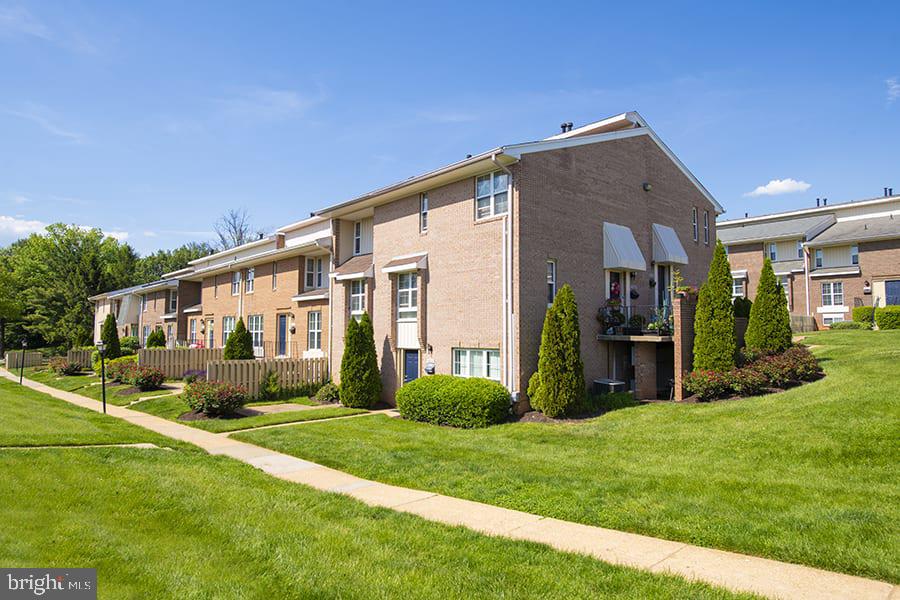
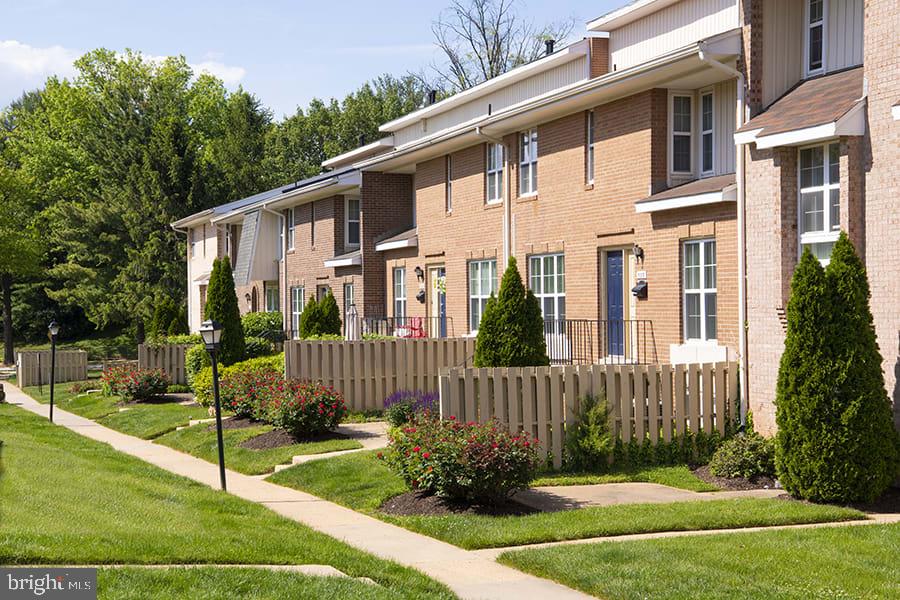
Tucked into a well-established pocket of Rockville, this two-bedroom, one-and-a-half-bath residence at The Ivy Rockville unfolds across 1,384 square feet in a way that feels immediately expansive. The layout breathes. There is room here not just to live, but to spread out — to have a dedicated space for working from home, hosting a friend for the weekend, or simply keeping the living room clear of the clutter that smaller apartments inevitably collect.
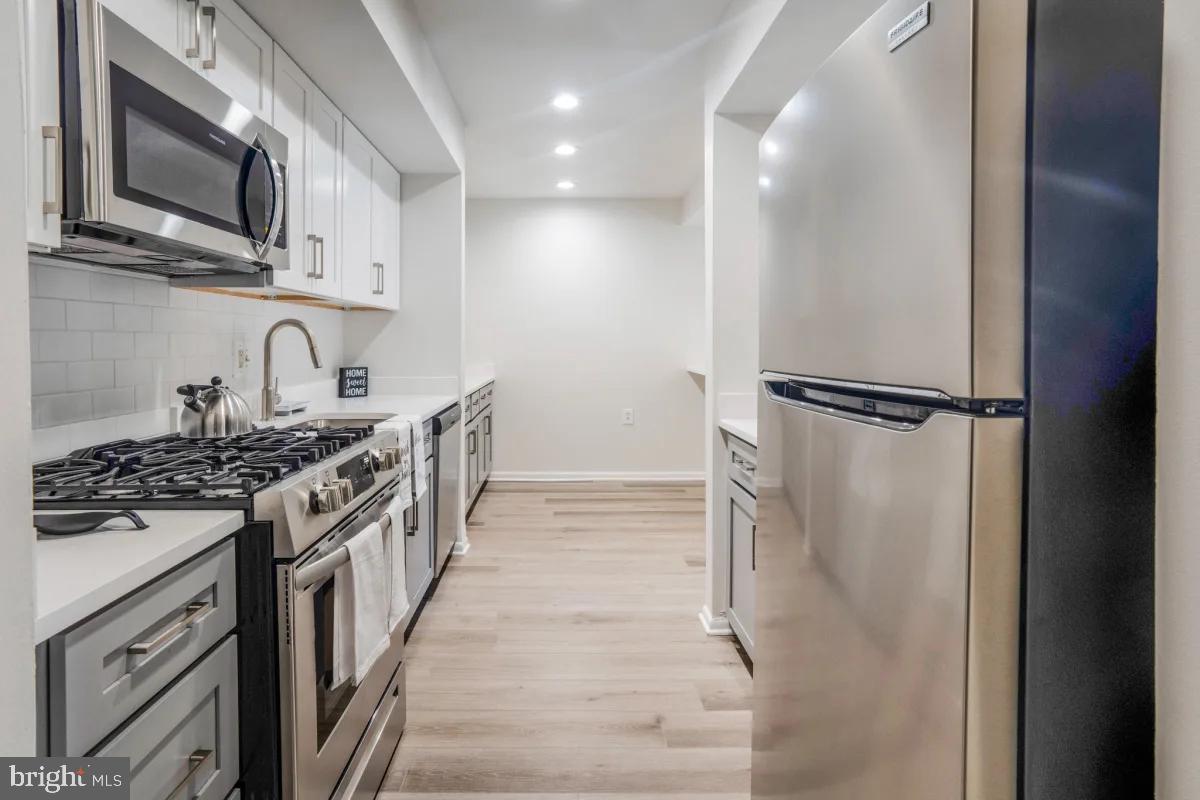
The kitchen anchors the day. Upgraded countertops provide generous prep space, and stainless steel appliances — refrigerator, stove, dishwasher, and disposal all included — make cooking feel less like a chore and more like a choice. Whether it is a slow Sunday breakfast or a quick weeknight dinner, the kitchen holds up to both without asking you to compromise. Window treatments are already in place, so the light is yours to control from the moment you arrive.
Storage is rarely an afterthought here. Walk-in closets give each bedroom a dedicated place for everything, keeping the living areas clean and uncluttered. The in-unit washer and dryer change the calculus of laundry day entirely — no trips to a shared room, no waiting, no quarters. It is one of those features that sounds modest until you no longer have to think about it.
The half bath adds practical flexibility that anyone who has navigated a busy morning in a single-bath home will immediately appreciate. Guests have their own space. Routines stay on schedule.
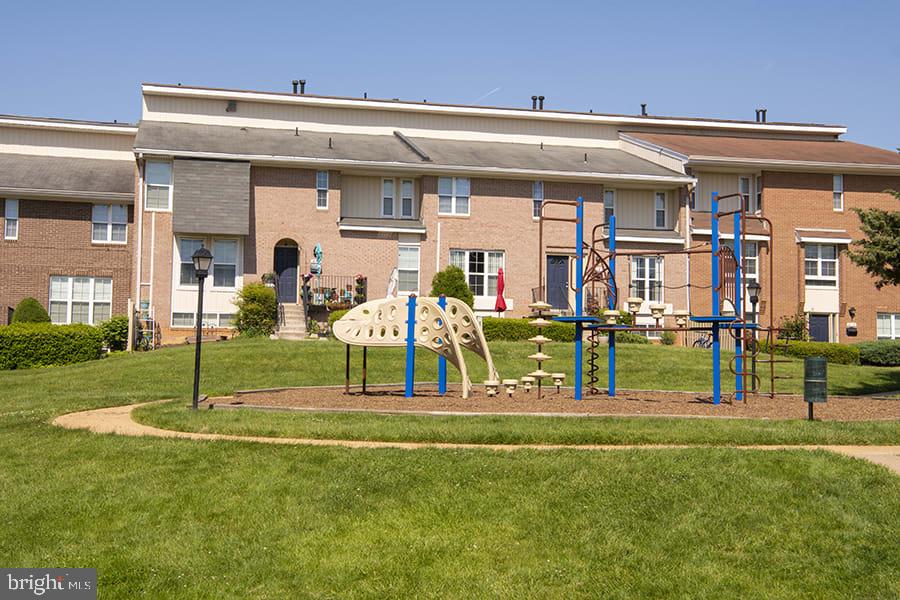
Beyond the front door, The Ivy Rockville offers a community designed around how people actually spend their time. The fitness center is available for early-morning workouts before the commute or evening sessions after the day winds down. The pool becomes the center of gravity on warm Maryland afternoons, and the picnic area extends that outdoor living into something more social. A game room and meeting room round out the communal offerings, giving residents space for both leisure and productivity without leaving the property. Parking is available on-site, which in a market where parking is never guaranteed carries genuine weight.
Pets are welcome here, including both cats and dogs, with size and weight restrictions in place and a deposit required — details that are worth confirming directly, but the community's openness to four-legged residents is one less obstacle for those who arrive with a companion.
Rockville itself is a city in motion. Established neighborhoods and newer development exist side by side, and the energy of a community reinvesting in itself is visible in the businesses opening along its corridors and the steady activity of its town center. Everyday errands are manageable, restaurants and shops are accessible, and the rhythm of the city feels present without being overwhelming.
For those who commute, Rockville's position within the broader Washington metropolitan area means that connectivity to the region is built into the address. The city is served by major road networks and public transit infrastructure that puts the rest of the DMV within reach, making this a base from which the larger region becomes navigable on your own terms. Pricing and availability subject to change on a daily basis. Photos are of model units. Parking may be available subject to availability and may be an additional fee.
Save
Ask
Tour
Hide
Share
Listing Snapshot
Price
$2,451
Days On Site
58 Days
Bedrooms
2
Inside Area (SqFt)
1,384 sqft
Total Baths
2
Full Baths
1
Partial Baths
1
Lot Size
N/A
Year Built
1980
MLS® Number
MDMC2250458
Status
Active
Property Tax
N/A
HOA/Condo/Coop Fees
N/A
Sq Ft Source
Estimated
Friends & Family
React
Comment
Invite
No Comments Yet
Did you know? You can invite friends and family to your search. They can join your search, rate and discuss listings with you.
Recent Activity
15 hours ago
Price changed to $2,451
15 hours ago
Listing updated with changes from the MLS®
2 months ago
Listing first seen on site
General Features
Attached Garage
Yes
Available on
2026-10-05
Garage
Yes
Garage Spaces
1
Levels
Two
Parking
Garage Door OpenerGarageAssignedOff SiteAttached
Parking Spaces
2
Pets
Cats OKDogs OKNumber LimitYes
Property Sub Type
Condominium
Sewer
Public Sewer
SqFt Above
1384
SqFt Total
1384
Style
TraditionalUnit/FlatBi-level
Water Source
Public
Zoning
N/A
Interior Features
Appliances
Gas RangeGas OvenCooktopWasherDishwasherDisposalDryerFreezerIce MakerMicrowaveRefrigeratorStainless Steel Appliance(s)



Did you know? You can invite friends and family to your search. They can join your search, rate and discuss listings with you.