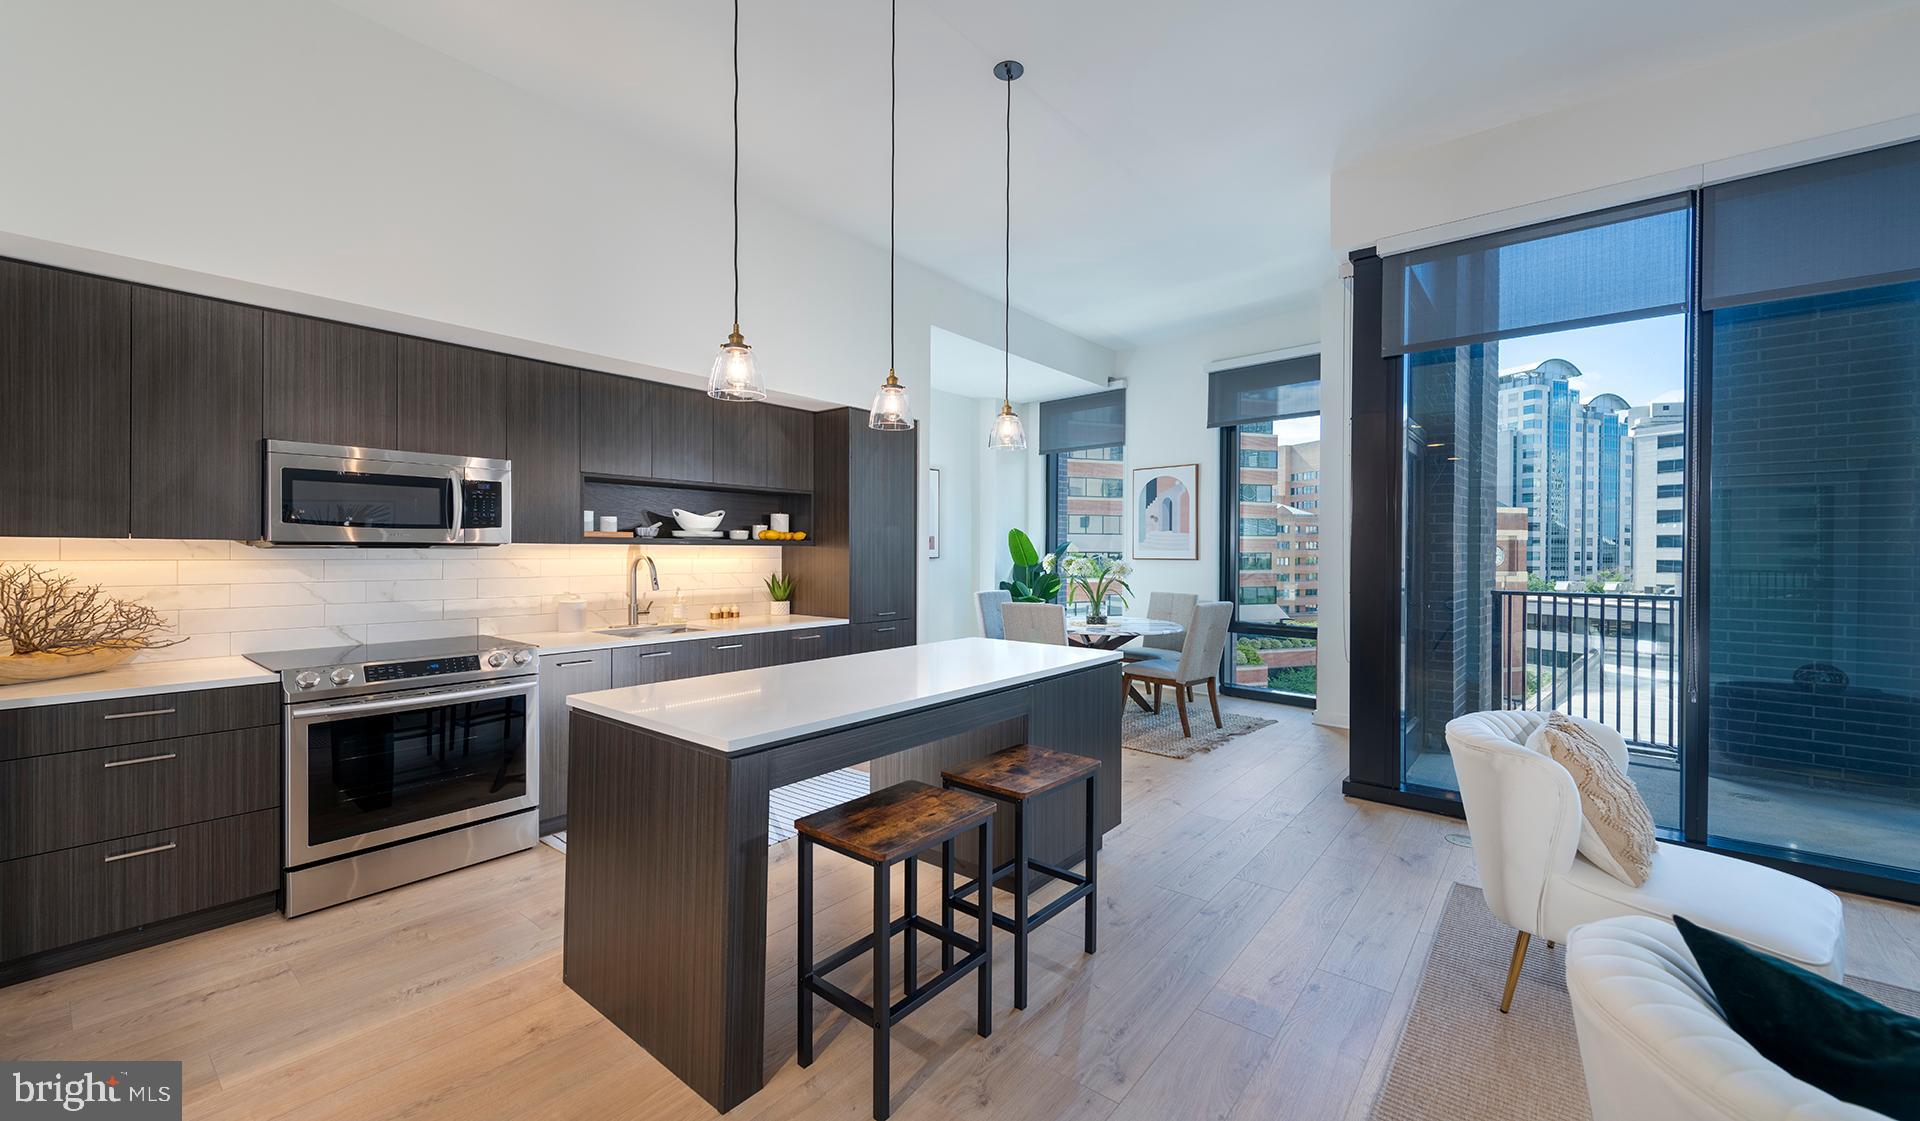
Hardwood-style flooring and an open layout make the most of every one of these 777 square feet, drawing you through the living space in a way that feels far more expansive than the footprint suggests. Recessed lighting runs the length of the ceiling, and when the sun dips in the afternoon, the room holds its warmth long after the direct light has shifted. A ceiling fan keeps things comfortable through the seasons, and the overall flow of the space makes it easy to imagine both quiet evenings in and effortless entertaining.
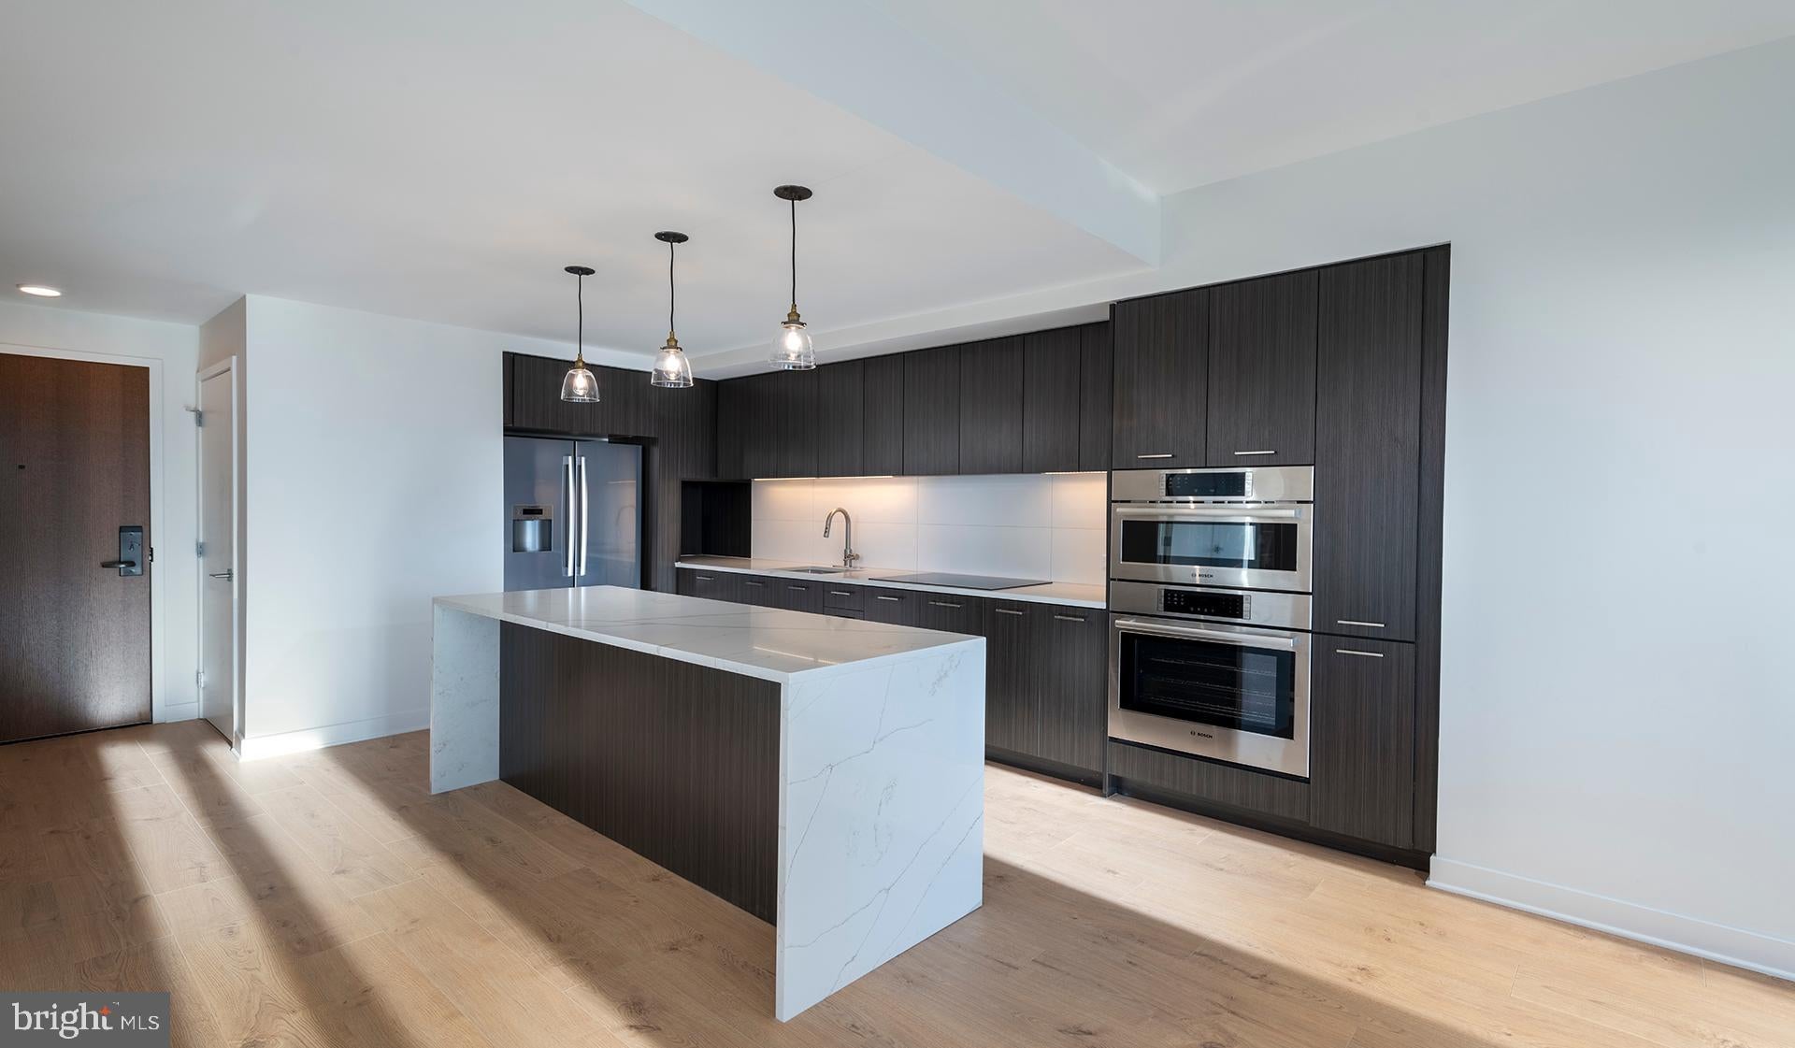
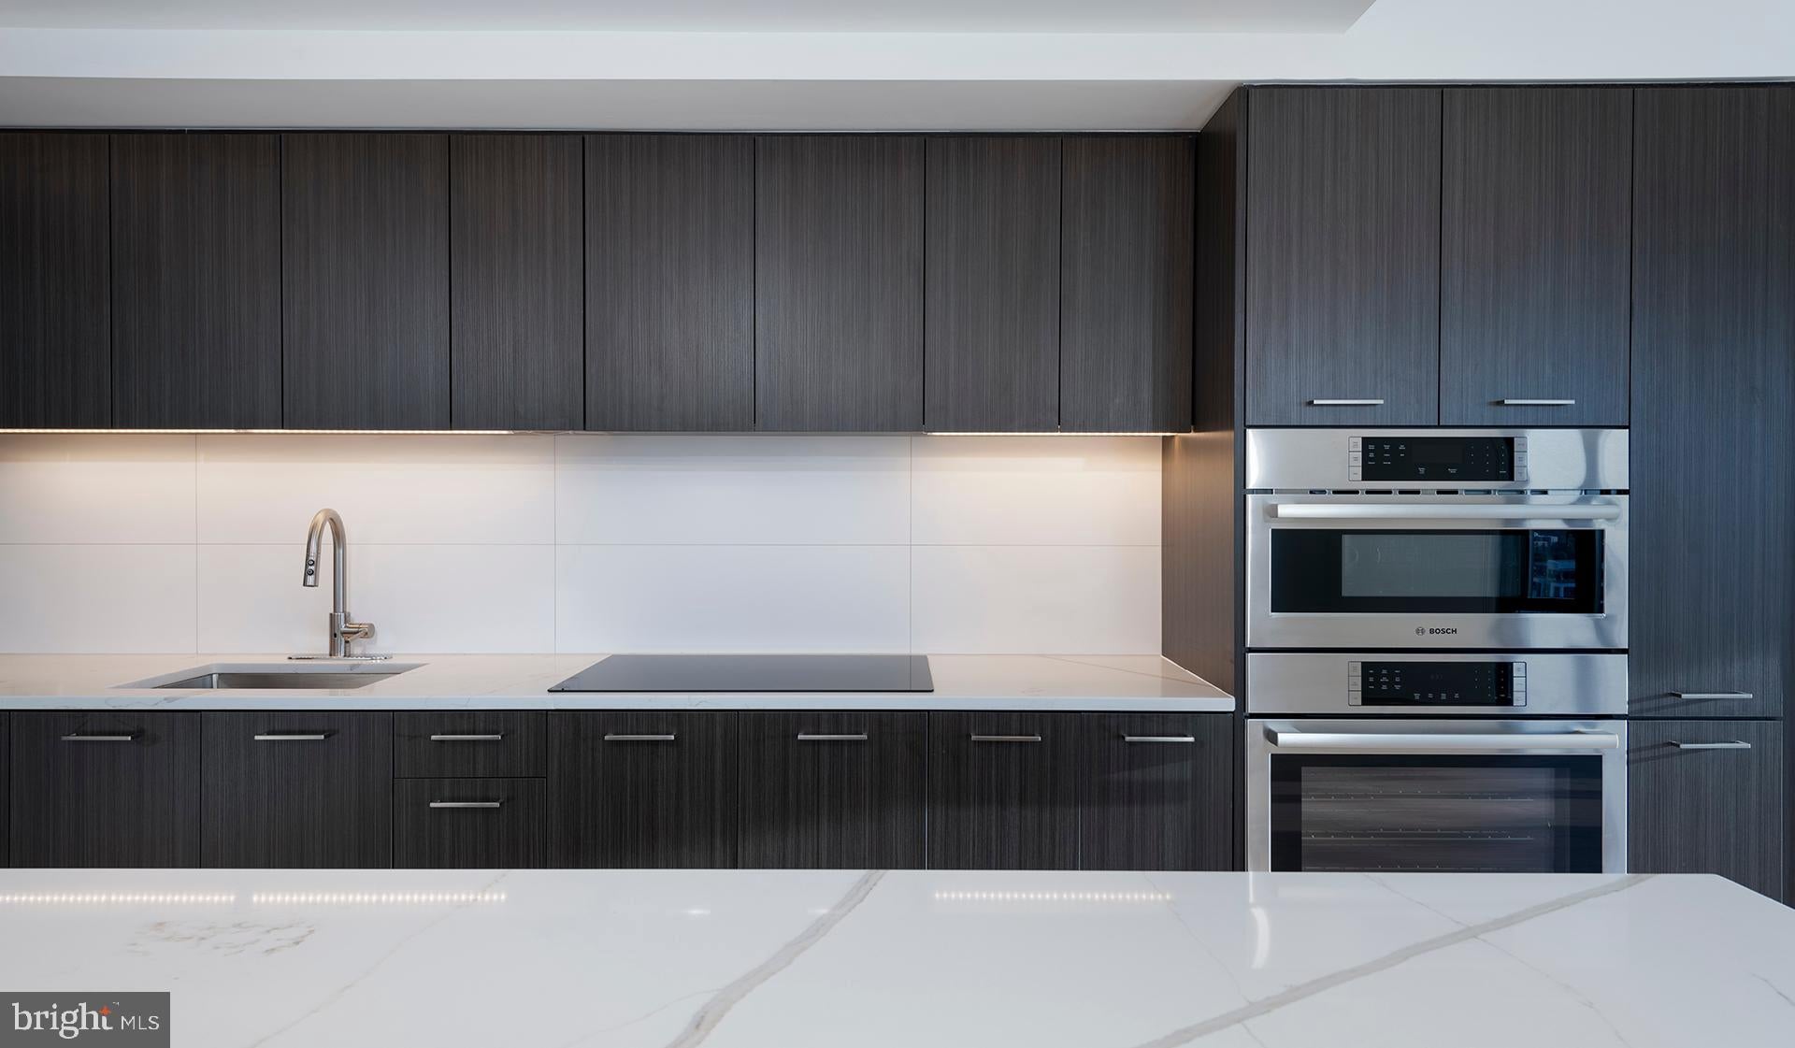
The kitchen is built for someone who actually uses it. Upgraded countertops provide generous prep space alongside a full suite of stainless steel appliances — refrigerator with ice maker, self-cleaning oven, stove, microwave, range hood, dishwasher, and disposal. The layout keeps everything within reach without feeling cramped. A washer and dryer are tucked in-unit, so laundry fits into your week the way it should, on your schedule and without leaving the apartment.
The bedroom is anchored by a walk-in closet that handles what standard closets simply cannot, and the entry-level bedroom placement makes the transition from living space to rest space feel natural and unhurried. The bathroom is clean and functional, completing a floor plan that wastes nothing and delivers everything a one-bedroom should.
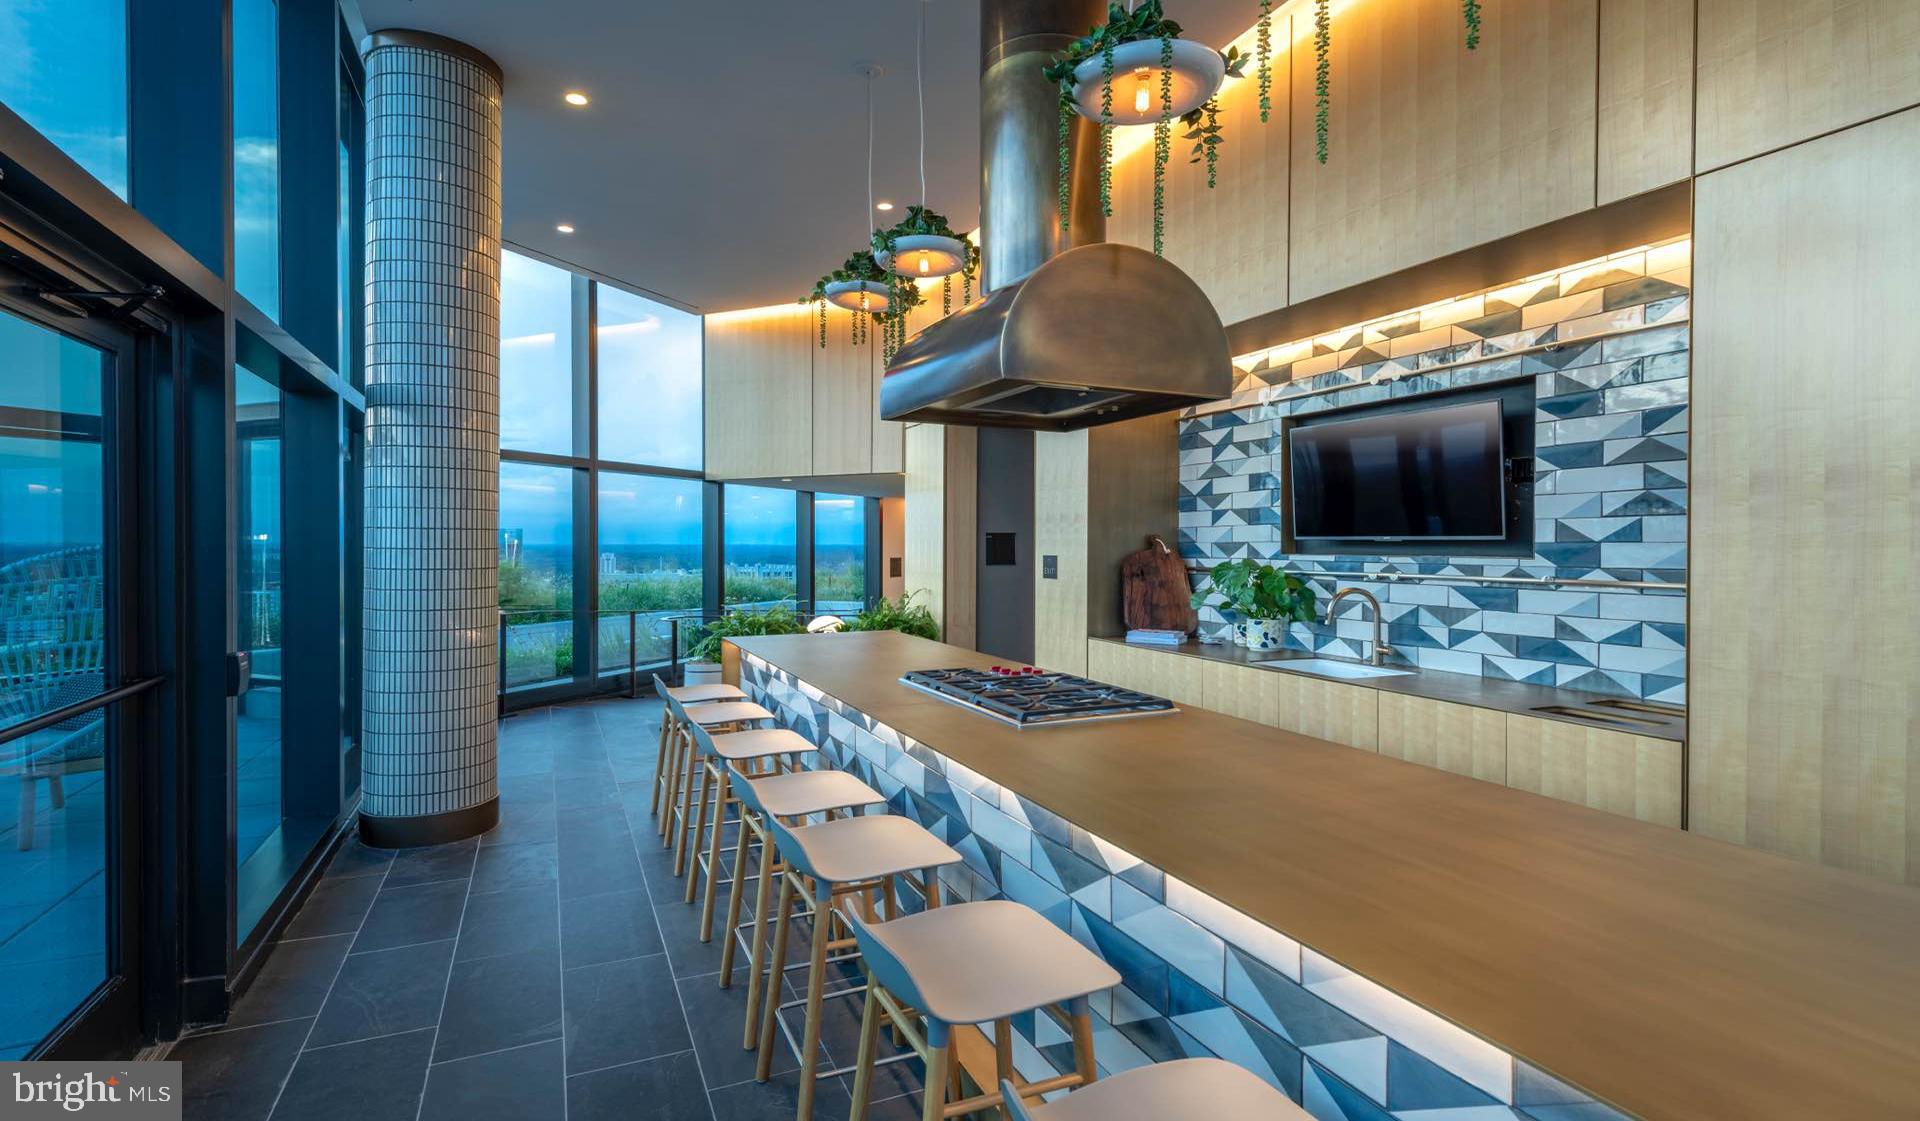
The Elm, completed in 2021, brings a full range of amenities to daily life without requiring you to leave the building. A rooftop deck becomes a regular destination once you discover how the Bethesda skyline looks from up there in the early evening. The pool and picnic area give summer its shape. A well-equipped fitness center, game room, clubhouse, and meeting room mean that whether you are working, unwinding, or hosting, the space exists. Concierge service and gated access with security add a layer of ease and peace of mind that becomes part of the routine quickly. The building is elevator-served, and parking is available in the garage, making the logistics of daily life genuinely manageable.
Pets are welcome here, cats and dogs alike, and the on-site dog park means your mornings already have a destination built in before the coffee finishes brewing. A short walk sets the tone for the day in a neighborhood that rewards that kind of unhurried movement.
Bethesda has a way of feeling both polished and genuinely lived-in at the same time. The streets around The Elm carry that particular mix of long-standing neighborhood character and thoughtful new energy — local restaurants with regulars who have been coming for years, coffee shops where the baristas know orders, and the kind of sidewalk culture that makes errands feel less like tasks and more like small pleasures. It is a place where the neighborhood itself becomes part of the apartment, extending your living space outward into blocks that feel worth exploring every day. Pricing and availability subject to change on a daily basis. Photos are of model units. Parking may be available subject to availability and may be an additional fee.
Save
Ask
Tour
Hide
Share
Listing Snapshot
Price
$2,612
Days On Site
56 Days
Bedrooms
1
Inside Area (SqFt)
777 sqft
Total Baths
1
Full Baths
1
Partial Baths
N/A
Lot Size
N/A
Year Built
2022
MLS® Number
MDMC2250468
Status
Pending
Property Tax
N/A
HOA/Condo/Coop Fees
N/A
Sq Ft Source
Estimated
Friends & Family
React
Comment
Invite
No Comments Yet
Did you know? You can invite friends and family to your search. They can join your search, rate and discuss listings with you.
Recent Activity
a month ago
Status changed to Pending
a month ago
Listing updated with changes from the MLS®
2 months ago
Listing first seen on site
General Features
Attached Garage
Yes
Available on
2026-11-07
Garage
Yes
Garage Spaces
2
Levels
One
Parking
Garage Door OpenerOff StreetLeasedPermit RequiredGarageAssignedCommunity StructureAttached
Electric RangeElectric OvenCooktopWasherDishwasherDisposalDryerFreezerMicrowaveRefrigeratorStainless Steel Appliance(s)Range HoodENERGY STAR Qualified Appliances



Did you know? You can invite friends and family to your search. They can join your search, rate and discuss listings with you.