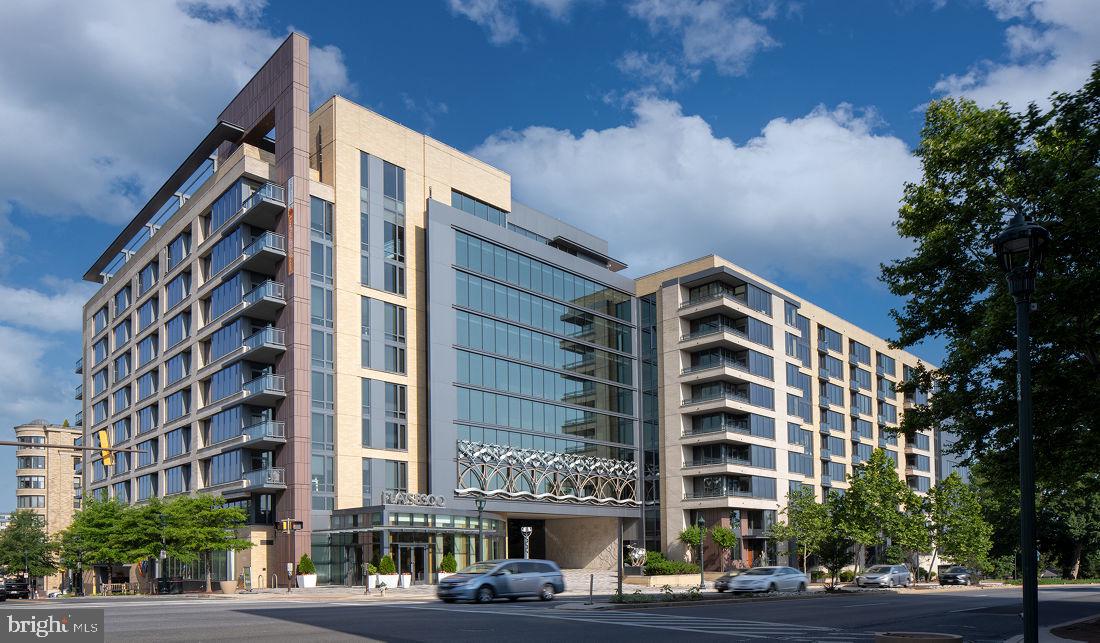
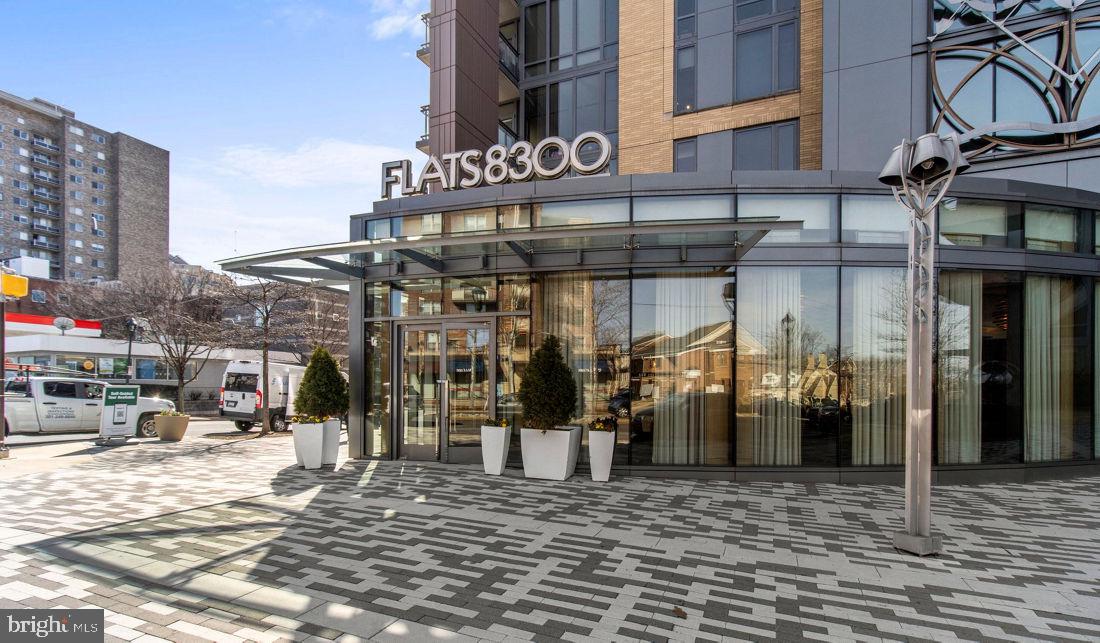
Tucked into a sun-warmed corner of one of Bethesda's most spirited residential pockets, this one-bedroom residence at Flats 8300 rewards those who look a little closer. Step inside and the open floor plan does exactly what a thoughtful layout should — it invites you to exhale. At 721 square feet, the space feels generous without being indulgent, shaped by sightlines that carry from the kitchen straight through to the living area, where natural light moves across the room as the hours pass.
The living space is where this home earns its keep. Whether you are curling up with a book on a quiet Tuesday or settling in after a long commute, the room adapts easily to both. The open layout means the kitchen stays part of the conversation rather than being tucked away behind a wall, and the upgraded countertops and stainless steel appliances make that kitchen a genuinely appealing place to spend time. A range hood, self-cleaning oven, built-in microwave, dishwasher, refrigerator with ice maker, and disposal are all present and accounted for — everything needed to cook a real meal without digging through a wish list. The in-unit washer and dryer mean laundry fits into an ordinary evening rather than a planned errand, and the walk-in closet off the bedroom keeps everyday life feeling organized.
Mornings have a particular rhythm here. Coffee made in your own kitchen, light shifting through the windows as Bethesda wakes up around you, and then the decision of where to head first. The neighborhood delivers on that question daily. The walkable stretch surrounding Flats 8300 is layered with cafes where regulars know the staff by name, eateries that range from quick and casual to sit-down and unhurried, and an eclectic corridor that manages to feel both polished and genuinely local. Old standbys share the block with newer arrivals, and the mix creates the kind of neighborhood texture that is hard to manufacture and easy to enjoy once you are living inside it.
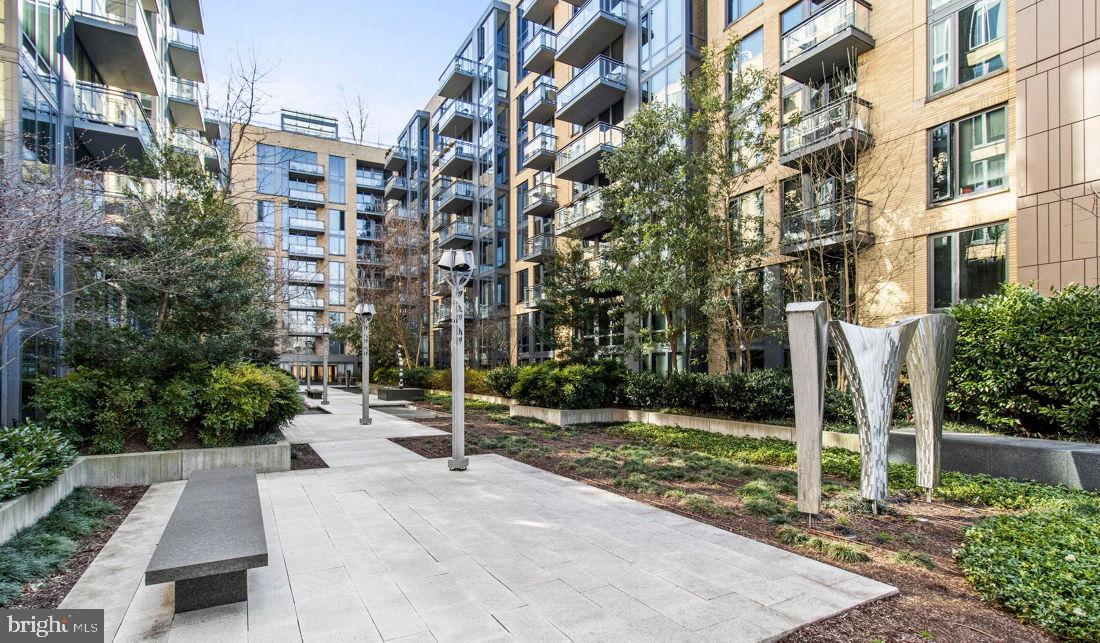
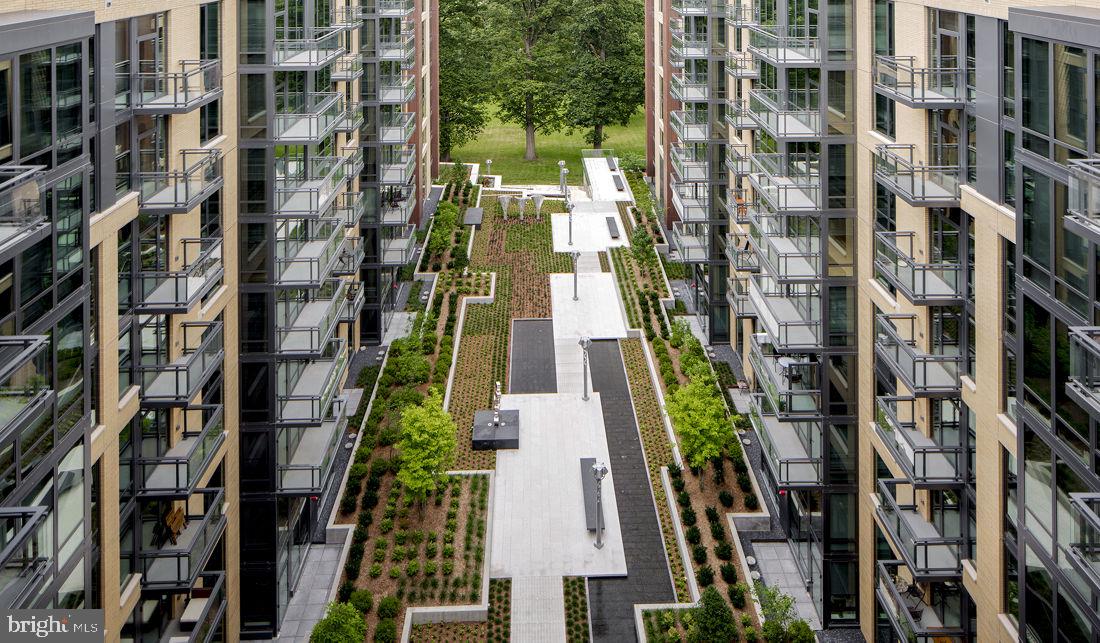
Back home, the building's amenities add a layer of daily life that quietly elevates the experience. The rooftop deck offers a vantage point worth returning to, morning and evening alike. The pool and spa provide easy access to genuine rest without leaving the building. When the mood calls for something more social, the clubhouse, game room, and picnic area are there. The fitness center handles the days when a gym commute would otherwise become an excuse, and the concierge and gated entry ensure a sense of security and service that stays in the background until you need it. The meeting room makes remote work or a focused afternoon productive, and the parking garage keeps a car protected and accessible. Pets are welcome here — both cats and dogs — so four-legged residents are part of the picture as well, with a dedicated dog park on site to make their days a little better too.
When the city calls, transit access positions Flats 8300 residents to answer it without friction. Bethesda's connectivity to the broader Maryland and Washington metropolitan area means that a workday in the district, an evening out in a neighboring neighborhood, or a weekend adventure further afield all begin from a genuinely convenient starting point. The neighborhood's walkability handles the close-in errands and pleasures, and everything beyond is closer than it might first appear. Pricing and availability subject to change on a daily basis. Photos are of model units. Parking may be available subject to availability and may be an additional fee.
Save
Ask
Tour
Hide
Share
Listing Snapshot
Price
$2,450
Days On Site
76 Days
Bedrooms
1
Inside Area (SqFt)
721 sqft
Total Baths
1
Full Baths
1
Partial Baths
N/A
Lot Size
N/A
Year Built
2016
MLS Number
MDMC2250536
Status
Active
Property Tax
N/A
HOA/Condo/Coop Fees
N/A
Sq Ft Source
Estimated
Friends & Family
React
Comment
Invite
No Comments Yet
Did you know? You can invite friends and family to your search. They can join your search, rate and discuss listings with you.
Recent Activity
3 weeks ago
Listing updated with changes from the MLS
3 weeks ago
Price changed to $2,450
3 months ago
Listing first seen on site
General Features
Attached Garage
Yes
Available on
2026-10-15
Garage
Yes
Garage Spaces
2
Levels
One
Parking
Garage Door OpenerOff StreetLeasedPermit RequiredGarageAssignedCommunity StructureAttached



Did you know? You can invite friends and family to your search. They can join your search, rate and discuss listings with you.