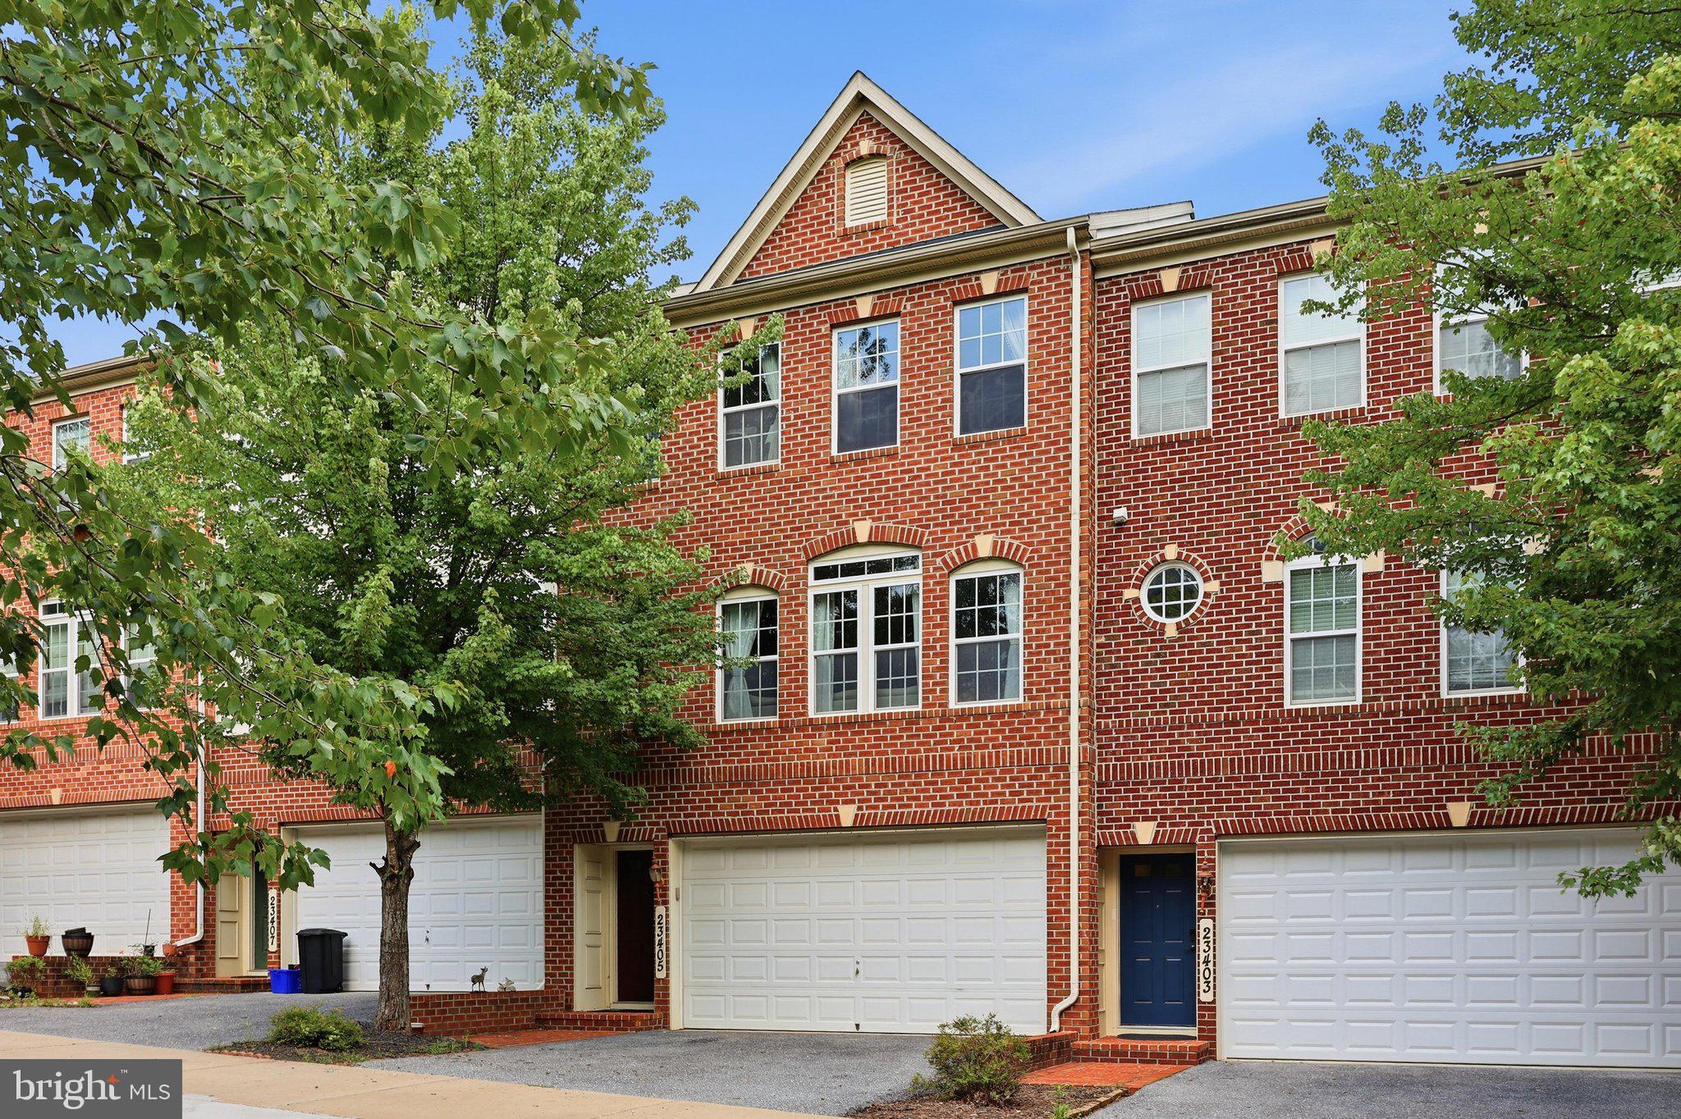
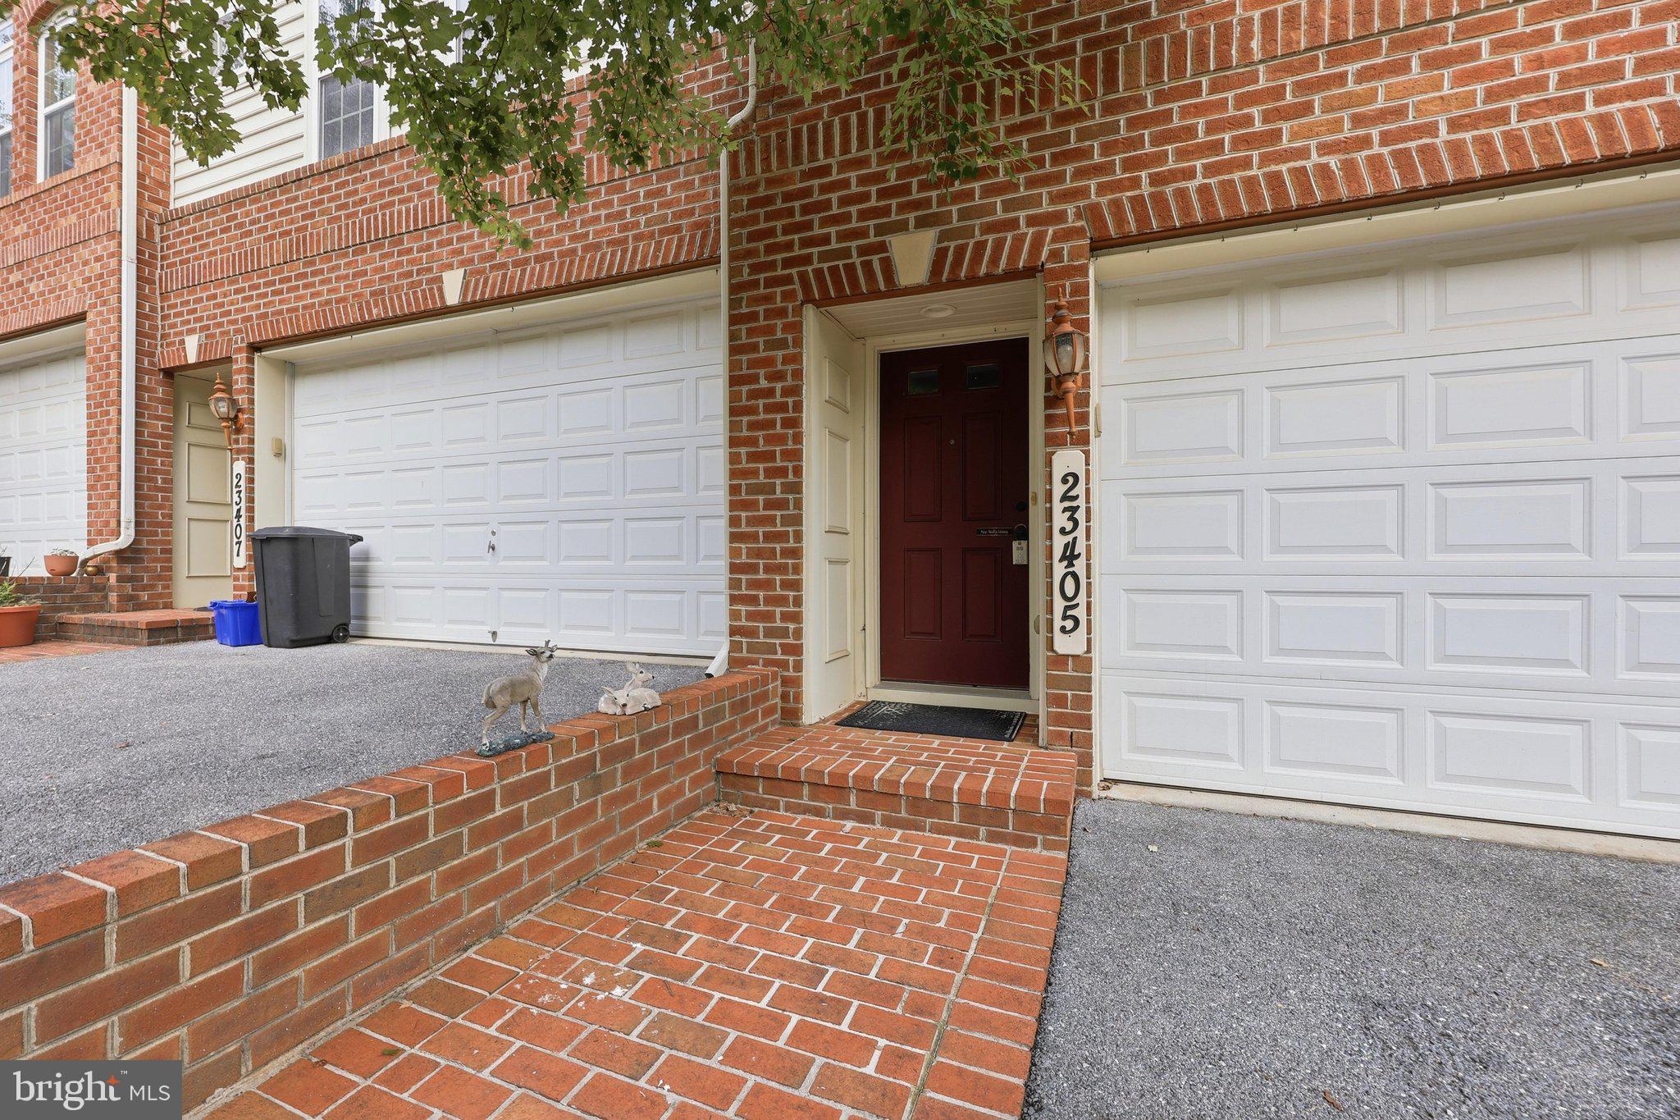
Welcome home to this beautifully maintained and updated three-level townhome offering the perfect blend of style, comfort, and convenience. Gleaming hardwood floors flow throughout the main level, where an inviting open floor plan is centered around a beautifully appointed kitchen featuring granite countertops, 42-inch light grey cabinetry, newer stainless steel appliances, and a spacious center island, and breakfast bar. Kitchen and appliances updated in 2022! The kitchen also offers a comfortable dining area, perfect for casual meals and gatherings.
Just beyond the kitchen, the sun-filled bump-out offers exceptional flexibility to suit your lifestyle. Whether you envision a formal dining room, a comfortable family room, or a cozy sitting area, this versatile space is enhanced by a warm fireplace and opens to the backyard with the future potential for a deck.
The upper level is highlighted by a spacious primary suite complete with ample closet space (TWO walk-in closets!) and a private en-suite bath featuring dual vanities, a relaxing soaking tub, and a separate shower. Two additional generously sized bedrooms and a second full bath complete the upper level.
The fully finished walk-out lower level is filled with natural light from large windows and French door, creating the perfect space for a recreation room, home office, fitness area, or playroom. This level also includes a third full bath and a conveniently located laundry area!
Ideally situated just minutes from the shopping, dining, and entertainment of Clarksburg, with easy access to major commuter routes, this exceptional home offers the perfect combination of convenience and comfortable living. Schedule your tour now, you're going to love it!
Save
Ask
Tour
Hide
Share
Listing Snapshot
Price
$600,000
Days On Site
56 Days
Bedrooms
3
Inside Area (SqFt)
2,791 sqft
Total Baths
4
Full Baths
3
Partial Baths
1
Lot Size
0.04 Acres
Year Built
2010
MLS® Number
MDMC2250540
Status
Active Under Contract
Property Tax
$6,278
HOA/Condo/Coop Fees
$99 monthly
Sq Ft Source
Assessor
Friends & Family
React
Comment
Invite
No Comments Yet
Did you know? You can invite friends and family to your search. They can join your search, rate and discuss listings with you.
Recent Activity
7 hours ago
Status changed to Active Under Contract
7 hours ago
Listing updated with changes from the MLS®
2 months ago
Listing first seen on site
General Features
Acres
0.04
Attached Garage
Yes
Cross Street
Gate Rail Rd
Foundation
Concrete Perimeter
Garage
Yes
Garage Spaces
2
Levels
Three Or More
Parking
Garage Door OpenerAsphaltOff StreetOn StreetGarageDrivewayParking LotAttached
Parking Spaces
4
Pets
Yes
Property Sub Type
Townhouse
Sewer
Public Sewer
Special Circumstances
Standard
SqFt Above
2240
SqFt Below
551
SqFt Total
3344
Style
ContemporaryColonial
Utilities
Cable AvailableUnderground Utilities
Water Source
Public
Zoning
R200
Interior Features
Appliances
Gas RangeGas OvenWasherGas Water HeaterDishwasherDisposalDryerExhaust FanFreezerIce MakerRefrigeratorStainless Steel Appliance(s)Microwave



Did you know? You can invite friends and family to your search. They can join your search, rate and discuss listings with you.