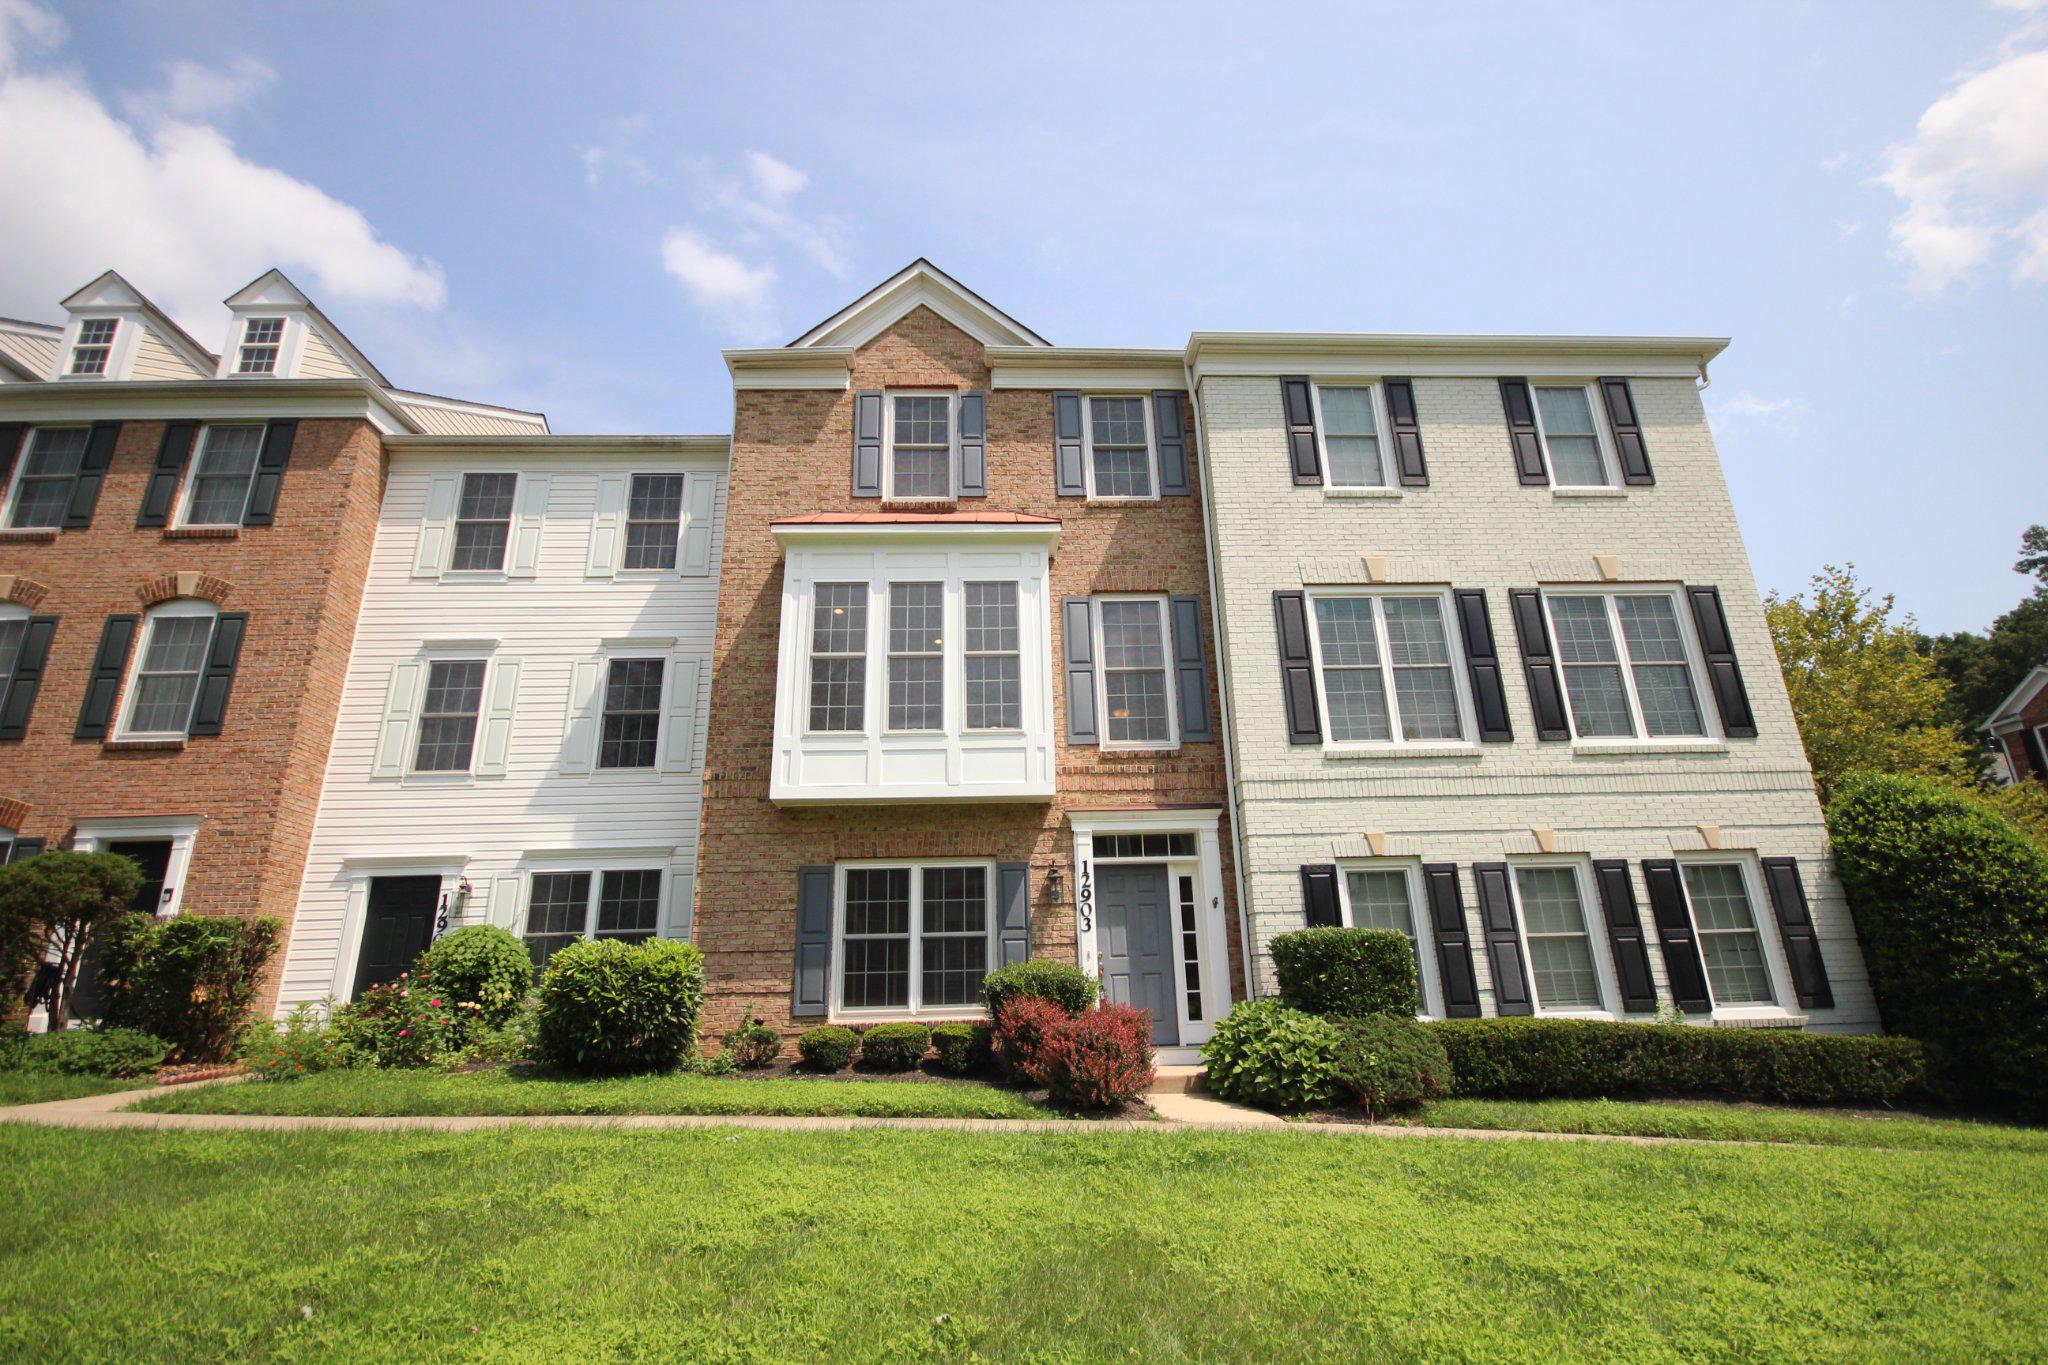
FORMER MODEL HOME with special features and an open floor plan that sets this townhome apart! This home has 3 Bedrooms, 2 Full Bathrooms and 2 Half Bathrooms. There are 3 finished levels, a 2-car garage, and spacious living areas throughout, this home combines comfort, style, and convenience.
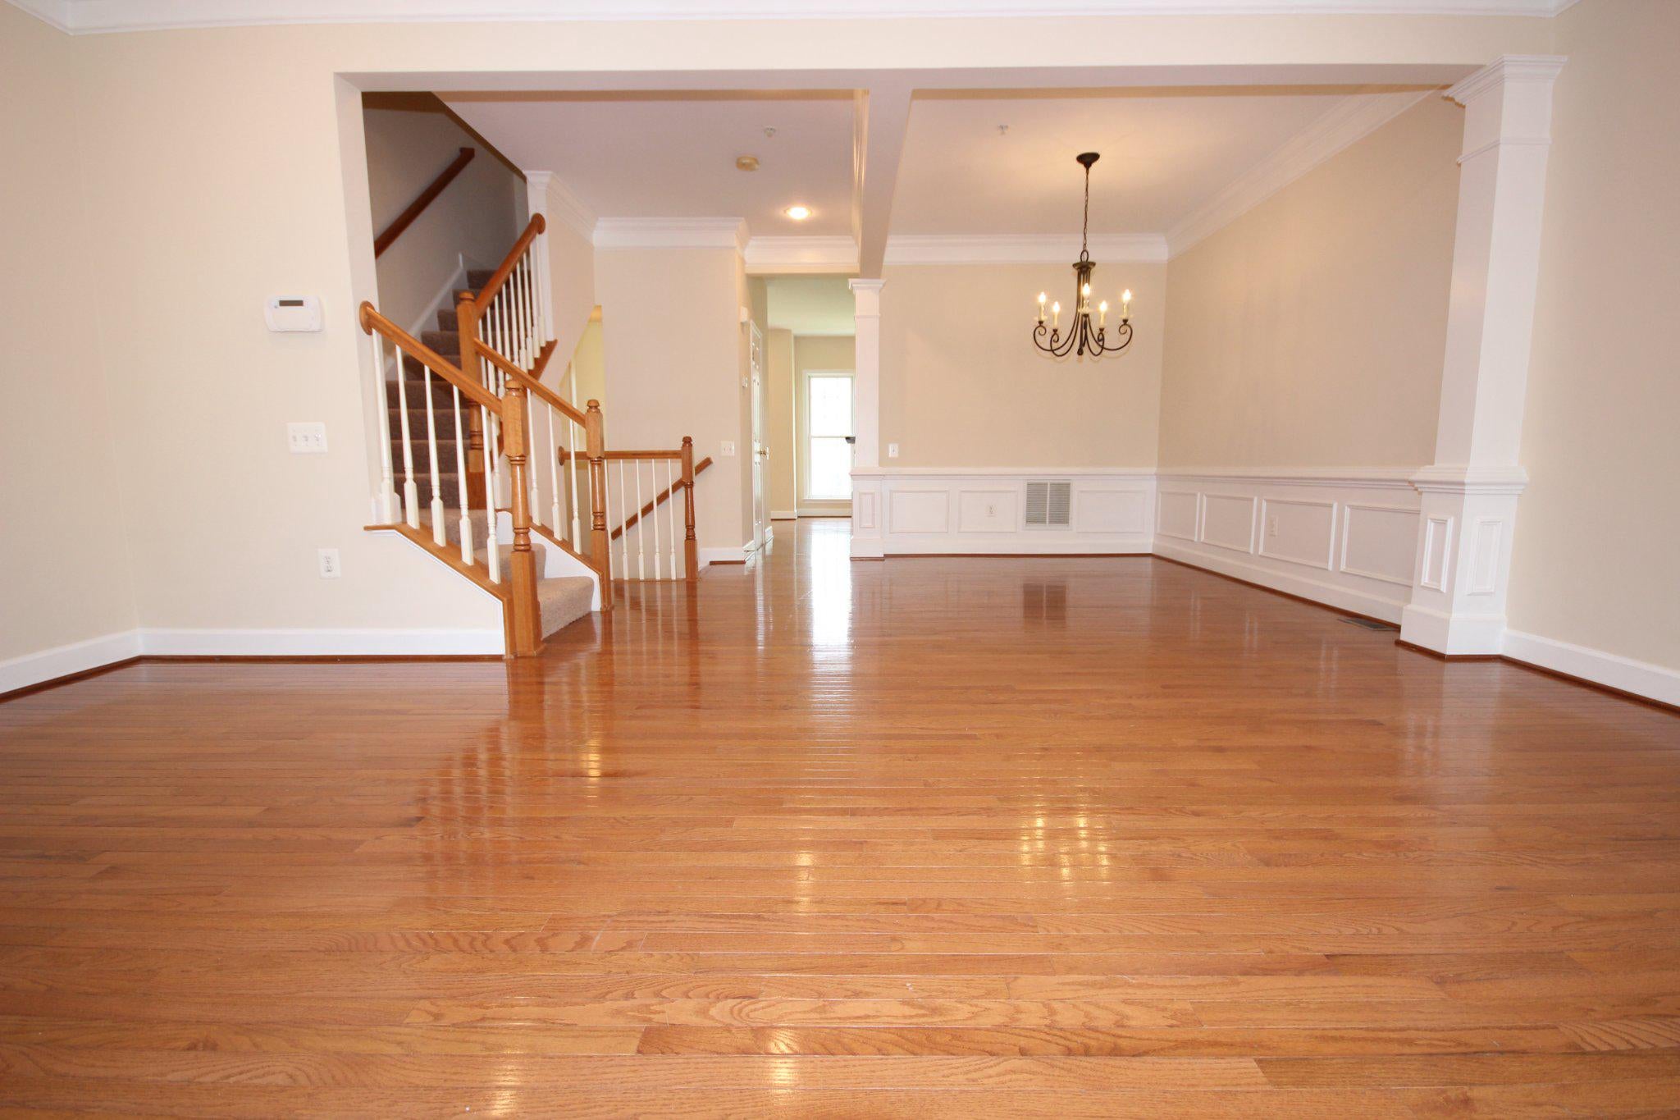
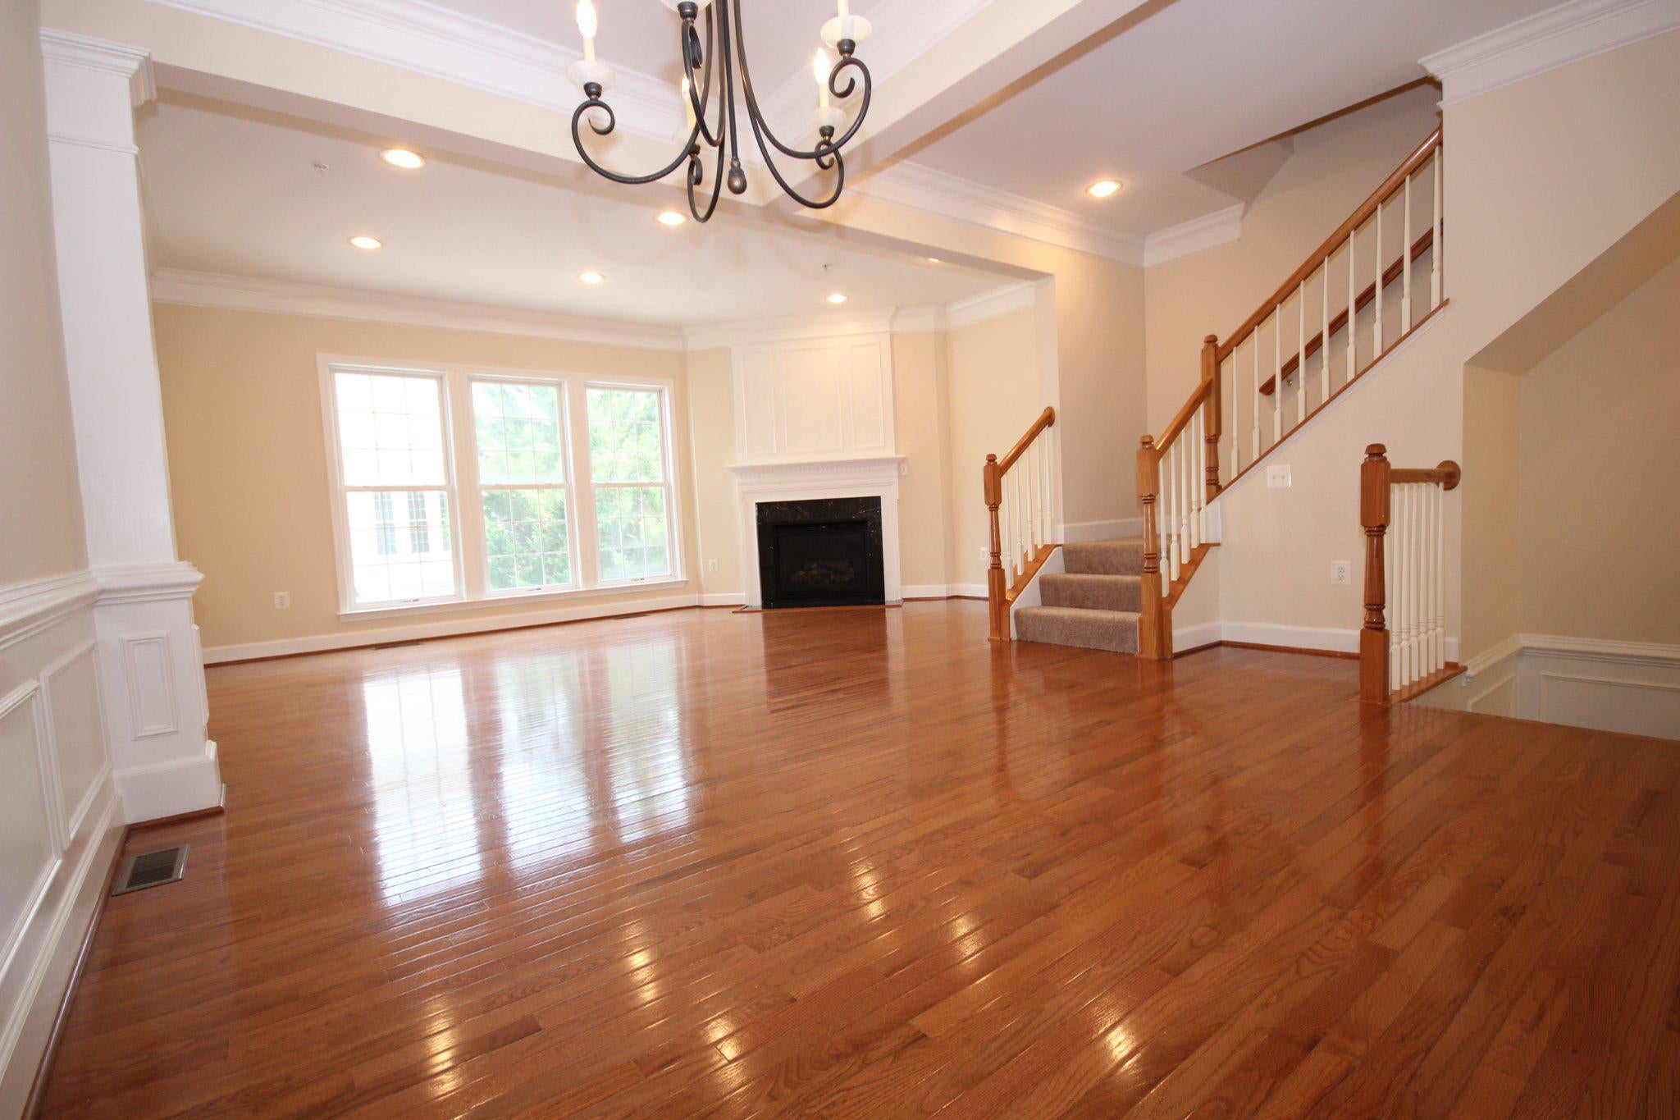
The Main Level features hardwood flooring throughout and a large eat-in kitchen with granite countertops and abundant cabinet space. The open-concept Living and Dining Rooms offer an impressive amount of space and showcase the details you would expect from a former model home, including extensive crown molding, chair rail, a beautiful mantel, and detailed molding surrounding the gas fireplace—perfect for both everyday living and entertaining.
The Lower Level welcomes you with a spacious entry foyer and also features a Den/Office, Bathroom, and direct access to the 2-car garage, providing flexible space for working from home, guests, or additional living space.
Recent updates include a NEW HVAC system (2023), NEW Water Heater (2025), and fresh paint throughout the entire home (August 2026), Carpet across the entire upper level (August 2026), and a Radon System.
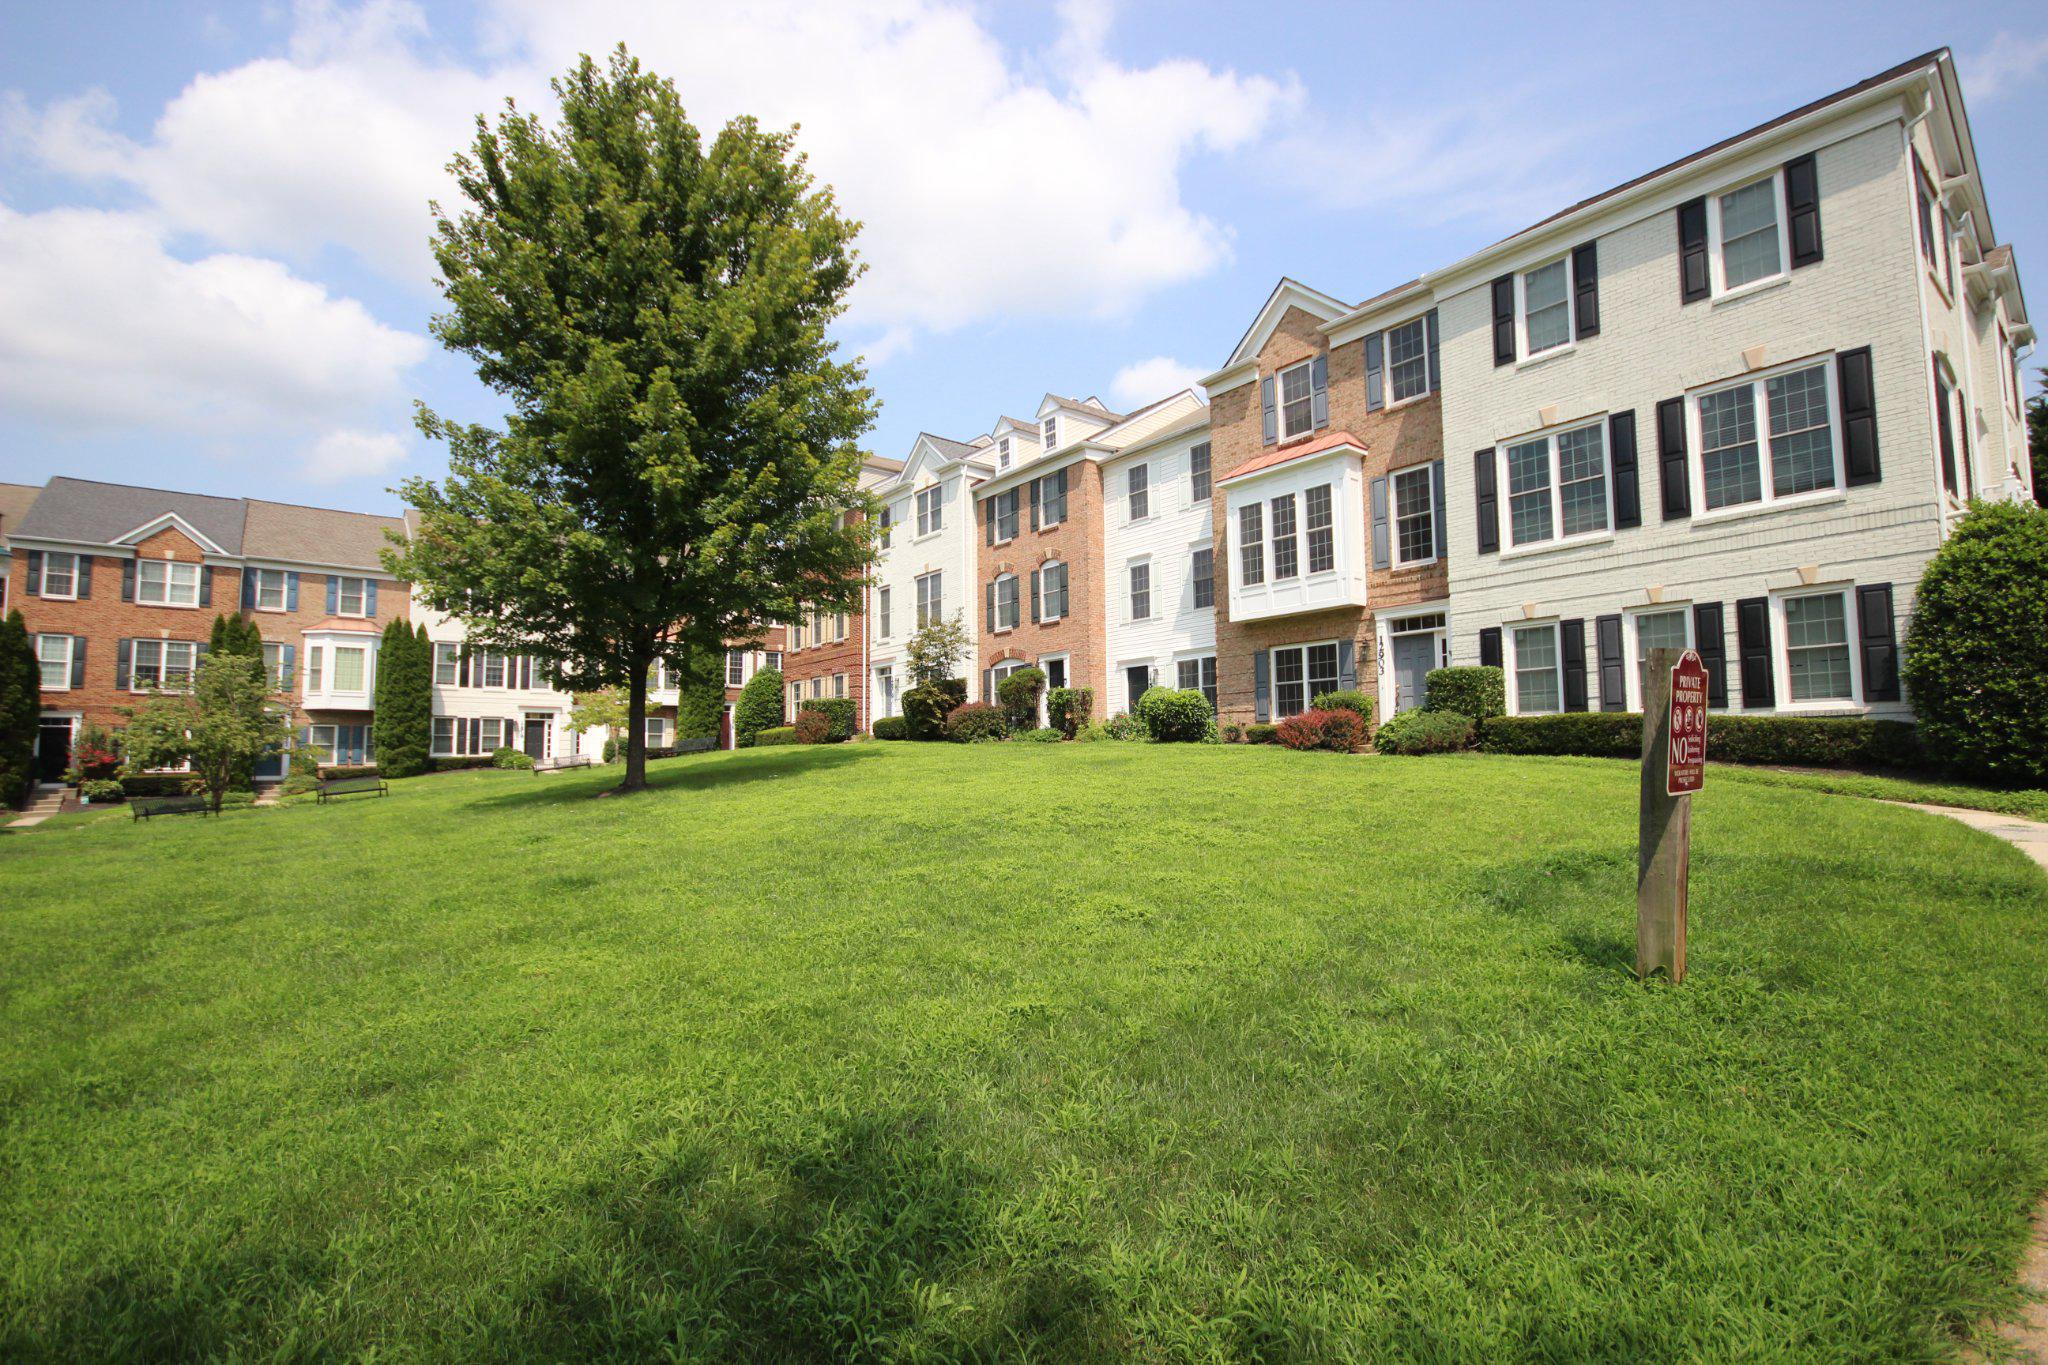
Enjoy a community with multiple playgrounds, a gazebo with seating, and two nearby pools offering discounted memberships to residents. Conveniently located near major commuter routes, shopping, dining, and everyday conveniences.
A spacious former model home with an open floor plan, beautiful architectural details, and valuable recent updates—contact me today to schedule your private tour!
Save
Ask
Tour
Hide
Share
Listing Snapshot
Price
$553,000
Days On Site
53 Days
Bedrooms
3
Inside Area (SqFt)
2,022 sqft
Total Baths
4
Full Baths
2
Partial Baths
2
Lot Size
0.04 Acres
Year Built
2006
MLS® Number
MDMC2250576
Status
Pending
Property Tax
$5,679
HOA/Condo/Coop Fees
$108 monthly
Sq Ft Source
Estimated
Friends & Family
React
Comment
Invite
No Comments Yet
Did you know? You can invite friends and family to your search. They can join your search, rate and discuss listings with you.
Recent Activity
6 days ago
Price changed to $553,000
6 days ago
Listing updated with changes from the MLS®
2 months ago
Status changed to Pending
2 months ago
Listing first seen on site
General Features
Acres
0.04
Attached Garage
Yes
Foundation
Slab
Garage
Yes
Garage Spaces
2
Levels
Three Or More
Parking
Garage Door OpenerAsphaltOff StreetOn StreetPavedGarageInside EntranceAttached
Parking Spaces
2
Property Sub Type
Townhouse
Sewer
Public Sewer
Special Circumstances
Standard
SqFt Above
2022
SqFt Total
2022
Style
Colonial
Utilities
Underground UtilitiesCable Available
Water Source
Public
Zoning
R200
Interior Features
Appliances
Gas RangeGas OvenCooktopGas Water HeaterWasherDishwasherDisposalDryerExhaust FanHumidifierIce MakerRange HoodRefrigeratorWater HeaterMicrowave



Did you know? You can invite friends and family to your search. They can join your search, rate and discuss listings with you.