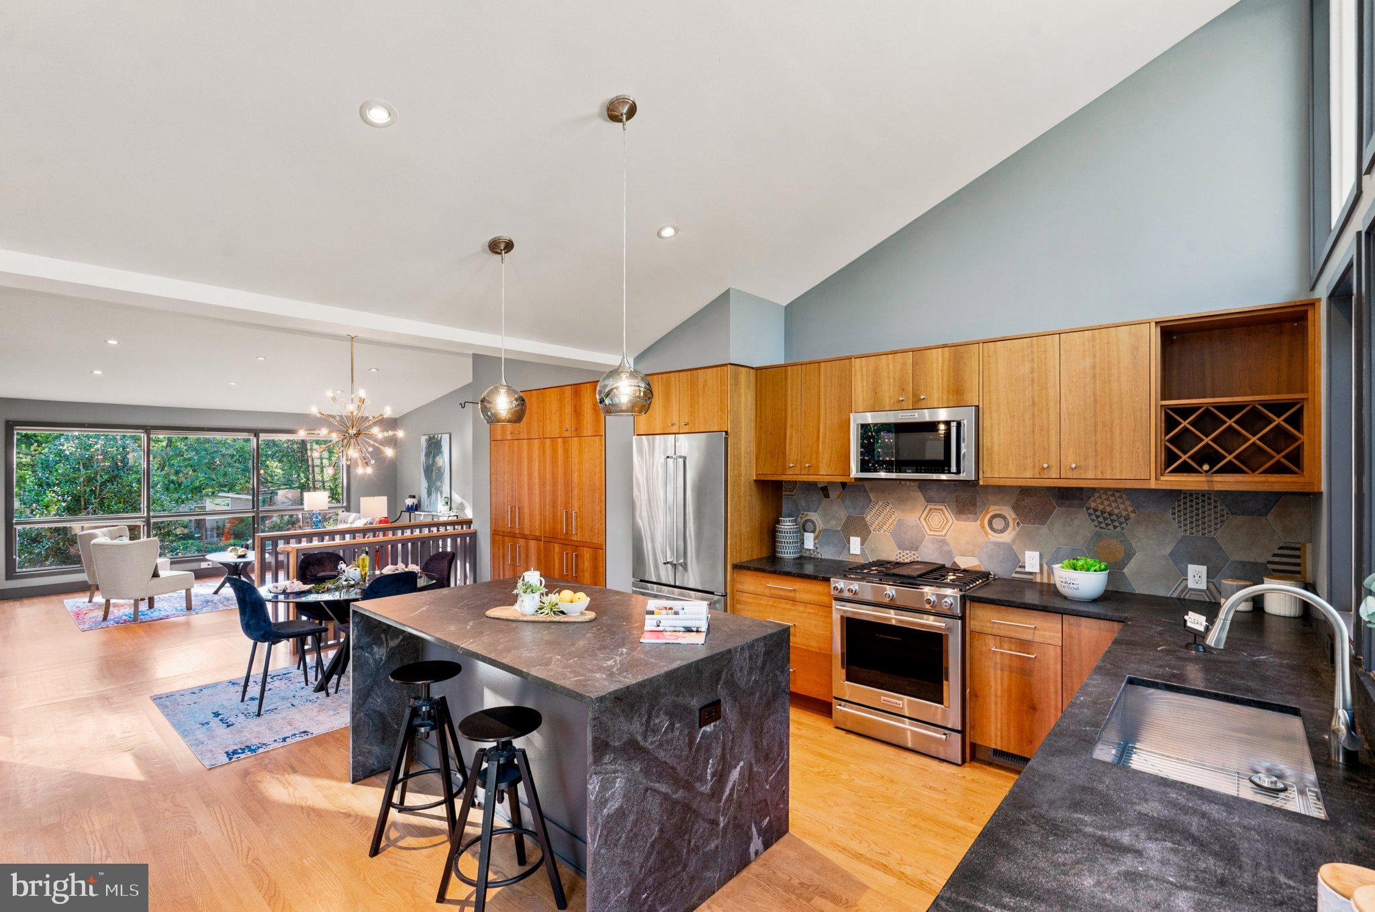
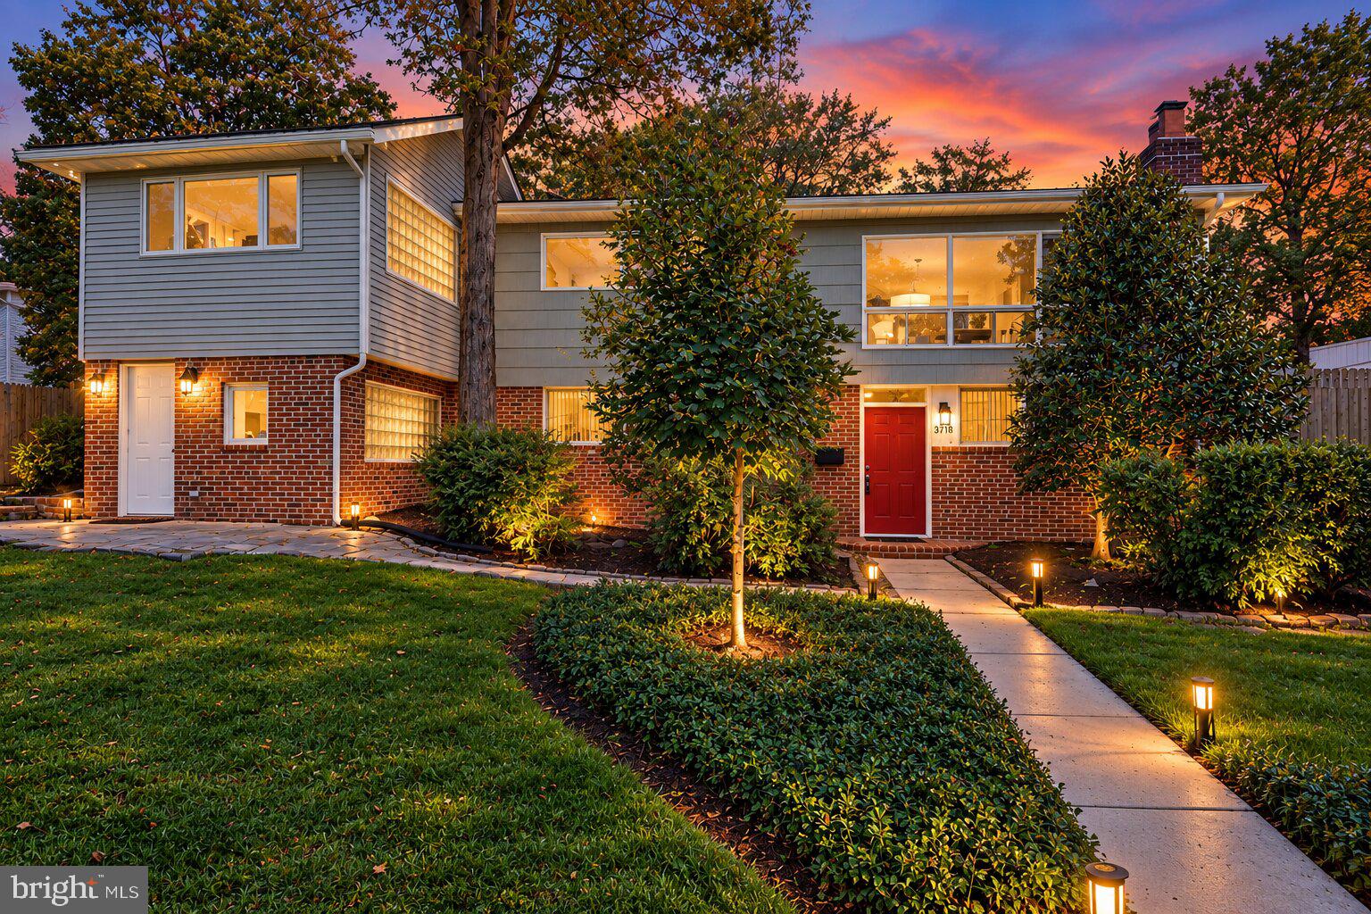
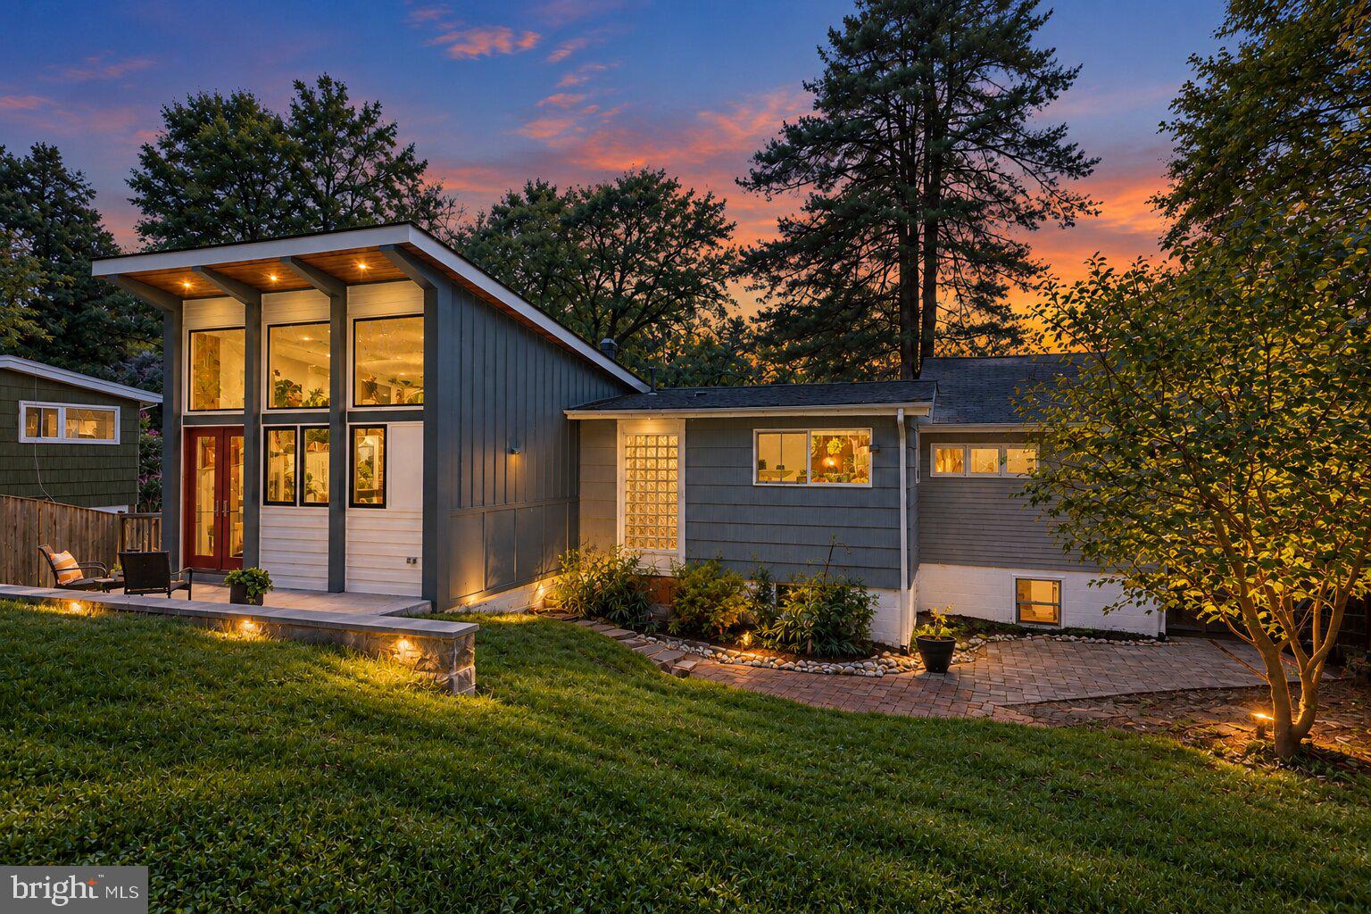
Nestled in the charming Rock Creek Palisades, this mid century modern contemporary home exudes warmth and comfort, perfect for creating lasting memories. This is a prime location! Located on a quiet cul-de-sac, just 1 block to the Rock Creek Palisades Elementary School, and just minutes to downtown Kensington, public transportation, and I-495. You can enjoy the close proximity to the Beach Road trails with basketball and tennis courts, and great dog walking paths. With 2,400 square feet (est) of thoughtfully designed living space, this home features four bedrooms and two full bathrooms, ensuring ample room for relaxation and privacy. Two of the bedrooms were previously used as offices. There is a bonus rooms that could be an office, den, studio or baby room. Step inside to discover a harmonious blend of hardwood and ceramic tile flooring that flows seamlessly throughout. The heart of the home is the beautiful kitchen addition that features cathedral high ceilings, floor to ceiling windows, and a double door that provides entry to the private back patio, a great space for your morning coffee or entertaining guests. The kitchen has granite countertops, stainless steel appliances, a large built-in pantry cupboard, lots of cabinet space, a spacious island, and an eat-in breakfast/dining area.
The kitchen's combination with the dining area fosters a welcoming atmosphere for gatherings, while the family room off the kitchen provides a cozy space for everyday living. The primary bathroom was also remodeled with a large walk-in shower, glass block window, and new flooring. The gas fireplace in the family room creates a warm and cozy place to enjoy on cool nights in the Fall and Winter. There is an additional wood burning fireplace in the first floor family room to cozy up to also!
The 2-story addition makes for versatile use, with its own private entryway as a second entrance, with potential for a home-office or a guest space, with access to the large primary suite upstairs. With this spacious floor plan, there are lots of possibilities to customize the areas in this home to suit your needs.
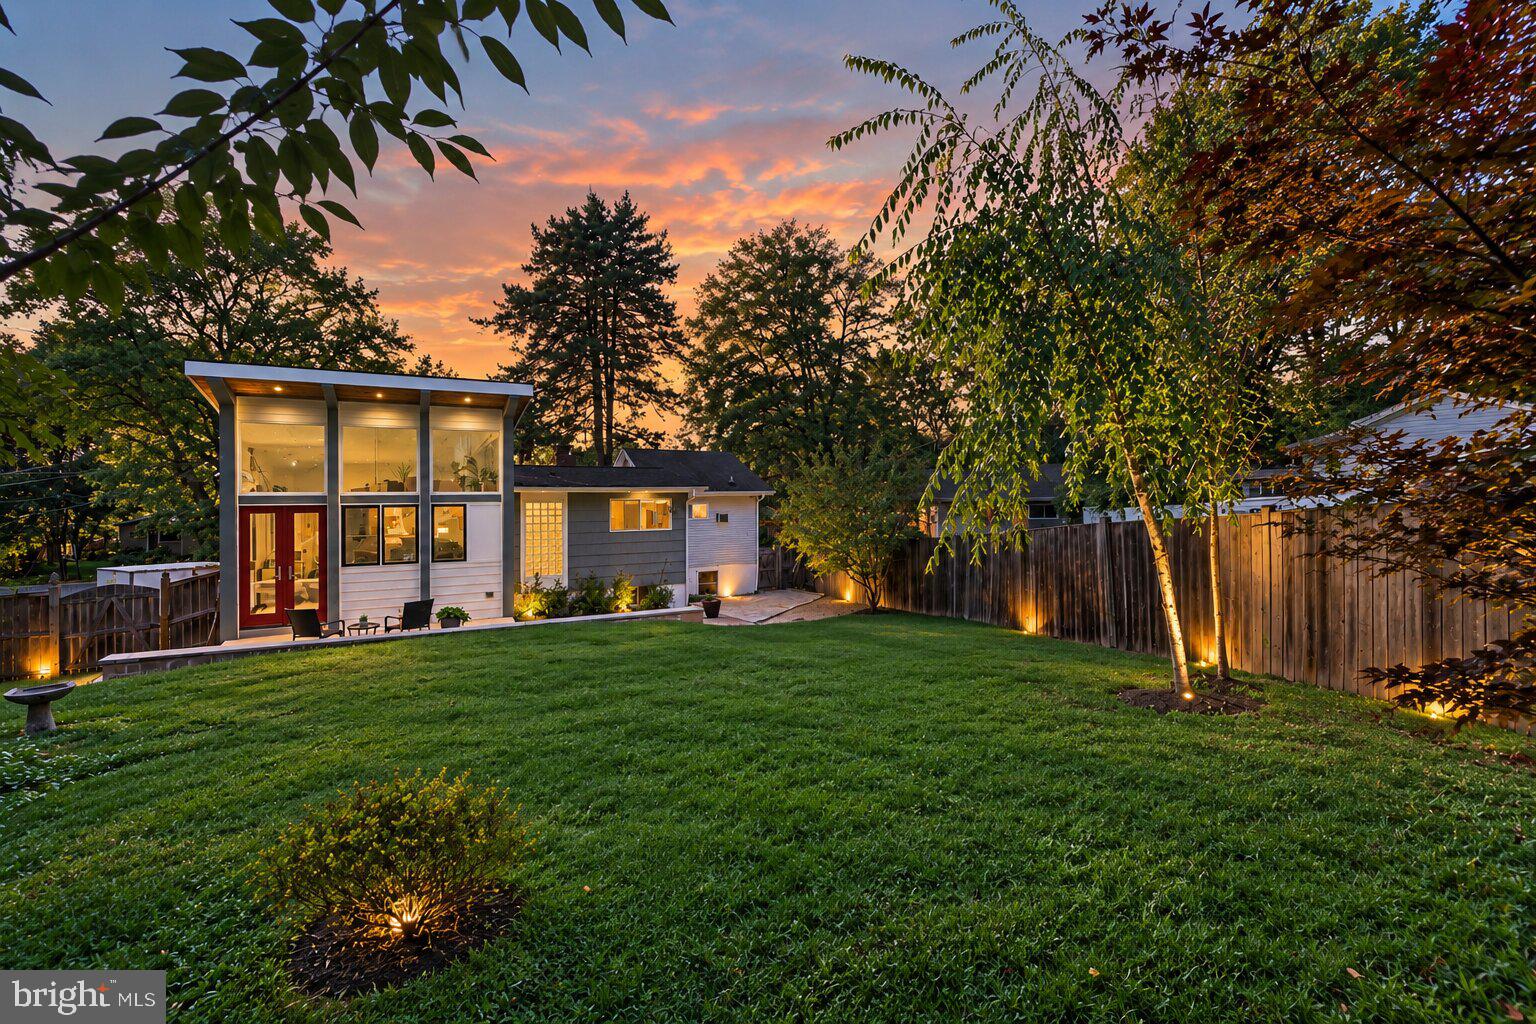
Outside, the freshly landscaped 0.19-acre lot offers a spacious, yet manageable outdoor space for gardening or relaxation. This home is not just a place to live; it’s a sanctuary where you can truly feel at home and make it your own. Don’t miss the opportunity!!
Save
Ask
Tour
Hide
Share
Listing Snapshot
Price
$779,000
Days On Site
16 Days
Bedrooms
4
Inside Area (SqFt)
2,114 sqft
Total Baths
2
Full Baths
2
Partial Baths
N/A
Lot Size
0.19 Acres
Year Built
1954
MLS® Number
MDMC2250686
Status
Active
Property Tax
$8,215
HOA/Condo/Coop Fees
N/A
Sq Ft Source
Assessor
Friends & Family
React
Invite
Recent Activity
4 days ago
Status changed to Active
4 days ago
Listing updated with changes from the MLS®
2 weeks ago
Listing first seen on site
General Features
Acres
0.19
Foundation
Other
Levels
Two
Parking
ConcreteOn StreetDriveway
Parking Spaces
1
Property Sub Type
Single Family Residence
Sewer
Public Sewer
Special Circumstances
Standard
SqFt Above
1309
SqFt Below
805
SqFt Total
2383
Style
Contemporary
Water Source
Public
Zoning
R60
Interior Features
Appliances
RangeOvenElectric RangeElectric OvenGas Water HeaterBuilt-In RangeDishwasherDisposalDryerExhaust FanRefrigeratorStainless Steel Appliance(s)WasherWater HeaterMicrowave
Cooling
Central AirCeiling Fan(s)ElectricAttic Fan
Fireplace
Yes
Fireplaces
2
Flooring
WoodCeramic TileHardwood
Furnished
Unfurnished
Heating
Exhaust FanNatural GasForced Air
Interior
Ceiling Fan(s)Built-in Features
Main Level Bedrooms
2
Save
Ask
Tour
Hide
Share
Exterior Features
Construction Details
Frame
Fencing
Wood
Pool Features
None
Roof
CompositionShingle
Community Features
School District
MONTGOMERY COUNTY PUBLIC SCHOOLS
Schools
School District
MONTGOMERY COUNTY PUBLIC SCHOOLS
Elementary School
Unknown
Middle School
Unknown
High School
Unknown
Listing courtesy of Long & Foster Real Estate, Inc.