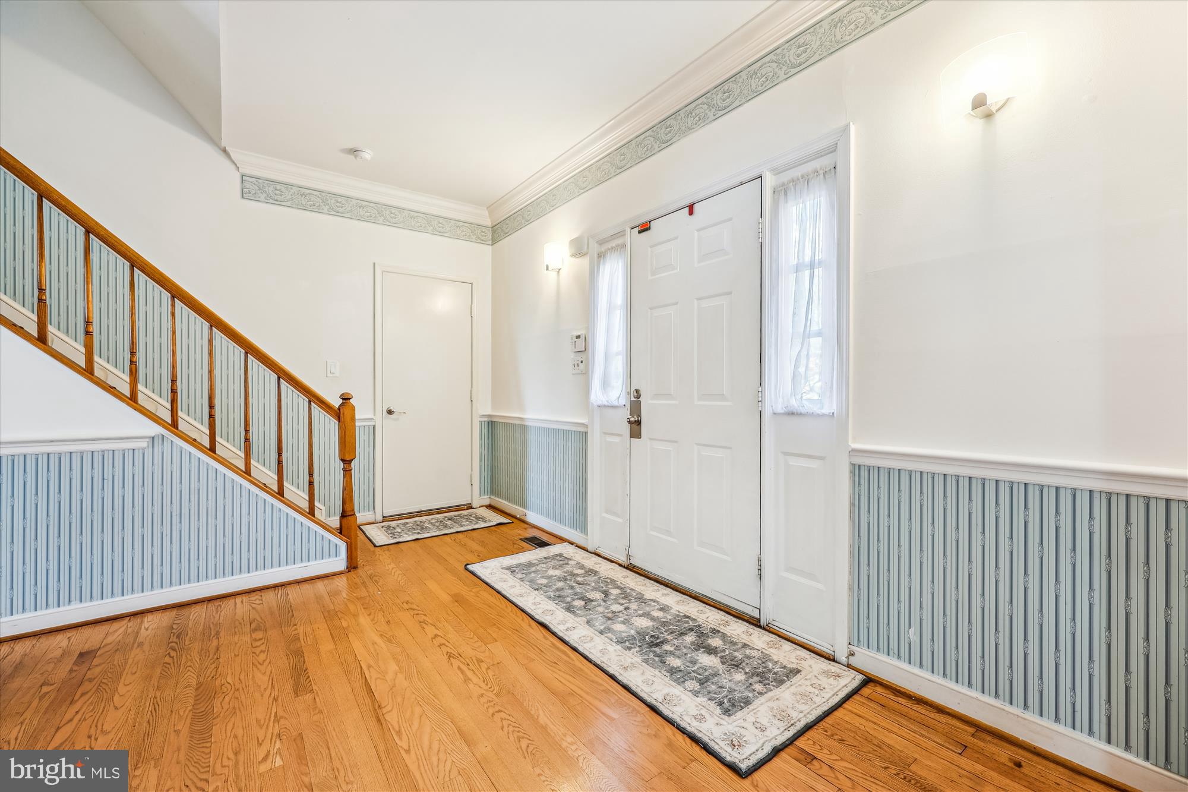
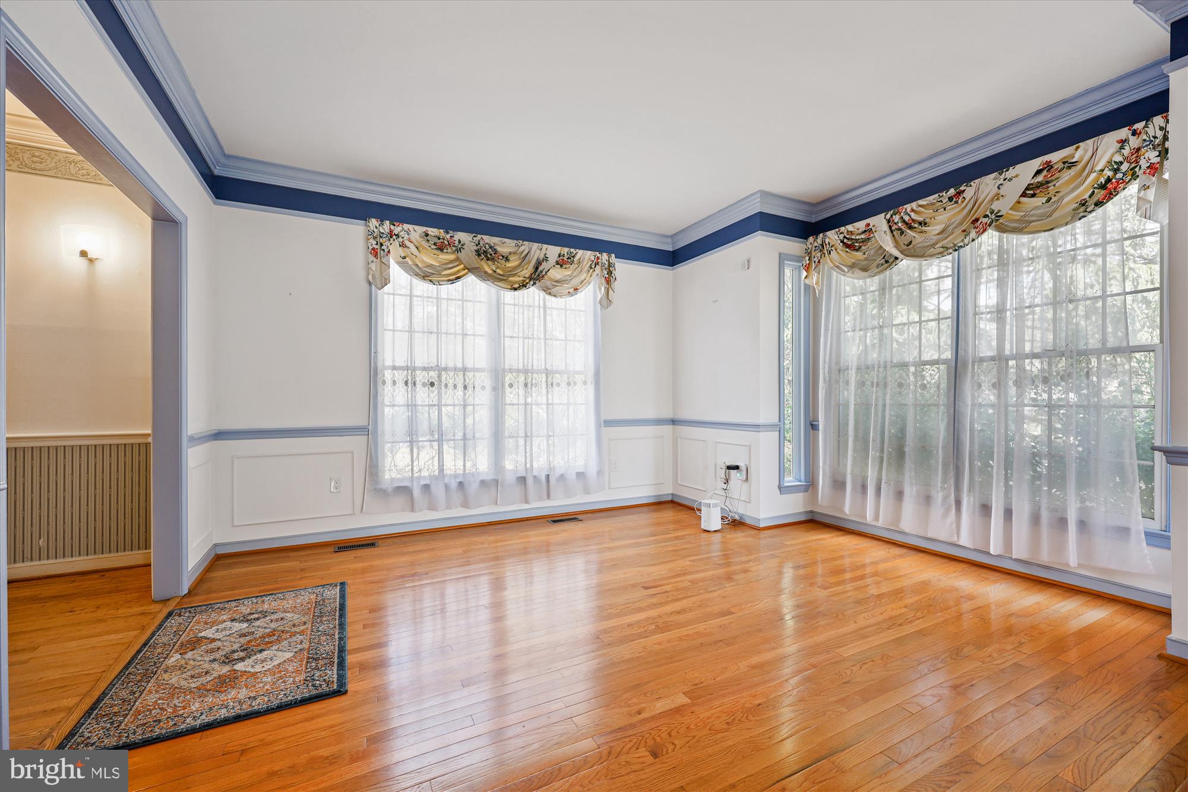
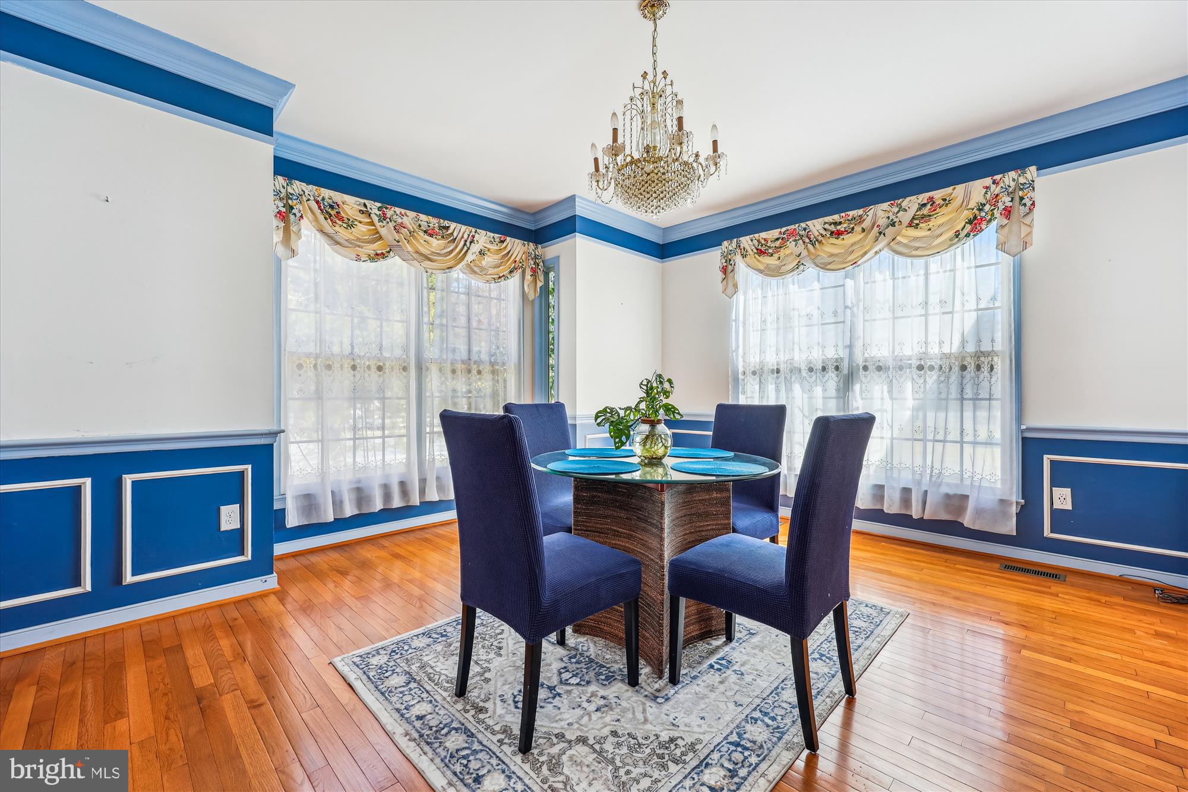
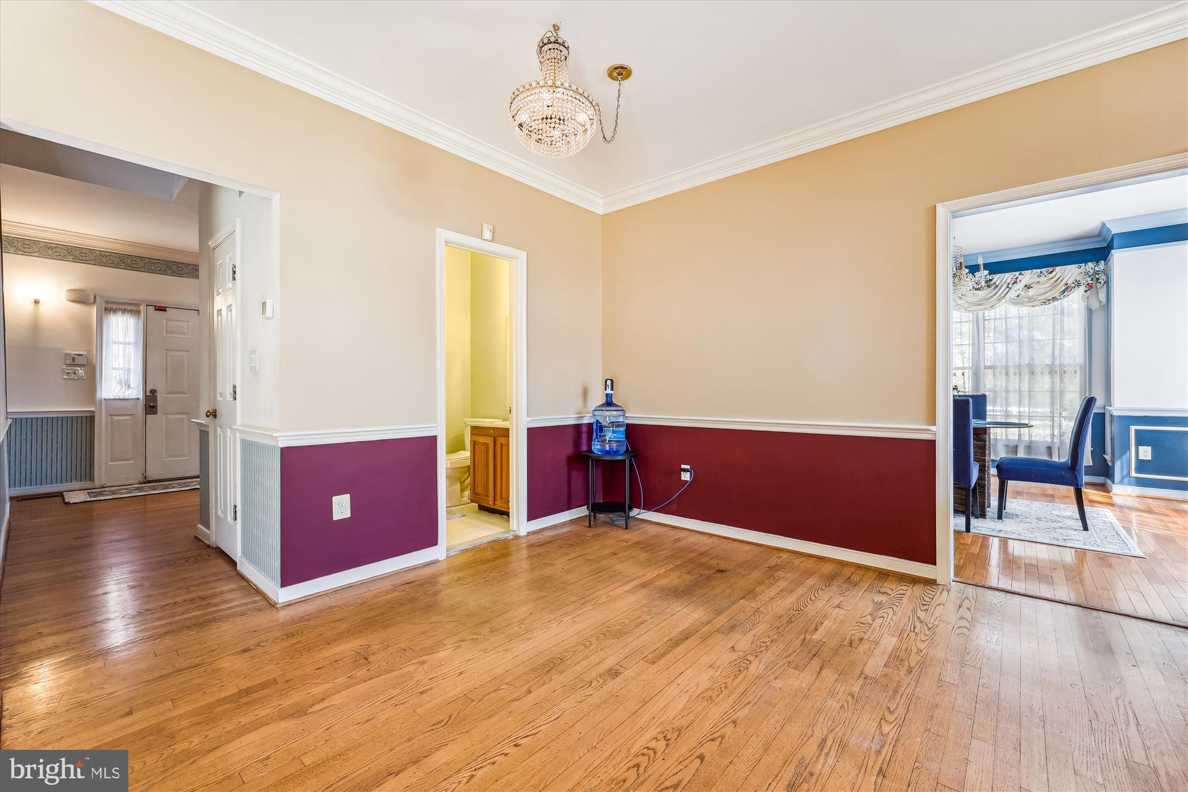
***Pictures are from prior occupancy. New Paint, Floors, fixtures, and most importantly, appliances! This rental property is big enough to accommodate all your needs! This home boasts tons of windows for natural sunlight while having enough privacy from the surrounding trees. The main level includes a foyer upon entry, a living room and dining room combo space to the left, a breakfast room and kitchen straight ahead, and a family room with an open ceiling to the upstairs library to the left. On the upper level, you will find the Primary bedroom with 2 walk-in closets and a Primary bathroom with 2 sink vanities, a soaking tub, and a stand-up shower. On the other side of the upper level, you will find 1 full bathroom and 3 extra spacious rooms. In the basement, you will find an entertainment section with a full bathroom perfect for get-togethers or family events. The hallway to the left side of the basement allows for a complete work-from-home office great for meeting clients. The backyard has a deck off the family room as well as plenty of space between neighbors. With a 2-car garage and ample driveway space, there is no need to have guests park on the street. Walking distance from the local high school as well as a variety of shopping. Also minutes away from Route 355, I-270 and more.
Save
Ask
Tour
Hide
Share
Listing Snapshot
Price
$4,500
Days On Site
50 Days
Bedrooms
4
Inside Area (SqFt)
3,882 sqft
Total Baths
4
Full Baths
3
Partial Baths
1
Lot Size
0.28 Acres
Year Built
1989
MLS® Number
MDMC2250710
Status
Active
Property Tax
N/A
HOA/Condo/Coop Fees
N/A
Sq Ft Source
Estimated
Friends & Family
React
Comment
Invite
No Comments Yet
Did you know? You can invite friends and family to your search. They can join your search, rate and discuss listings with you.
Recent Activity
6 hours ago
Price changed to $4,500
6 hours ago
Listing updated with changes from the MLS®
2 weeks ago
Status changed to Active
2 months ago
Listing first seen on site
General Features
Acres
0.28
Attached Garage
Yes
Available on
2026-09-01
Foundation
Concrete PerimeterSlab
Garage
Yes
Garage Spaces
2
Levels
Three Or More
Parking
GarageDrivewayInside EntranceAttached
Parking Spaces
2
Pets
Yes
Property Sub Type
Single Family Residence
Sewer
Public Sewer
SqFt Above
3262
SqFt Below
620
SqFt Total
4177
Style
Traditional
Water Source
Public
Zoning
R200
Interior Features
Appliances
Electric Water Heater
Basement
FinishedExterior EntryWalk-Out Access
Cooling
Central AirElectric
Fireplace
Yes
Fireplaces
1
Heating
ElectricForced Air
Save
Ask
Tour
Hide
Share
Exterior Features
Construction Details
Frame
Pool Features
None
Community Features
School District
MONTGOMERY COUNTY PUBLIC SCHOOLS
Schools
School District
MONTGOMERY COUNTY PUBLIC SCHOOLS
Elementary School
Unknown
Middle School
Unknown
High School
Unknown
Listing courtesy of Long & Foster Real Estate, Inc.



Did you know? You can invite friends and family to your search. They can join your search, rate and discuss listings with you.