Welcome to 12443 Falconbridge Drive, a spacious and light-filled 4-bedroom single-family home in North Potomac offering more than 3,300 square feet of living space, a two-car garage, generous outdoor space, and an exceptionally flexible floor plan. Can be offered Furnished or unfurnished.
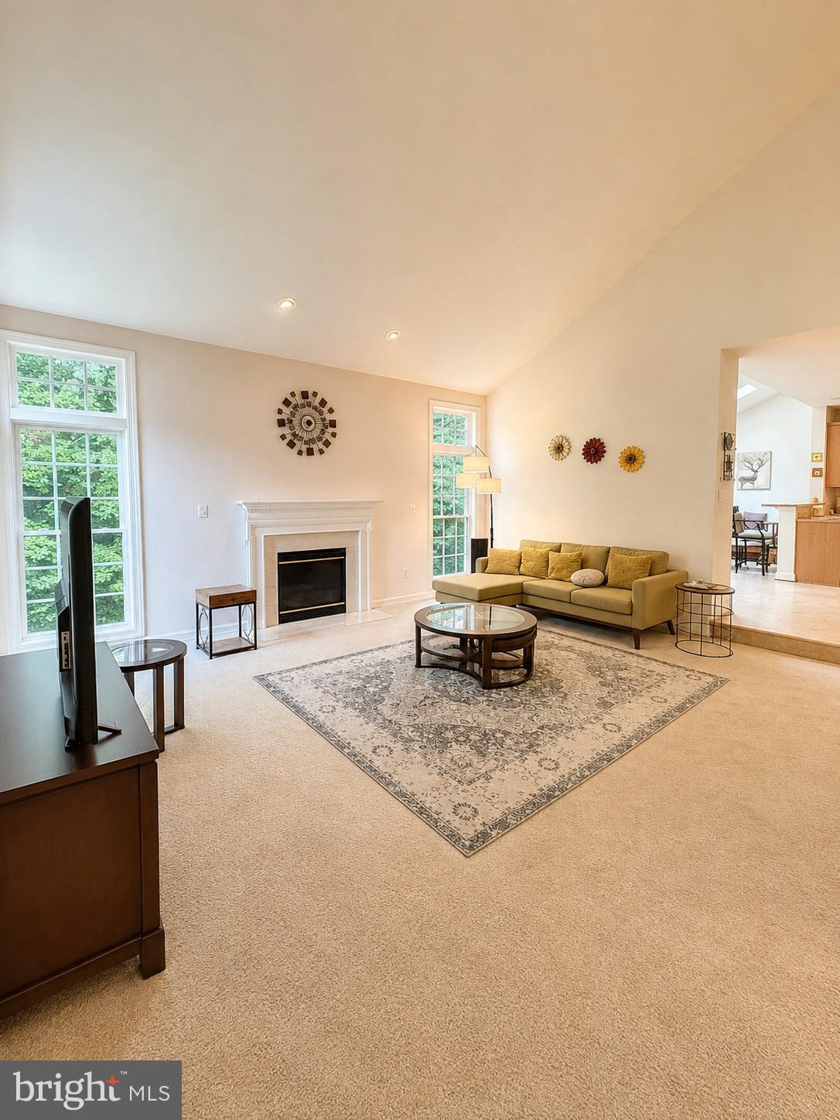
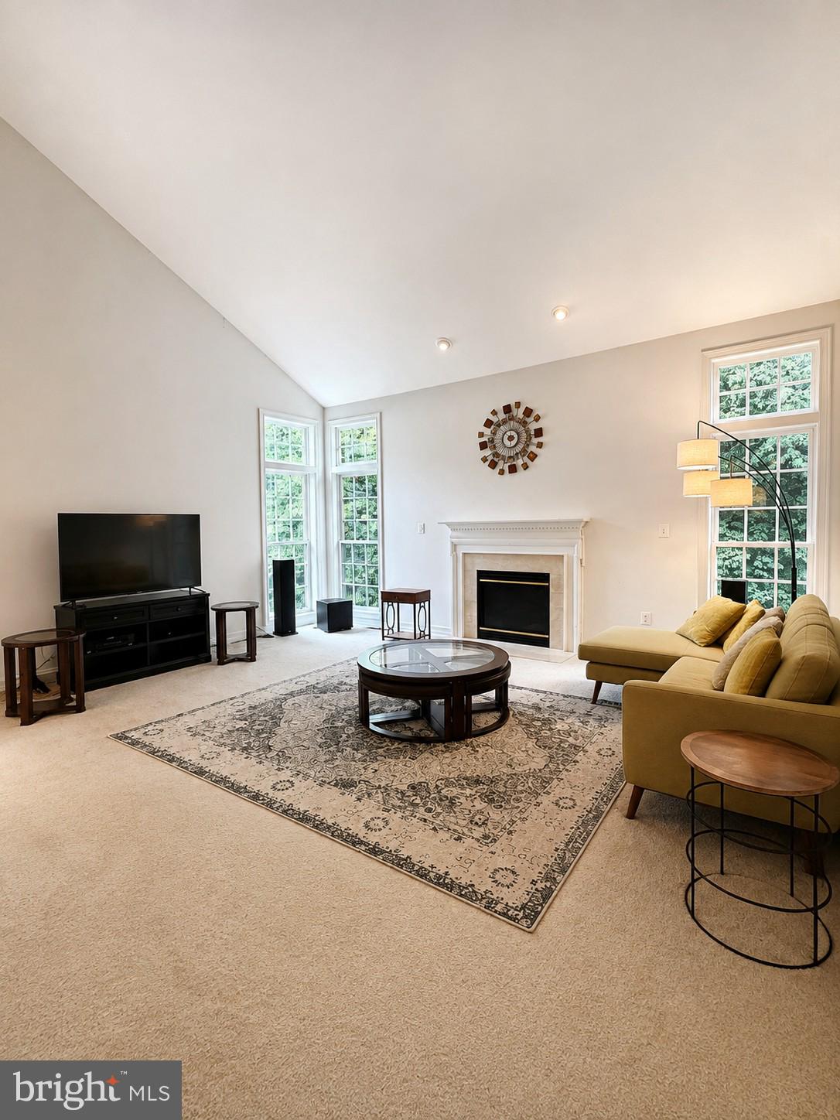
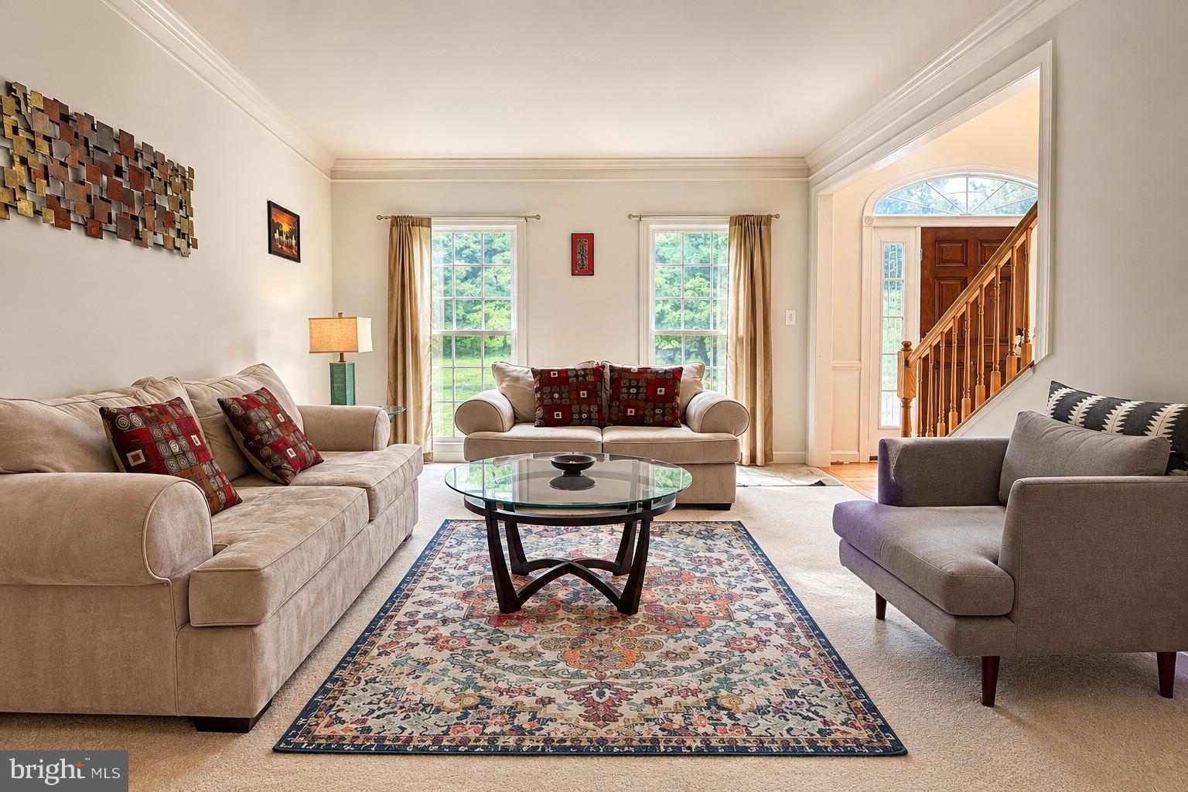
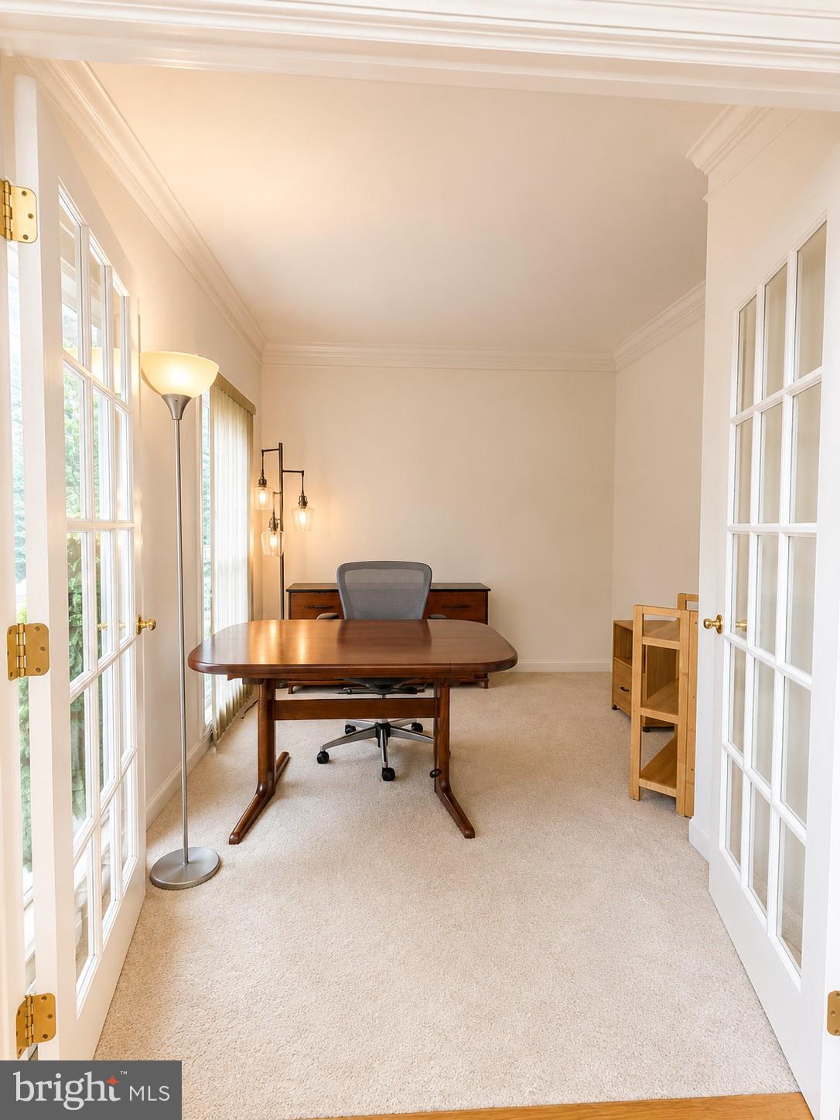
A dramatic two-story entry sets the tone, with hardwood floors, an oversized arched window and abundant natural light. The main level offers multiple living and entertaining spaces, including a large formal living room, a separate office behind French doors, and an impressive family room with soaring ceilings, fireplace and walls of windows overlooking the trees.
The spacious kitchen provides excellent cabinet and counter space and opens to a bright breakfast area surrounded by windows and skylights, with direct access to the rear deck. It's an easy layout for everyday living as well as entertaining, with great natural light and a wonderful connection to the outdoors.
Upstairs, the expansive primary suite is a true retreat with a tray ceiling and plenty of room for a sitting area. The large primary bath features dual vanities, a soaking tub and separate shower. Three additional bedrooms provide excellent space for bedrooms, guests or additional home offices.
Outside, enjoy a beautifully maintained lawn, mature landscaping, wooded views and a rear deck for outdoor dining and relaxing. An attached two-car garage adds the parking, storage and everyday convenience that makes a full-size single-family rental especially appealing.
Located in an established North Potomac neighborhood with convenient access to Gaithersburg, Rockville and Potomac, as well as nearby shopping, dining, parks, recreation and major commuter routes.
Spacious, bright and exceptionally functional, 12443 Falconbridge Drive offers the room and privacy of a substantial detached home with four bedrooms, multiple living spaces, dedicated office, two-car garage and beautiful indoor-outdoor living.
Save
Ask
Tour
Hide
Share
Listing Snapshot
Price
$4,150
Days On Site
54 Days
Bedrooms
4
Inside Area (SqFt)
3,398 sqft
Total Baths
4
Full Baths
3
Partial Baths
1
Lot Size
0.17 Acres
Year Built
2003
MLS® Number
MDMC2250724
Status
Active Under Contract
Property Tax
N/A
HOA/Condo/Coop Fees
N/A
Sq Ft Source
Assessor
Friends & Family
React
Comment
Invite
No Comments Yet
Did you know? You can invite friends and family to your search. They can join your search, rate and discuss listings with you.
Recent Activity
a week ago
Status changed to Active Under Contract
a week ago
Listing updated with changes from the MLS®
a month ago
Price changed to $4,150
2 months ago
Listing first seen on site
General Features
Acres
0.17
Attached Garage
Yes
Available on
2026-09-01
Foundation
Block
Garage
Yes
Garage Spaces
2
Levels
Three Or More
Parking
GarageAttached
Parking Spaces
2
Pets
No
Property Sub Type
Single Family Residence
Sewer
Public Sewer
SqFt Above
3398
SqFt Total
5636
Style
Colonial
Water Source
Public
Zoning
R200
Interior Features
Appliances
Gas Water Heater
Basement
Other
Cooling
OtherGas
Fireplace
Yes
Fireplaces
1
Flooring
Wood
Heating
Natural GasForced Air
Interior
Kitchen IslandHigh CeilingsOpen Floorplan
Save
Ask
Tour
Hide
Share
Exterior Features
Construction Details
Frame
Pool Features
None
Community Features
Accessibility Features
Therapeutic Whirlpool
School District
MONTGOMERY COUNTY PUBLIC SCHOOLS
Schools
School District
MONTGOMERY COUNTY PUBLIC SCHOOLS
Elementary School
Unknown
Middle School
Unknown
High School
Unknown
Listing courtesy of Coldwell Banker Realty - Washington



Did you know? You can invite friends and family to your search. They can join your search, rate and discuss listings with you.