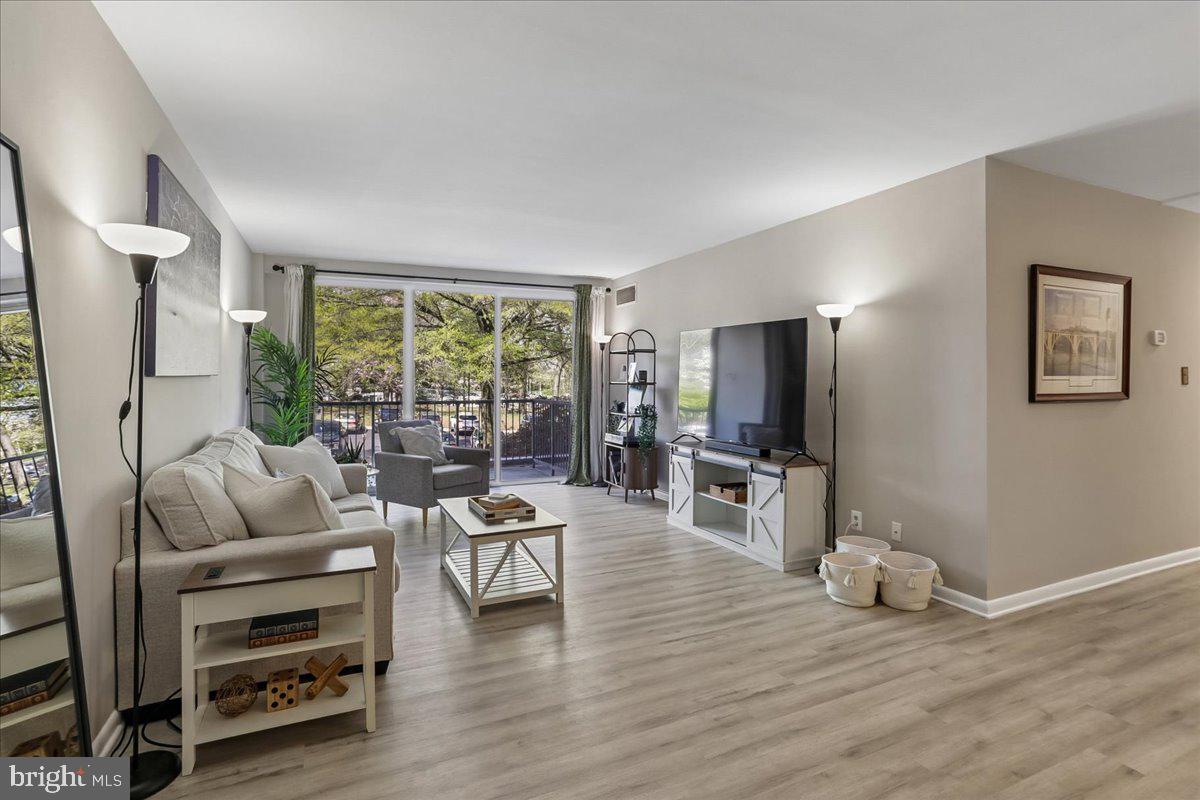
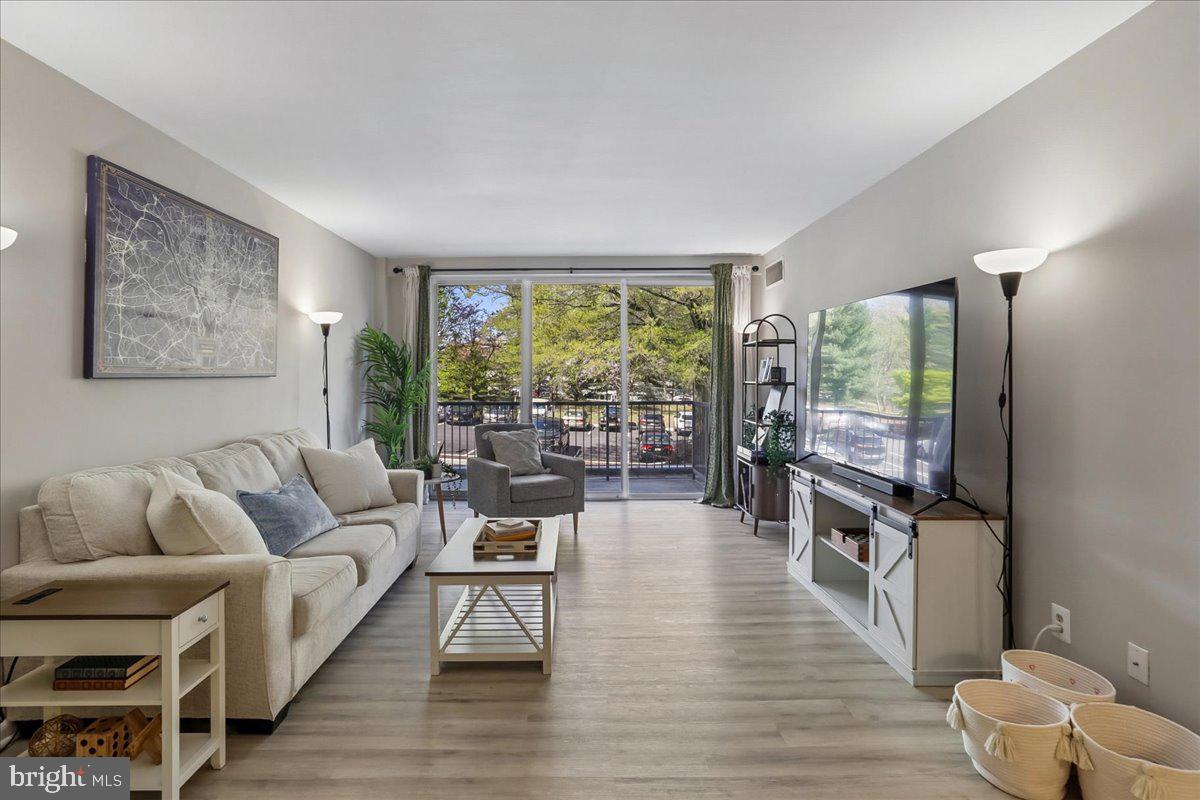
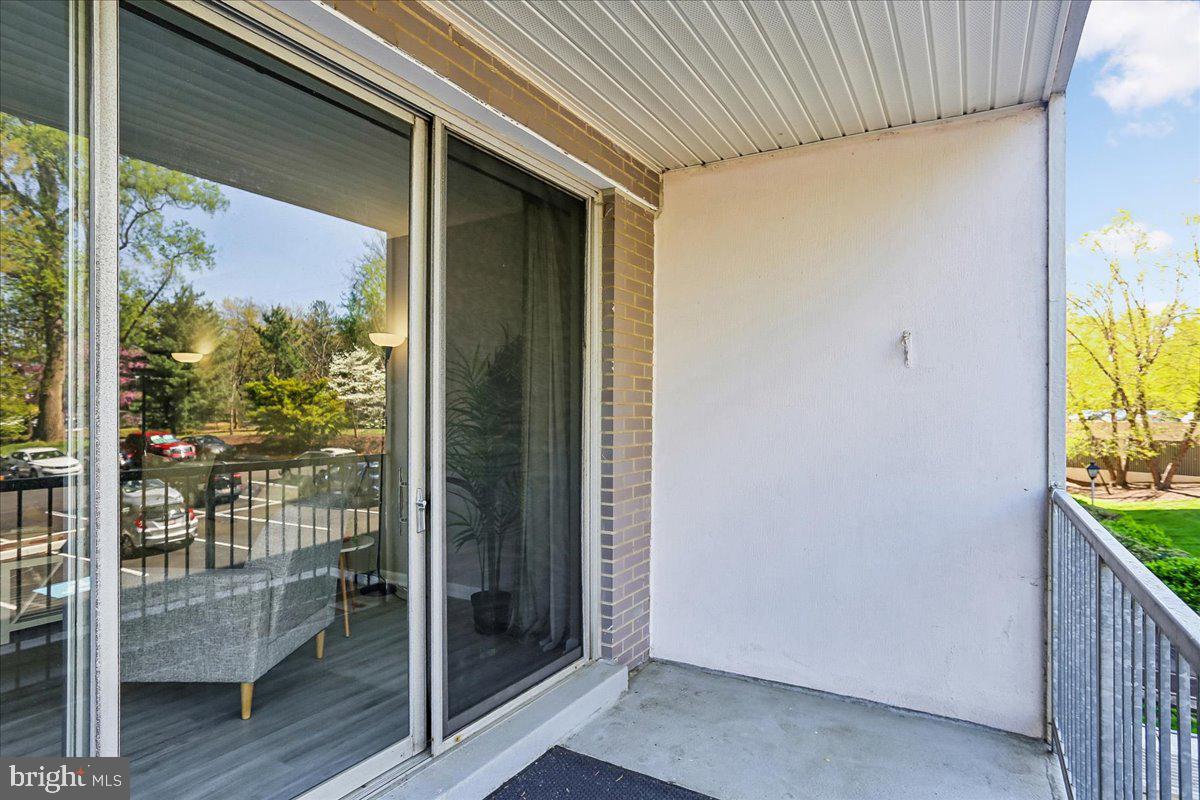
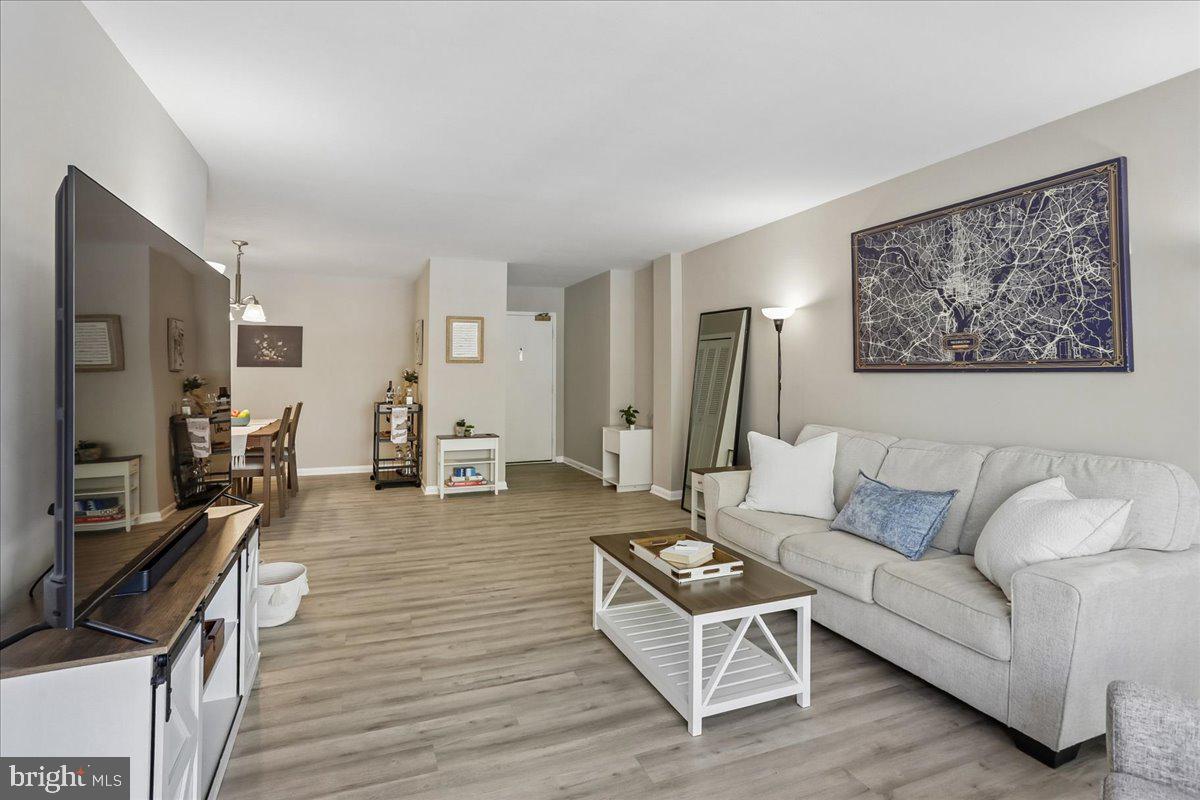
PRICE IMPROVED! Welcome to Whitehall #211! This beautifully updated two-bedroom residence offers spaciousness, natural light, and thoughtful renovations, all tucked away on the peaceful side of the building. Enjoy a private balcony that overlooks Whitehall's lush grounds. Inside, an open and generously proportioned living and dining area provides plenty of room to spread out, entertain, or create multiple functional spaces. Updated flooring runs throughout, while oversized sliding glass doors bring in abundant natural light. The renovated kitchen features crisp white cabinetry, granite countertops, and stainless steel appliances, and the refreshed bathroom adds ceramic tile, an updated vanity, and modern black fixtures. Two true bedrooms create options well beyond the traditional layout. Enjoy a spacious primary bedroom with room for a king-sized bed, while the second bedroom can serve equally well as a guest room, dedicated home office, workout space, or combination of all three—ideal for today’s work-from-home lifestyle. For investors, #211 also presents an attractive opportunity in a sought-after Bethesda location, with a versatile two-bedroom floor plan and the convenience of condominium ownership. Set on seven landscaped acres, Whitehall provides residents with various amenities, including an outdoor pool, fitness center, concierge service, on-site management, and ample parking that takes the stress out of coming and going. Ideally located near the Bethesda and Medical Center Metro stations, you'll have immediate access to shopping, dining, and grocery stores such as Room & Board, Anthropologie, the Apple Store, Madewell, Olazzo, Hip Flask Rooftop, Harris Teeter, and Trader Joe's. Additionally, residents enjoy quick routes to Washington, D.C., Northern Virginia, and major commuter corridors. This is an exceptional opportunity for first-time buyers, investors, or anyone looking for a turnkey pied-à-terre in Bethesda! Virtual staging is depicted in some photos.
Save
Ask
Tour
Hide
Share
Listing Snapshot
Price
$275,000
Days On Site
75 Days
Bedrooms
2
Inside Area (SqFt)
1,069 sqft
Total Baths
1
Full Baths
1
Partial Baths
N/A
Lot Size
N/A
Year Built
1963
MLS Number
MDMC2250742
Status
Active Under Contract
Property Tax
$3,400
HOA/Condo/Coop Fees
$1,227.63 monthly
Sq Ft Source
Assessor
Friends & Family
React
Comment
Invite
No Comments Yet
Did you know? You can invite friends and family to your search. They can join your search, rate and discuss listings with you.
Recent Activity
2 weeks ago
Listing updated with changes from the MLS
2 weeks ago
Status changed to Active Under Contract
2 months ago
Listing first seen on site
General Features
Levels
One
Parking
UnassignedParking Lot
Parking Spaces
2
Pets
Number LimitCats OKDogs OKYes
Property Sub Type
Condominium
Security
Smoke Detector(s)Security Guard
Sewer
Public Sewer
Special Circumstances
Standard
SqFt Above
1069
SqFt Total
1069
Style
TraditionalContemporaryMid-Century Modern
Water Source
Public
Zoning
.
Interior Features
Appliances
Gas RangeGas OvenGas Water HeaterDisposalDishwasherFreezerRefrigeratorMicrowaveStainless Steel Appliance(s)
Cooling
Central AirHeat PumpCeiling Fan(s)Electric
Flooring
Ceramic TileVinyl
Furnished
Unfurnished
Heating
Natural GasForced AirHeat Pump
Interior
Ceiling Fan(s)Recessed LightingOpen FloorplanSoaking Tub



Did you know? You can invite friends and family to your search. They can join your search, rate and discuss listings with you.