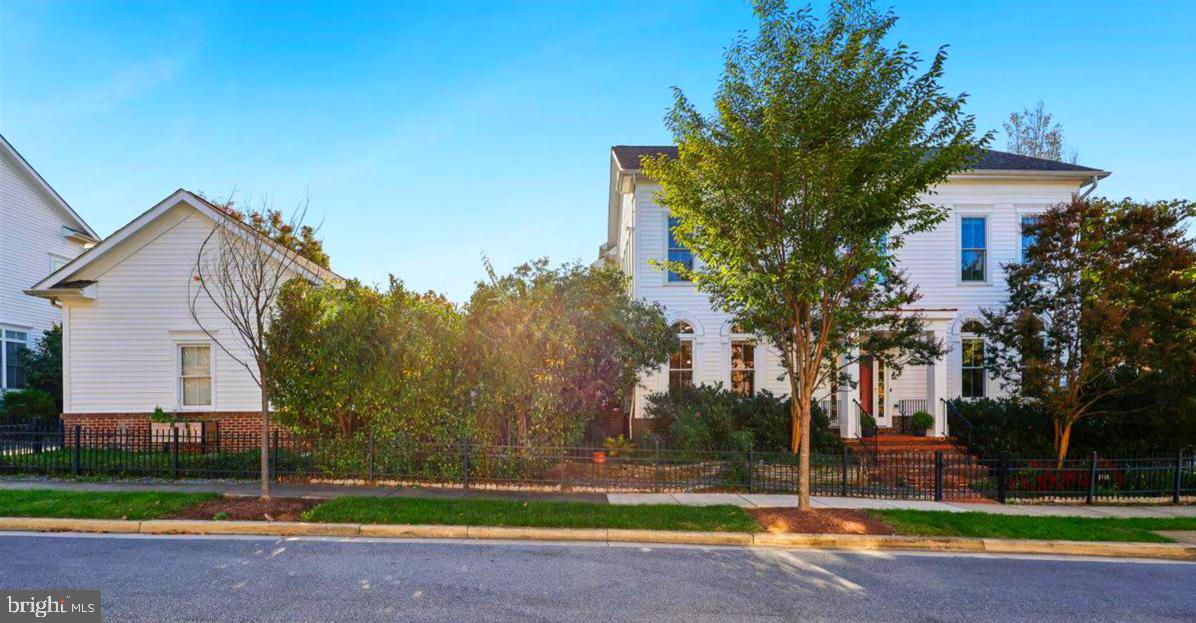
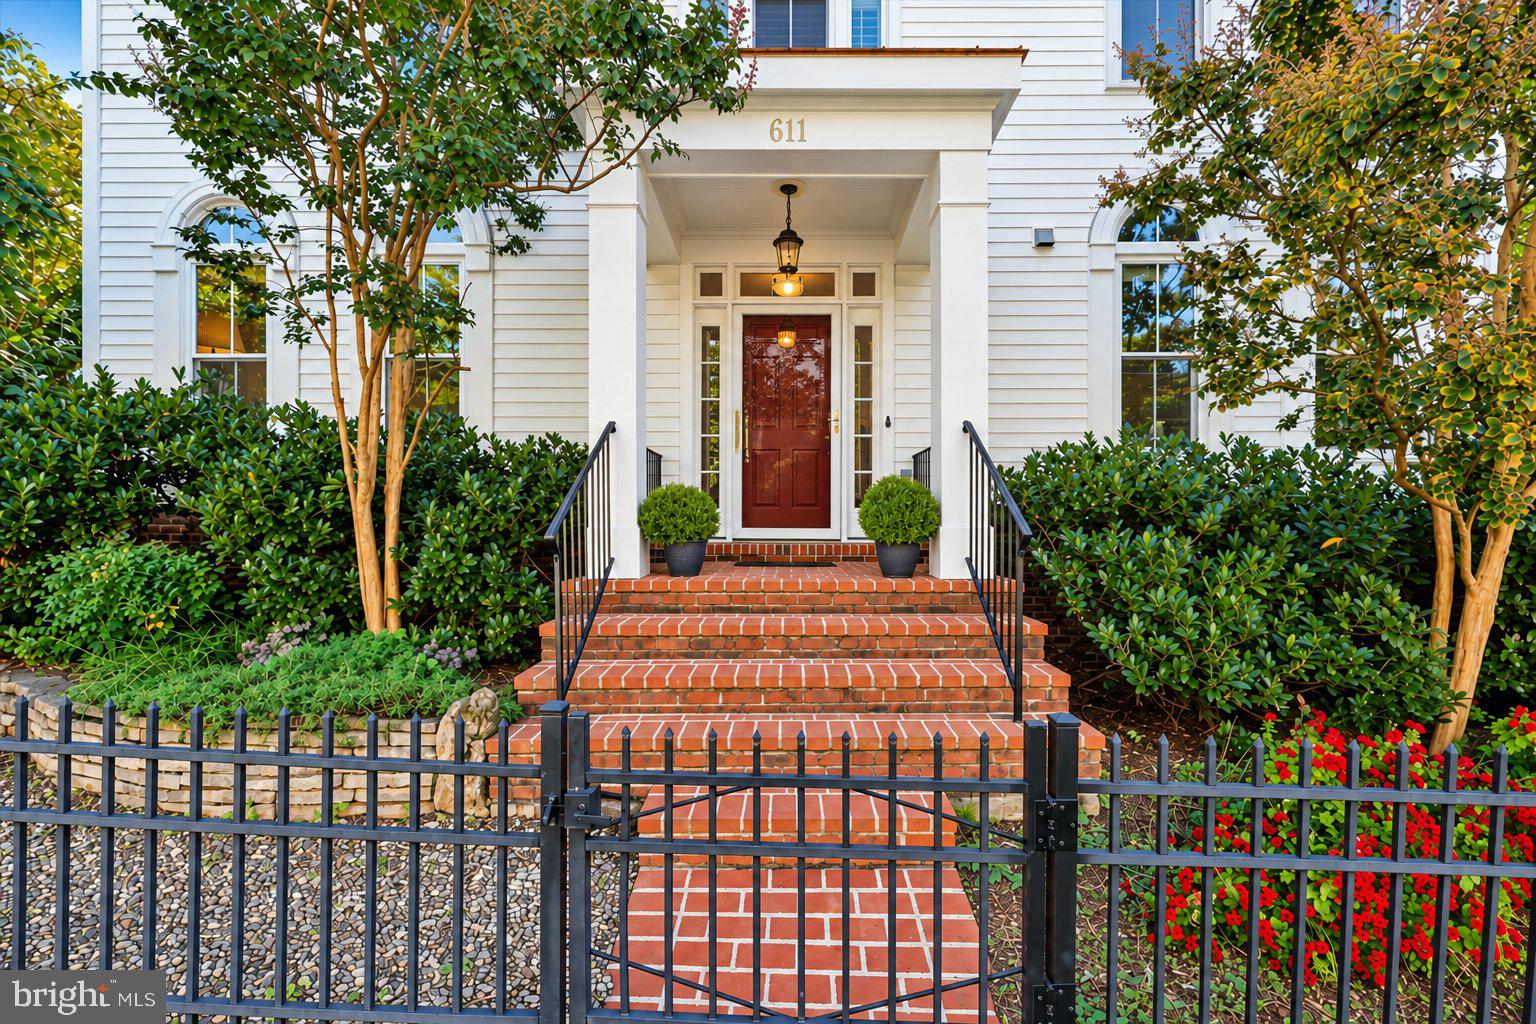
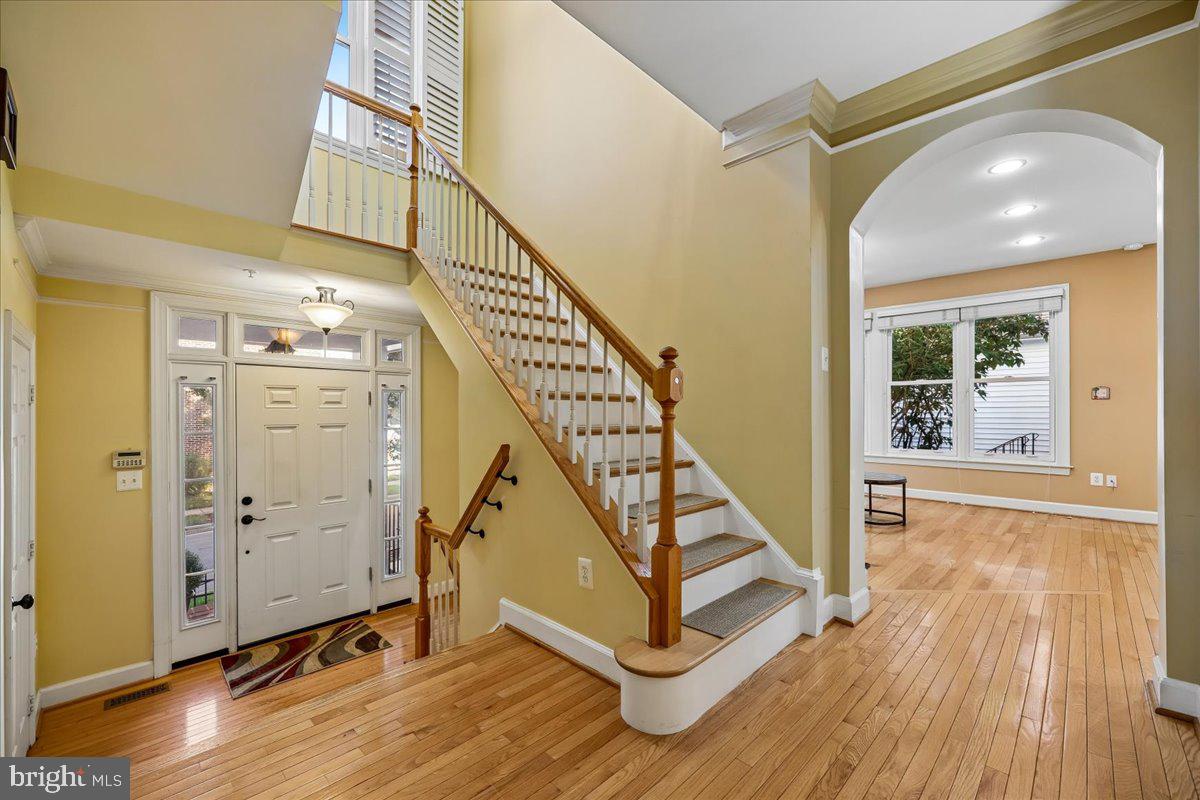
Experience the very best of King Farm in this expansive end-unit townhome that delivers the generous scale and privacy of a single-family residence! Welcomed by a covered front entry, the interior is bathed in natural light through quality Andersen replacement windows positioned across three sides of the home.
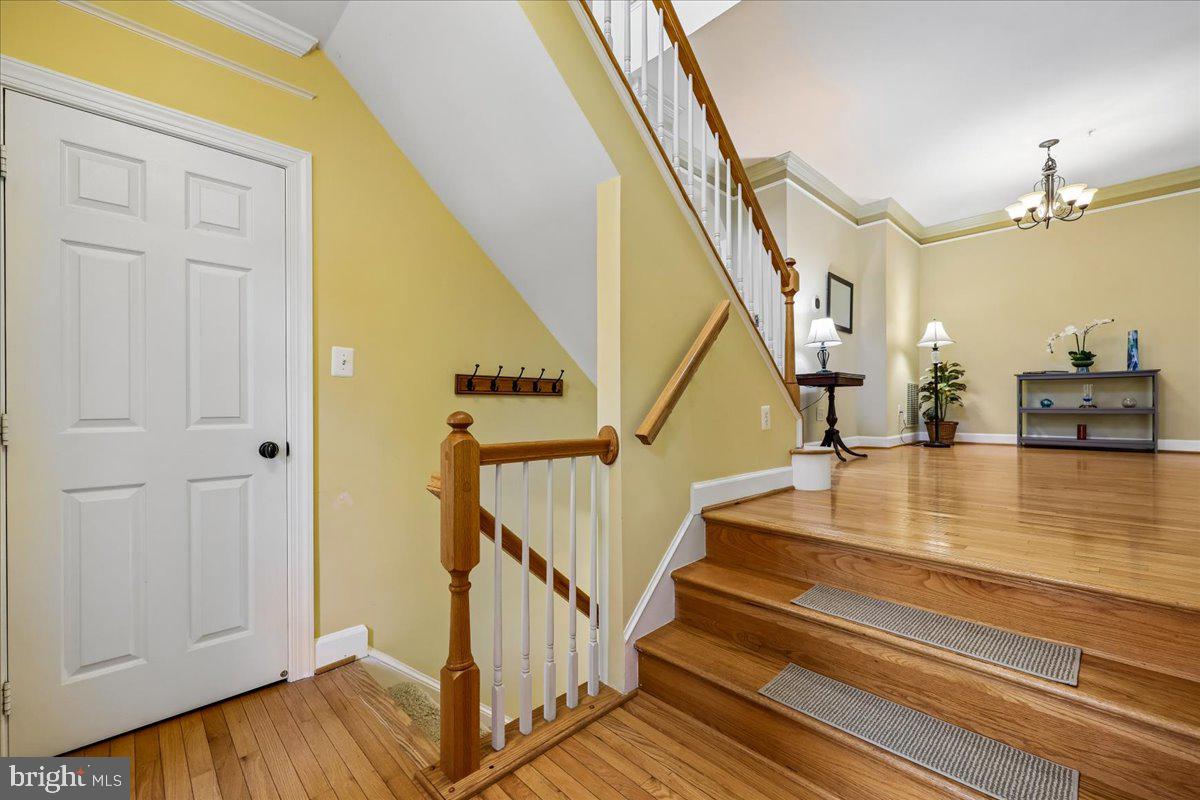
The main level showcases a seamless flow with distinct formal living and dining rooms, a dedicated home office, a central family room, and a well-appointed kitchen paired with a sunny adjacent bonus room. Step outside to a private, fenced courtyard patio—ideal for entertaining, gardening, or unwinding outdoors. For everyday convenience, enjoy direct access straight into the main level from the oversized multi-car garage, which comfortably accommodates 2 vehicles and substantial gear/equipment storage.
Upstairs, the expansive primary suite serves as a true retreat, featuring an en-suite bath with dual vanities, a deep soaking tub, and a separate walk-in shower, accompanied by two additional well-proportioned bedrooms and a full hall bath. The large, unfinished lower level offers vast potential for customized expansion or a recreation room, already equipped with a dedicated laundry area and an extra refrigerator.
Unmatched community amenities are just moments away - King Farm Village Center retail and restaurants, 2 community pools, huge parks, the clubhouse, and community garden! Also enjoy effortless commuting to major highways and to the metro red line via the HOA included King Farm Shuttle. Welcome home!
Save
Ask
Tour
Hide
Share
Listing Snapshot
Price
$815,000
Days On Site
18 Days
Bedrooms
3
Inside Area (SqFt)
2,340 sqft
Total Baths
3
Full Baths
2
Partial Baths
1
Lot Size
0.09 Acres
Year Built
2001
MLS Number
MDMC2250768
Status
Active
Property Tax
$9,549
HOA/Condo/Coop Fees
$132.99 monthly
Sq Ft Source
Assessor
Friends & Family
React
Comment
Invite
No Comments Yet
Did you know? You can invite friends and family to your search. They can join your search, rate and discuss listings with you.
Recent Activity
a week ago
Status changed to Active
a week ago
Listing updated with changes from the MLS
3 weeks ago
Listing first seen on site
General Features
Acres
0.09
Attached Garage
Yes
Foundation
Other
Garage
Yes
Garage Spaces
2
Levels
Three Or More
Parking
OversizedOn StreetGarageInside EntranceAttached
Parking Spaces
2
Property Sub Type
Townhouse
Sewer
Public Sewer
Special Circumstances
Standard
SqFt Above
2340
SqFt Total
3380
Style
Traditional
Water Source
Public
Zoning
CPD1
Interior Features
Appliances
Gas Water Heater
Basement
Unfinished
Cooling
Central AirCeiling Fan(s)Electric
Fireplace
Yes
Fireplaces
1
Heating
Natural GasForced Air
Interior
Ceiling Fan(s)Walk-In Closet(s)Open Floorplan
Window Features
Skylight(s)
Save
Ask
Tour
Hide
Share
Exterior Features
Construction Details
Other
Pool Features
Community
Windows/Doors
Skylight(s)
Community Features
Association Fee
$132.99
Association Fee Frequency
Monthly
Community Features
Pool
School District
MONTGOMERY COUNTY PUBLIC SCHOOLS
Schools
School District
MONTGOMERY COUNTY PUBLIC SCHOOLS
Elementary School
Unknown
Middle School
Unknown
High School
Unknown
Listing courtesy of Long & Foster Real Estate, Inc.



Did you know? You can invite friends and family to your search. They can join your search, rate and discuss listings with you.