A rare opportunity for two-level, townhome-style living in Silver Spring at a condo price! This beautifully updated 2-bedroom, 1.5-bath home offers 1,081 square feet, a private patio, in-unit laundry, reserved parking and a fantastic location near Sligo Creek.
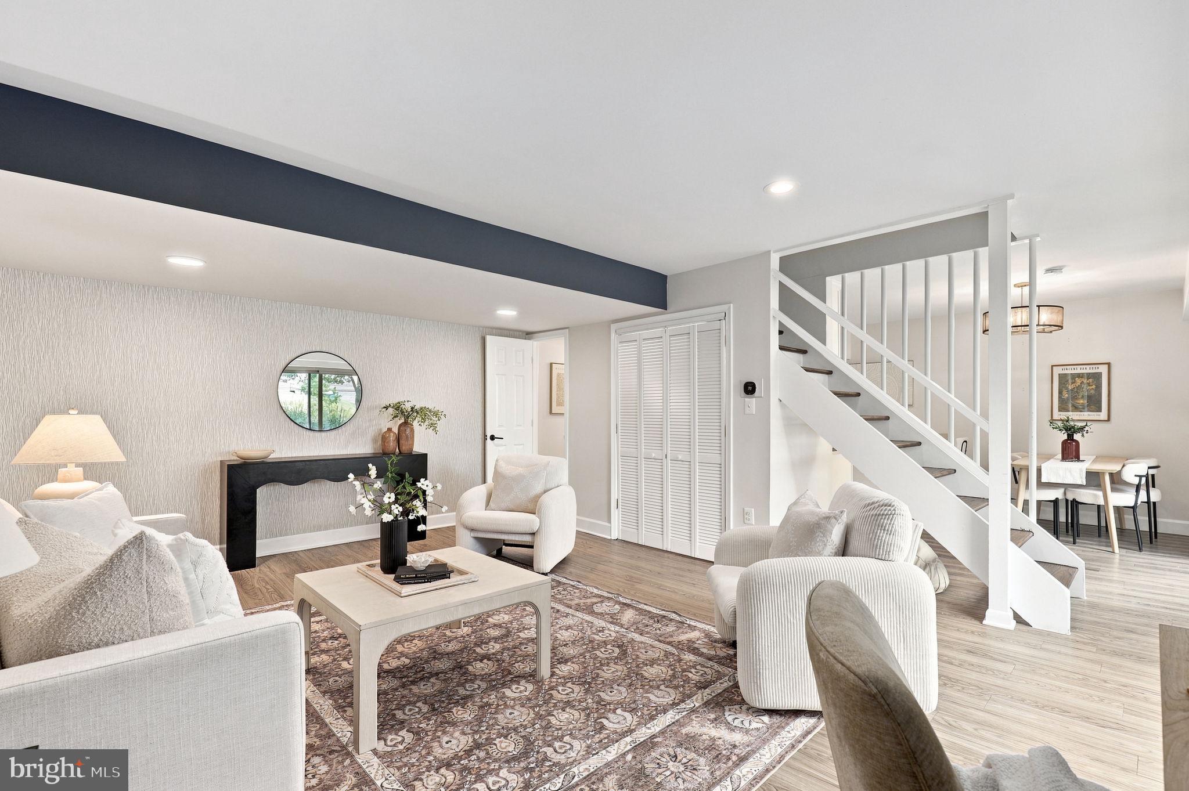
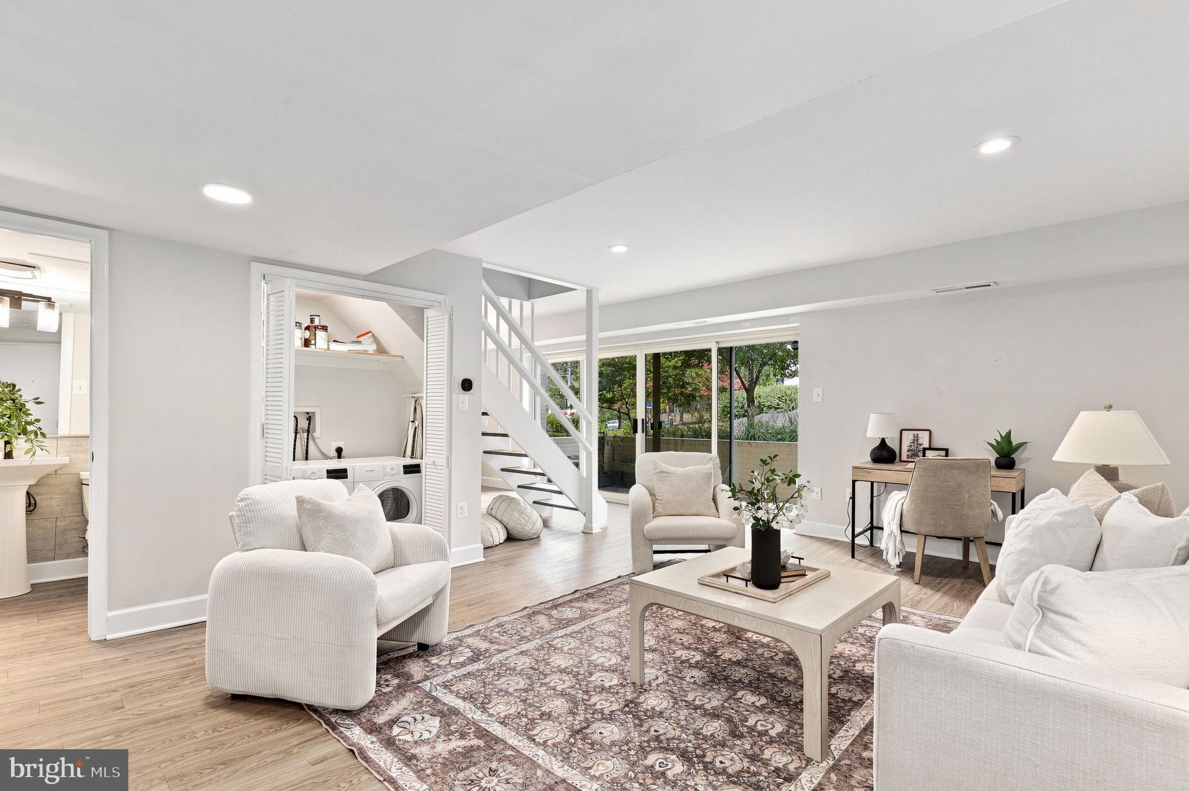
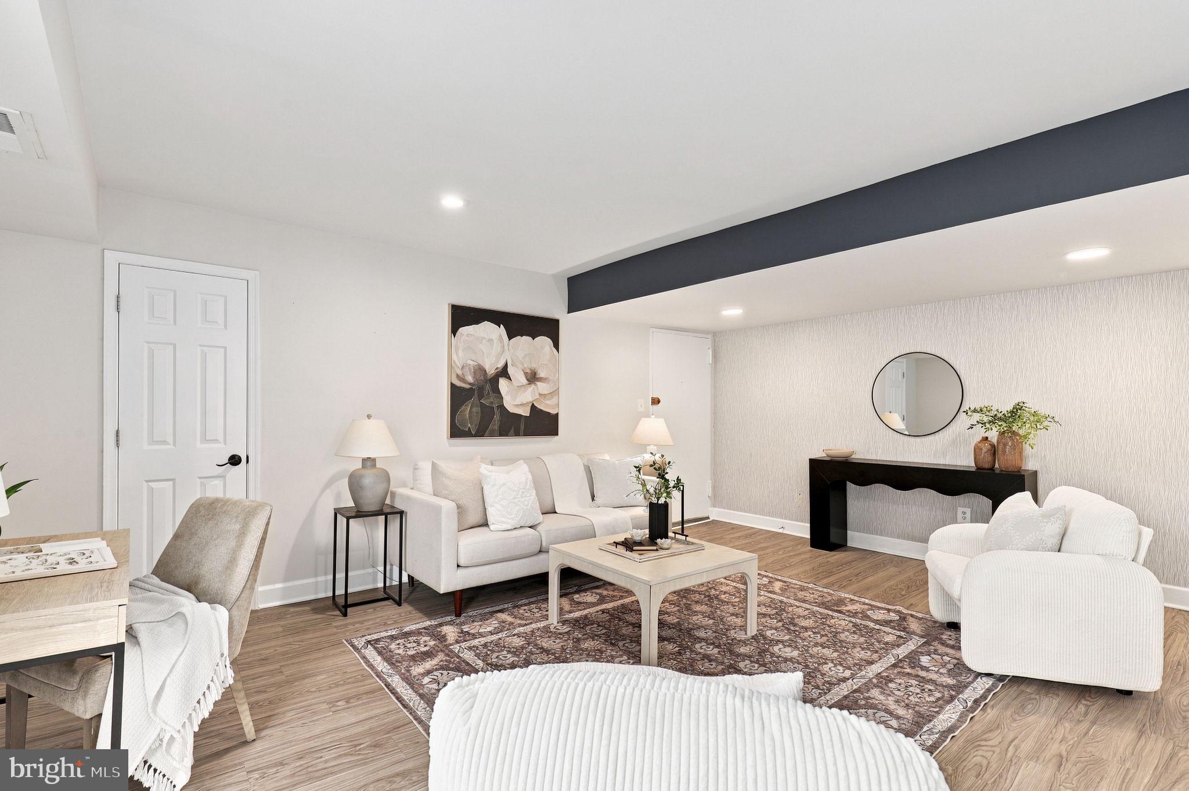
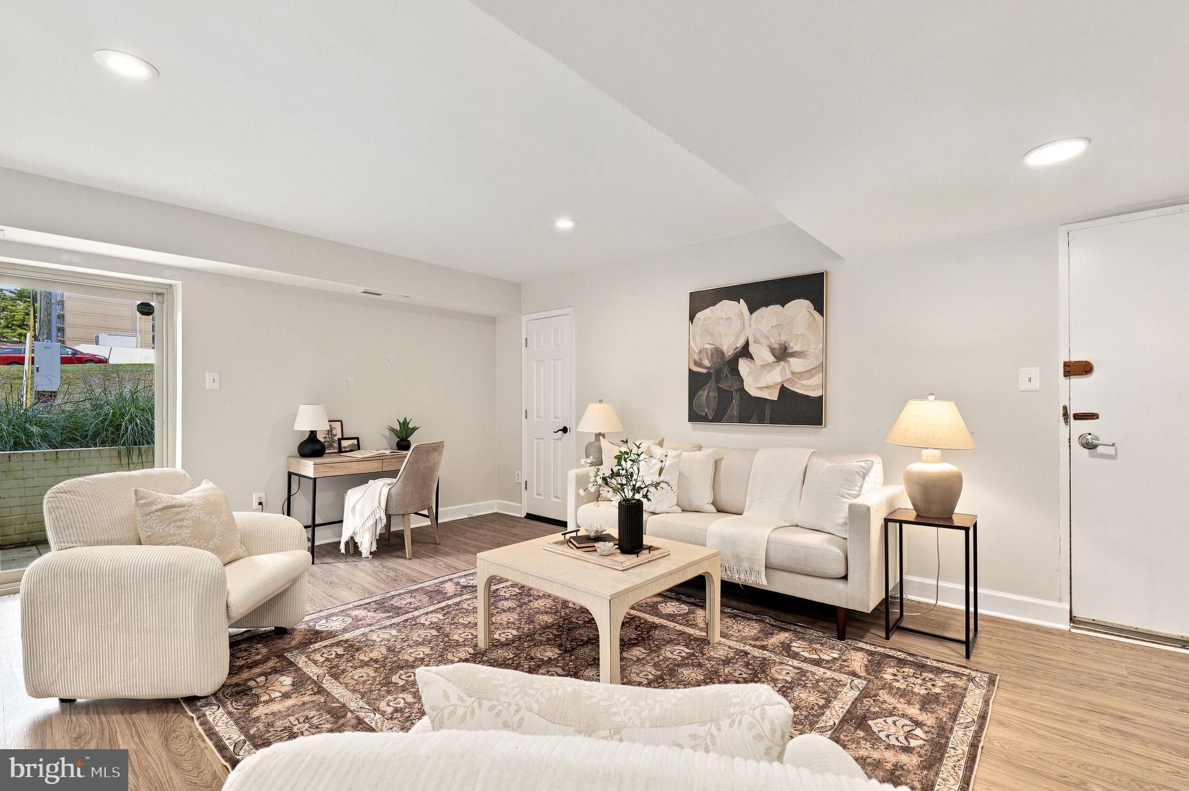
Step inside to a comfortable main level designed for everyday living and entertaining. The updated kitchen features white shaker cabinetry, quartz countertops, subway tile backsplash, matte black hardware, upgraded GE appliances and gas cooking, with both dining space and breakfast-bar seating. Just beyond the living area, a large sliding glass door opens directly to your private patio—an inviting spot for morning coffee, outdoor dining or unwinding at the end of the day.
Upstairs, the two bedrooms are thoughtfully separated for privacy. The spacious primary bedroom offers dual closets, while the beautifully remodeled full bath features stylish tile, a floating vanity, modern lighting and smart storage.
Additional conveniences include a main-level powder room, Bosch washer and dryer, refinished hardwood stairs and reserved parking space #57.
And when you want to get outside, Sligo Creek Trail, neighborhood parks and tennis courts are just steps away, giving you easy access to miles of trails and green space while still being convenient to Downtown Silver Spring, Metro, shopping, dining and commuter routes.
If you've been looking for something with more character, privacy and space than a typical condo, this one deserves a closer look.
Save
Ask
Tour
Hide
Share
Listing Snapshot
Price
$300,000
Days On Site
20 Days
Bedrooms
2
Inside Area (SqFt)
1,081 sqft
Total Baths
2
Full Baths
1
Partial Baths
1
Lot Size
N/A
Year Built
1962
MLS® Number
MDMC2250840
Status
Active
Property Tax
$2,102
HOA/Condo/Coop Fees
$560 monthly
Sq Ft Source
Assessor
Friends & Family
React
Comment
Invite
No Comments Yet
Did you know? You can invite friends and family to your search. They can join your search, rate and discuss listings with you.
Recent Activity
4 days ago
Listing updated with changes from the MLS®
3 weeks ago
Status changed to Active
3 weeks ago
Listing first seen on site
General Features
Cross Street
Wayne Avenue
Levels
Two
Parking
Off StreetAssigned
Pets
Cats OKDogs OKYes
Property Sub Type
Condominium
Sewer
Public Sewer
Special Circumstances
Standard
SqFt Above
1081
SqFt Total
1081
Style
Unit/Flat
Water Source
Public
Zoning
R10
Interior Features
Appliances
Gas RangeGas OvenWasherGas Water HeaterDishwasherDisposalIce MakerRefrigeratorStainless Steel Appliance(s)MicrowaveDryer



Did you know? You can invite friends and family to your search. They can join your search, rate and discuss listings with you.