Welcome to this outstanding opportunity to own an affordable, genuinely spacious home in one of Kensington’s most beautiful neighborhoods, Capitol View Park.
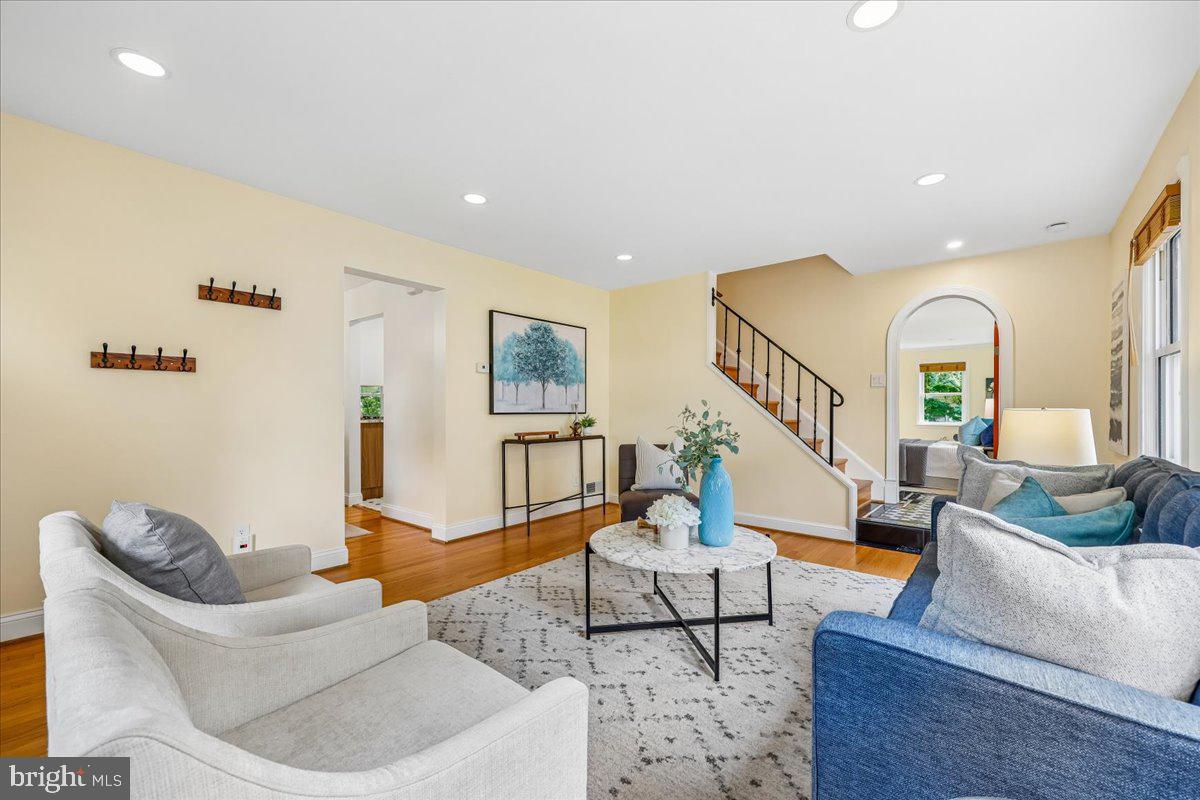
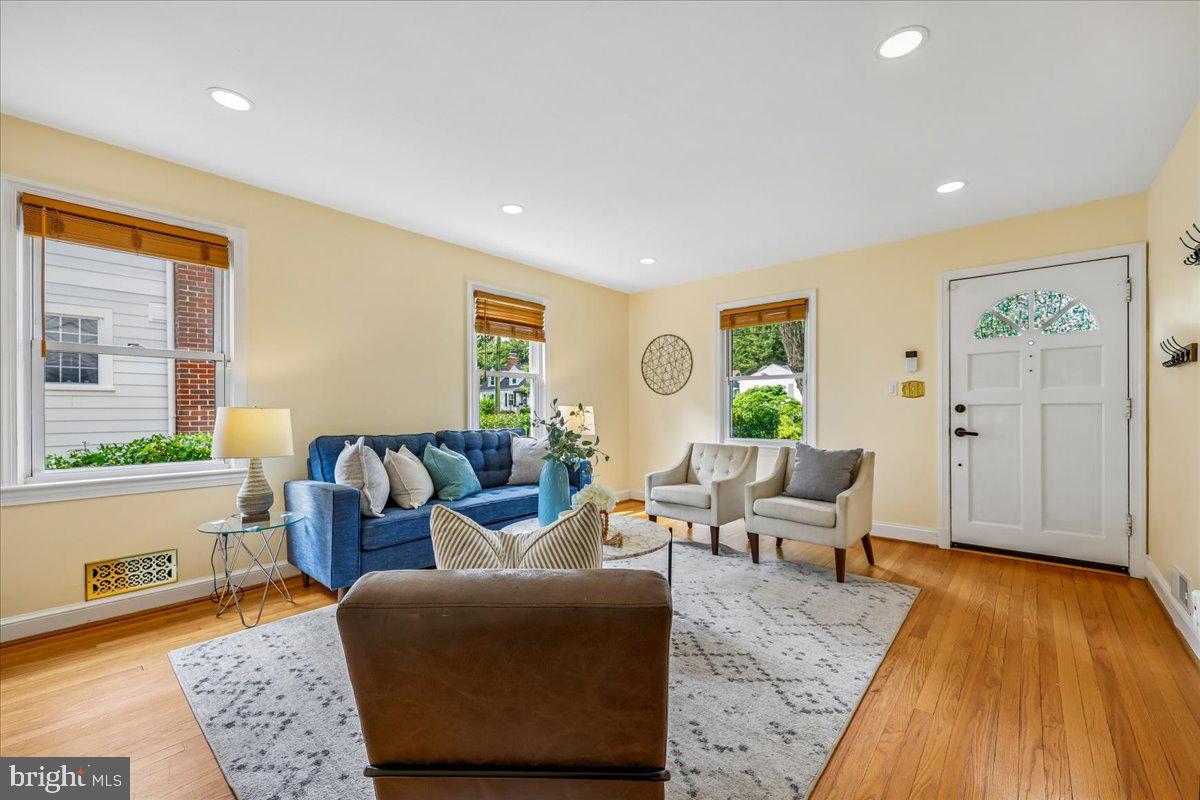
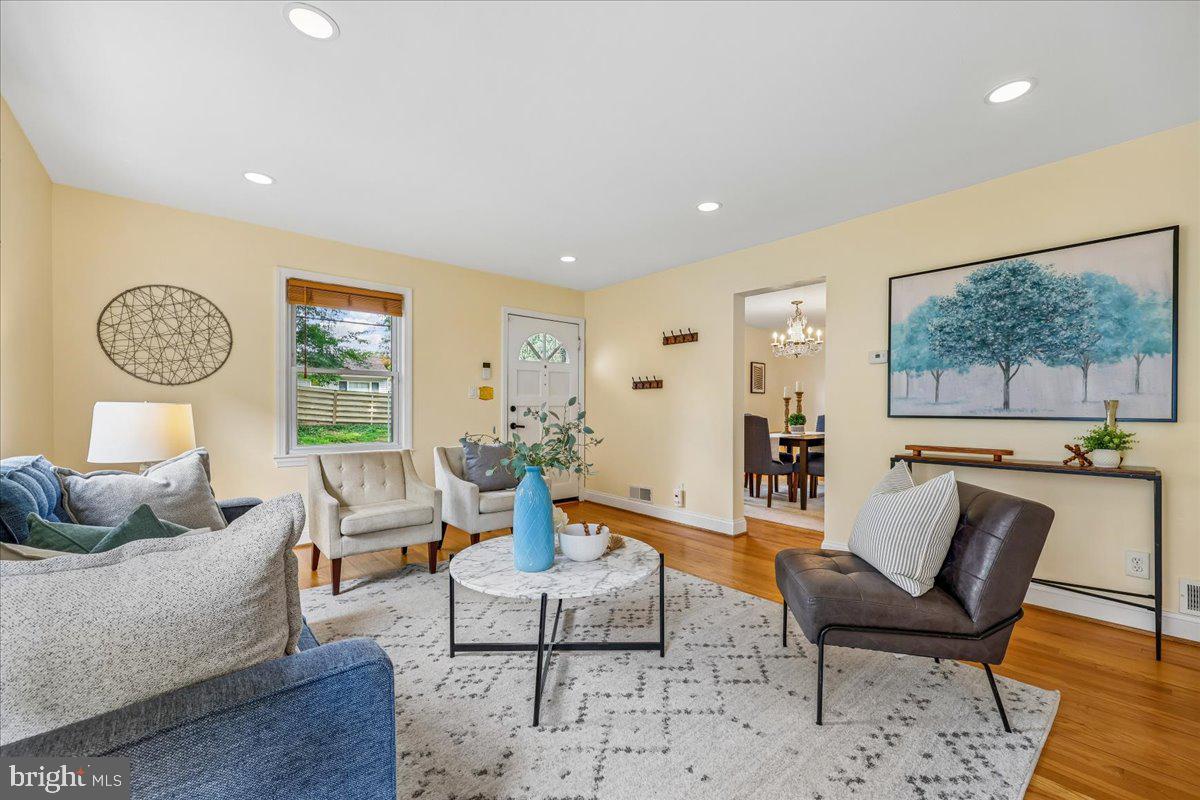
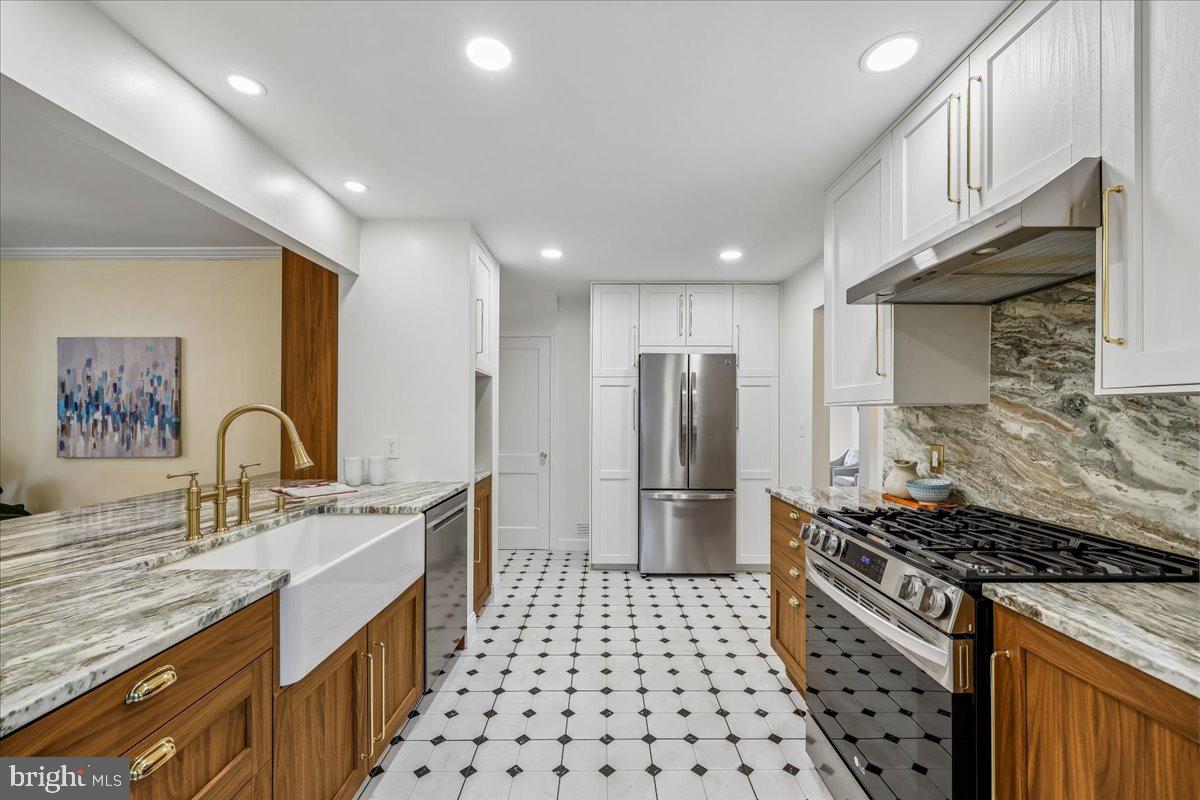
Greatly expanded and recently renovated, the traditional colonial home now includes a formal living room, a dining room, beautiful modern kitchen, pantry / coffee station and breakfast area overlooking a large bright family room and a delightful two story deck beyond. A primary bedroom with en suite bath and multiple good closets, an office area, and another full bath complete the main floor. There are three more good sized bedrooms and a full bath upstairs, and a finished LL recreation room, storage room, utilities, and another bath in the lower level. There’s room for everyone.
Outside, among the mature trees and friendly neighborhood, the home sits on a remarkably private corner lot, with a generous green lawn in back, double decks, and lots of room off the street.
All this and a remarkably convenient location, close to Rock Creek Park, transportation, shopping, restaurants, and neighborhood schools, but with the quiet, “know your neighbors” vibe you were looking for.
Welcome home!
Save
Ask
Tour
Hide
Share
Listing Snapshot
Price
$824,000
Days On Site
51 Days
Bedrooms
4
Inside Area (SqFt)
2,312 sqft
Total Baths
4
Full Baths
4
Partial Baths
N/A
Lot Size
0.17 Acres
Year Built
1950
MLS® Number
MDMC2250904
Status
Active Under Contract
Property Tax
$8,997
HOA/Condo/Coop Fees
N/A
Sq Ft Source
Assessor
Friends & Family
React
Comment
Invite
No Comments Yet
Did you know? You can invite friends and family to your search. They can join your search, rate and discuss listings with you.
Recent Activity
4 weeks ago
Status changed to Active Under Contract
4 weeks ago
Listing updated with changes from the MLS®
2 months ago
Listing first seen on site
General Features
Acres
0.17
Foundation
Block
Levels
Two
Parking
On Street
Property Sub Type
Single Family Residence
Sewer
Public Sewer
Special Circumstances
Standard
SqFt Above
2012
SqFt Below
300
SqFt Total
2572
Style
Colonial
Water Source
Public
Zoning
R60
Interior Features
Appliances
Gas Water Heater
Cooling
OtherElectric
Heating
Natural GasForced Air
Laundry Features
Laundry Room
Main Level Bedrooms
1
Den
Level - Main
Dining Room
Level - Main
Family Room
Level - Main
Kitchen
Level - Main
Laundry
Level - Main
Living Room
Level - Main
Recreation Room
Storage Room
Save
Ask
Tour
Hide
Share
Exterior Features
Construction Details
Frame
Pool Features
None
Community Features
School District
MONTGOMERY COUNTY PUBLIC SCHOOLS
Schools
School District
MONTGOMERY COUNTY PUBLIC SCHOOLS
Elementary School
OAKLAND TERRACE
Middle School
NEWPORT MILL
High School
ALBERT EINSTEIN
Listing courtesy of TTR Sotheby's International Realty



Did you know? You can invite friends and family to your search. They can join your search, rate and discuss listings with you.