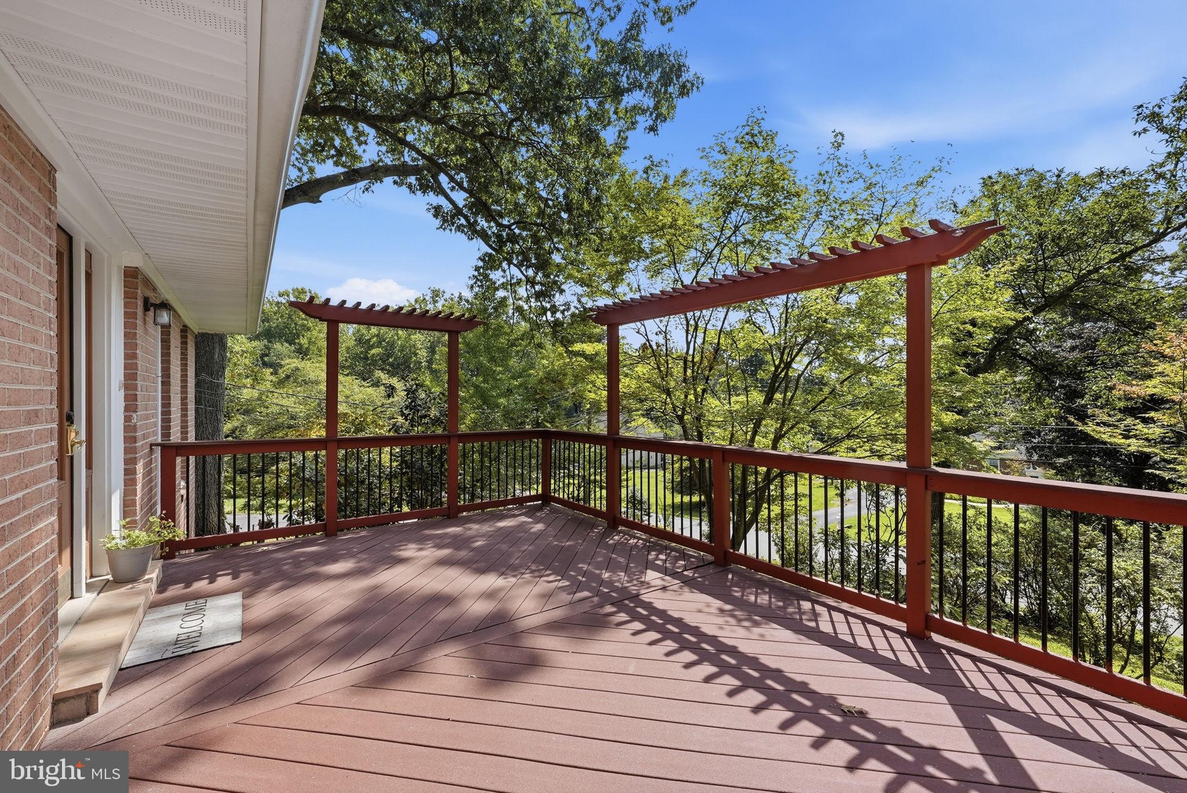
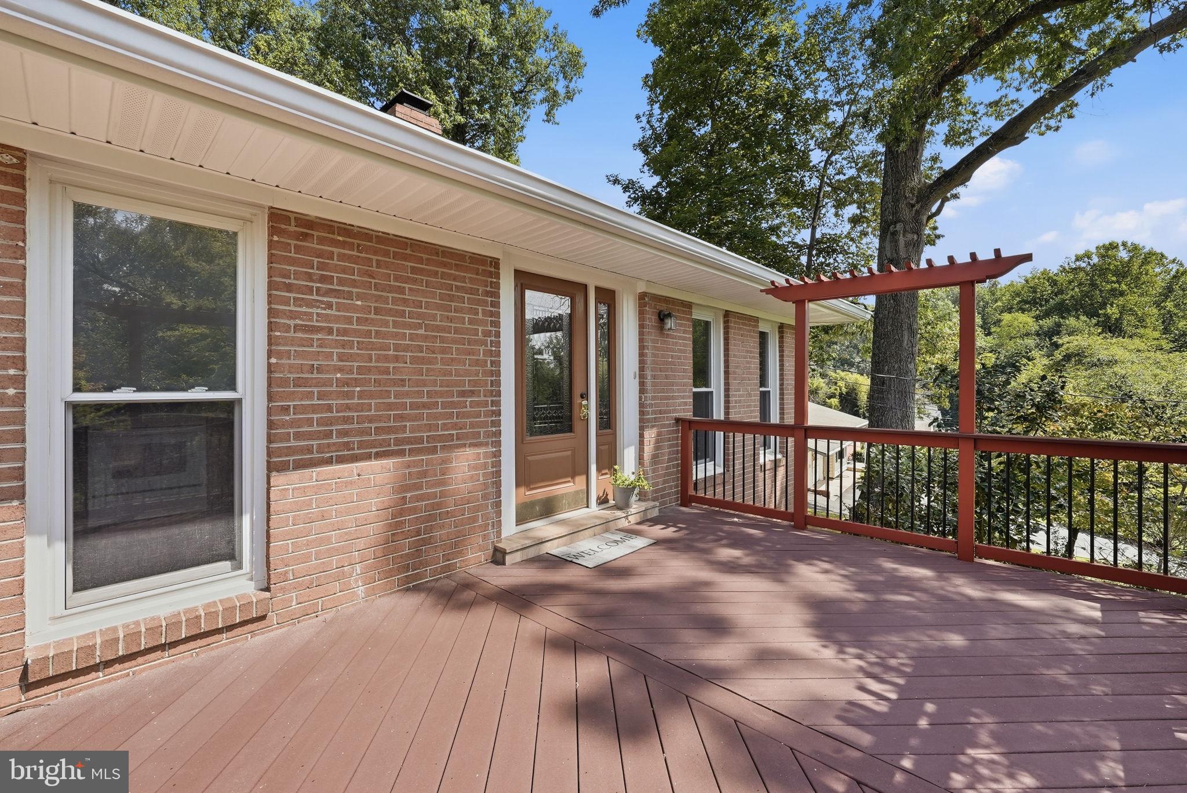
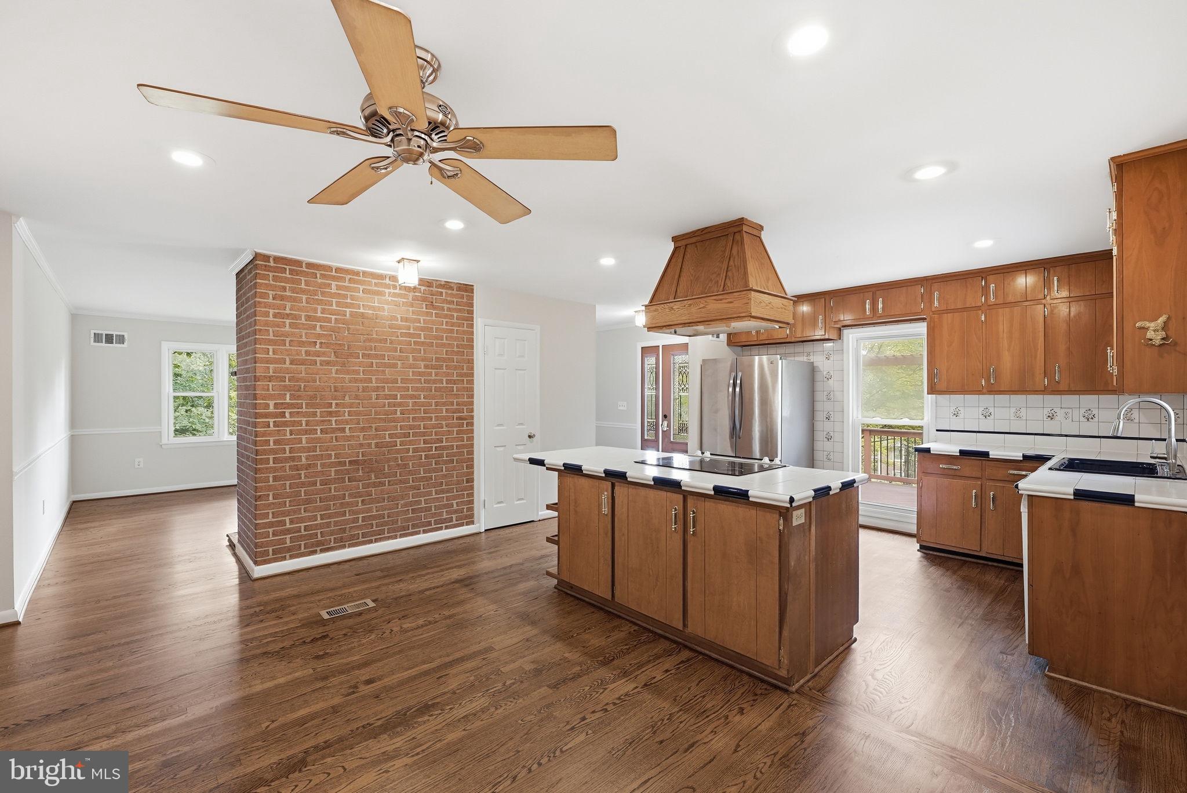
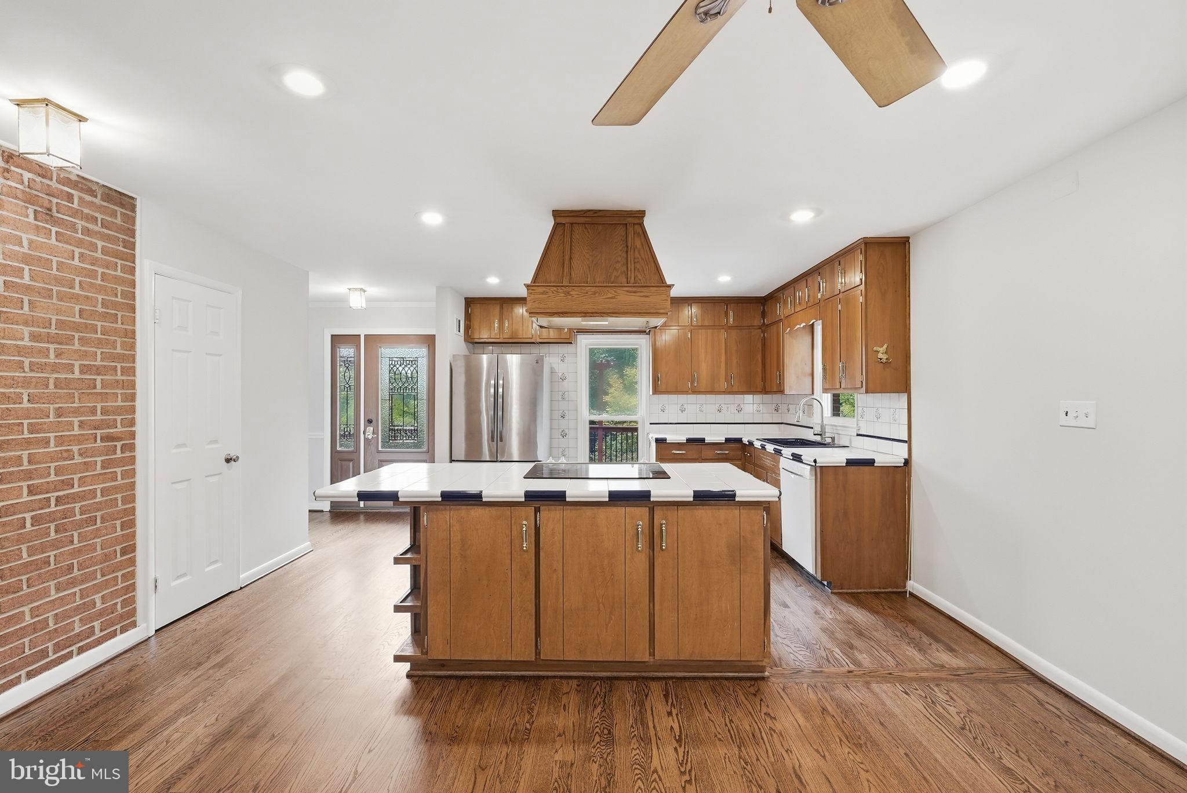
Looking for MAIN LEVEL LIVING? Your search is over! Located in the quaint Sharon Woods community of Gaithersburg. 3 BRs, 3 full BAs all brick SFH ranch / rambler offering nearly 3,000 total sq footage on almost half an acre. Tranquil neighborhood tucked behind Whetstone Lake. Nature lovers will fall in love with 2 chestnut trees, a persimmon tree and the lovely flower garden in front. The home features newly refinished hardwood floors and 3 enormous bedrooms, 3 full baths (all renovated within last 10 years). The finished lower level offers a recreation room, full bath, additional storage/flex space and a Sierra wood-burning fireplace to keep you warm on cold winter nights. Additional highlights include a 2-car attached garage, front and rear decks, 2004 replacement windows in most of the home, 2016 natural-gas HVAC which replaced oil heat and a natural-gas water heater installed in 2025. 15' x 15' addition provides additional flexible space between the kitchen and garage. Public water and private septic with the option of being connected to public sewer. Home has been newly repainted inside and out, power-washed, and carpet steam cleaned.
Close to Montgomery Village walking paths, Lake Whetstone & Boat Ramp, Lidl's, Aldi's, Starbucks, CVS, Gaithersburg Library, Patel Bros, H-Mart and restaurants. Close drive to additional shopping at Giant and Safeway on Goshen Road. Commuter location is prime being close to MARC train, Shady Grove Metro, ICC (Route 200), I-270, and I-370 access. Less than 15 minutes to Rio Lakefront and Downtown Crown. No HOA.
At approximately **$223 per finished square foot**, this home offers compelling value compared with many similarly priced single-family homes in the Gaithersburg area. Buyers looking for more space at a comparable or lower price per square foot generally have to move into a substantially higher price range.
Citi Mortgage is offering up to $7,500 in buyer closing costs - including buying down the rate. See attached flyer in Documents for more information.
Save
Ask
Tour
Hide
Share
Listing Snapshot
Price
$625,000
Days On Site
50 Days
Bedrooms
3
Inside Area (SqFt)
2,806 sqft
Total Baths
3
Full Baths
3
Partial Baths
N/A
Lot Size
0.48 Acres
Year Built
1964
MLS® Number
MDMC2250984
Status
Active
Property Tax
$6,110
HOA/Condo/Coop Fees
N/A
Sq Ft Source
Assessor
Friends & Family
React
Invite
Recent Activity
2 days ago
Listing updated with changes from the MLS®
a month ago
Status changed to Active
2 months ago
Listing first seen on site
General Features
Acres
0.48
Attached Garage
Yes
Cross Street
Rolling Knoll Court
Direction Faces
Southwest
Foundation
Concrete Perimeter
Garage
Yes
Garage Spaces
2
Levels
Two
Parking
Garage Door OpenerOn StreetGarageDrivewayInside EntranceAttached