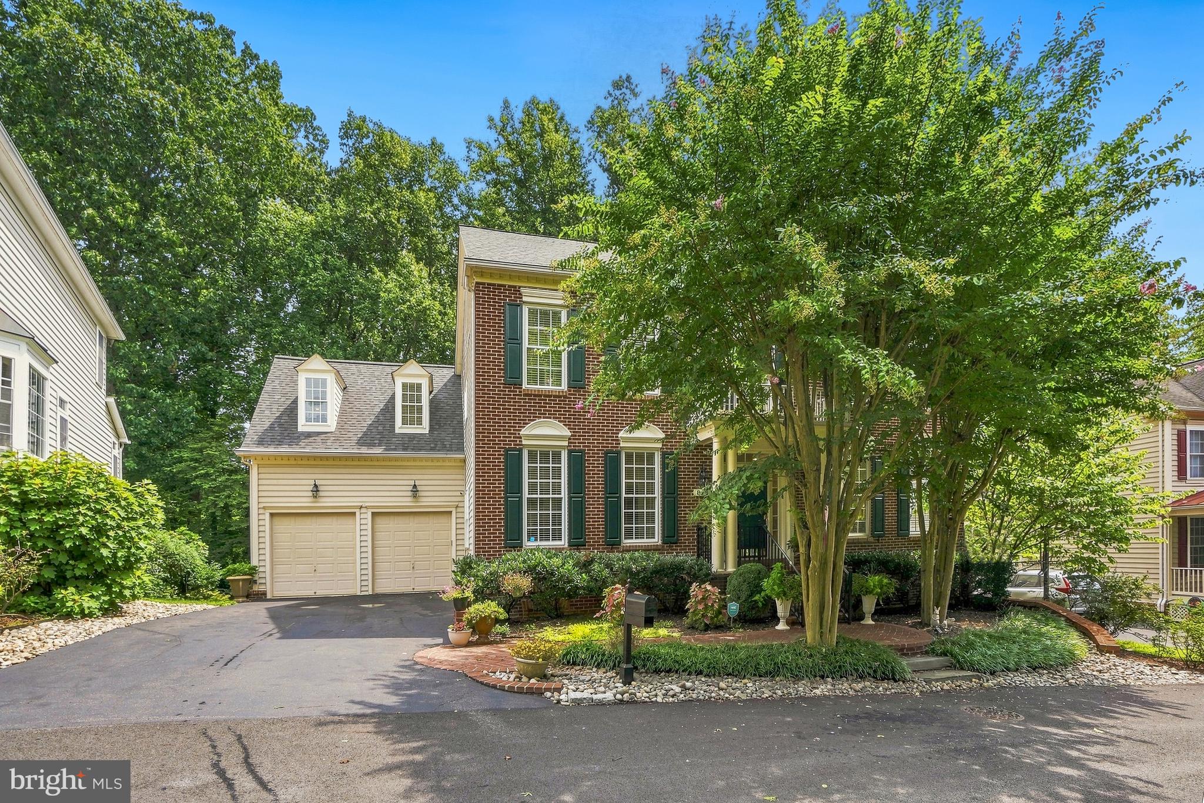
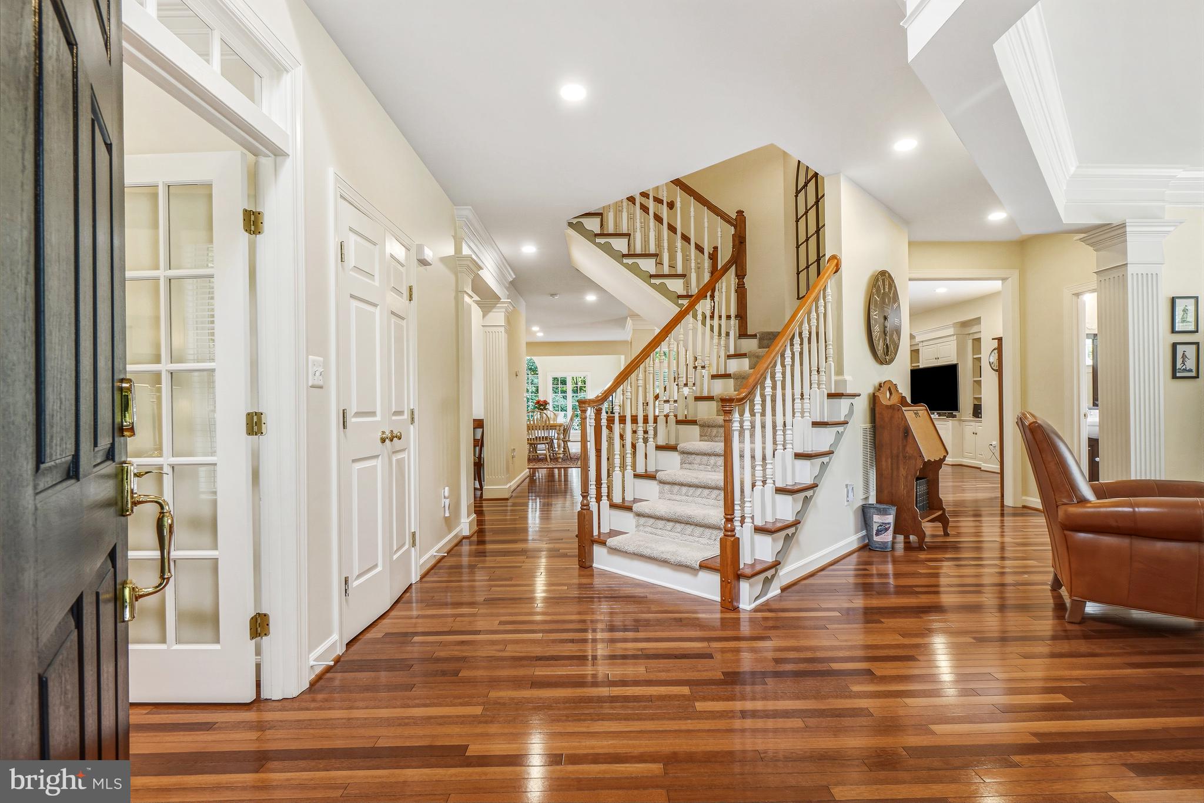
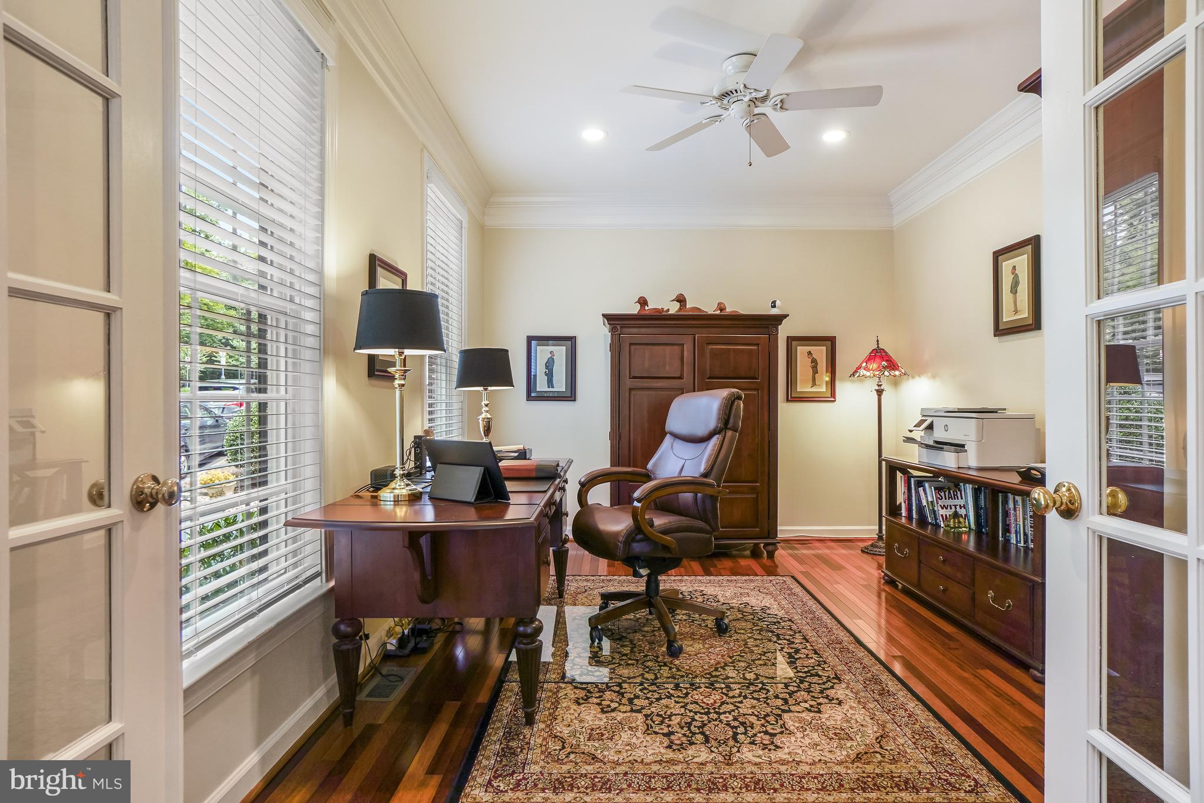
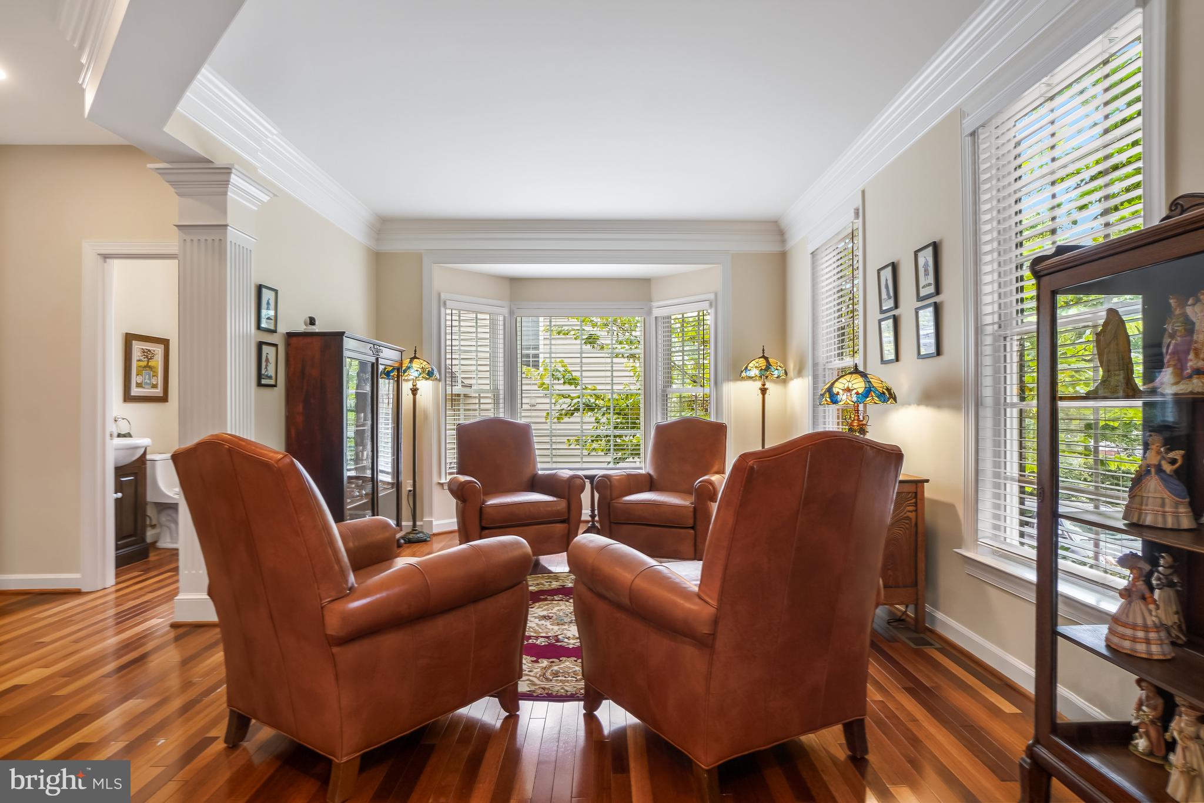
Move-in ready! Sellers are offering a mortgage buydown with a qualified offer to help reduce the buyer’s interest rate (amount TBD). Backing to Muddy Branch Parkland, this expansive NV Homes Dartmouth is tucked away in the quiet Lane in the Woods neighborhood in Lakelands, yet close to all the community’s amenities. An impressive entry opens to a first-floor office, sitting room, and family room with a stone gas fireplace and extensive built-ins. The upgraded island kitchen features new countertops, stainless appliances, and under-cabinet lighting. The expanded sunroom off the back opens to two low-maintenance decks set among the trees, overlooking the Muddy Branch stream. The primary suite is equally impressive, with an optional buildout adding a large private sitting room. The large, finished basement offers a French-door walkout, a second kitchen and bar, finished rooms with built-ins, and a generous utility and storage area. Updates include a new roof, a completely freshly painted interior, newer HVAC units, and gas heat for both the upper and lower levels. With a flexible floor plan, abundant built-ins, and like-new condition throughout, this home is sure to impress. Offering about 6,000 sq. ft. of finished space, it’s priced at one of the lowest price-per-square-foot points in Lakelands/Kentlands.
Save
Ask
Tour
Hide
Share
Listing Snapshot
Price
$1,575,000
Days On Site
92 Days
Bedrooms
4
Inside Area (SqFt)
5,974 sqft
Total Baths
5
Full Baths
4
Partial Baths
1
Lot Size
0.35 Acres
Year Built
2002
MLS Number
MDMC2251118
Status
Active
Property Tax
$17,519
HOA/Condo/Coop Fees
$135 monthly
Sq Ft Source
Assessor
Friends & Family
React
Comment
Invite
No Comments Yet
Did you know? You can invite friends and family to your search. They can join your search, rate and discuss listings with you.
Recent Activity
4 days ago
Listing updated with changes from the MLS
2 months ago
Price changed to $1,575,000
3 months ago
Status changed to Active
3 months ago
Listing first seen on site
General Features
Acres
0.35
Attached Garage
Yes
Cross Street
Rockborn
Direction Faces
West
Foundation
Concrete Perimeter
Garage
Yes
Garage Spaces
2
Levels
Three Or More
Parking
AsphaltGarageAttached
Parking Spaces
2
Pets
Yes
Property Sub Type
Single Family Residence
Security
Smoke Detector(s)Window Bars
Sewer
Public Sewer
Special Circumstances
Standard
SqFt Above
4174
SqFt Below
1800
SqFt Total
5974
Style
Colonial
Utilities
Natural Gas Available
Water Source
Public
Zoning
MXD
Interior Features
Appliances
RangeDouble OvenOvenGas RangeGas OvenWasherGas Water HeaterBuilt-In RangeDishwasherDisposalDryerIce Maker



Did you know? You can invite friends and family to your search. They can join your search, rate and discuss listings with you.