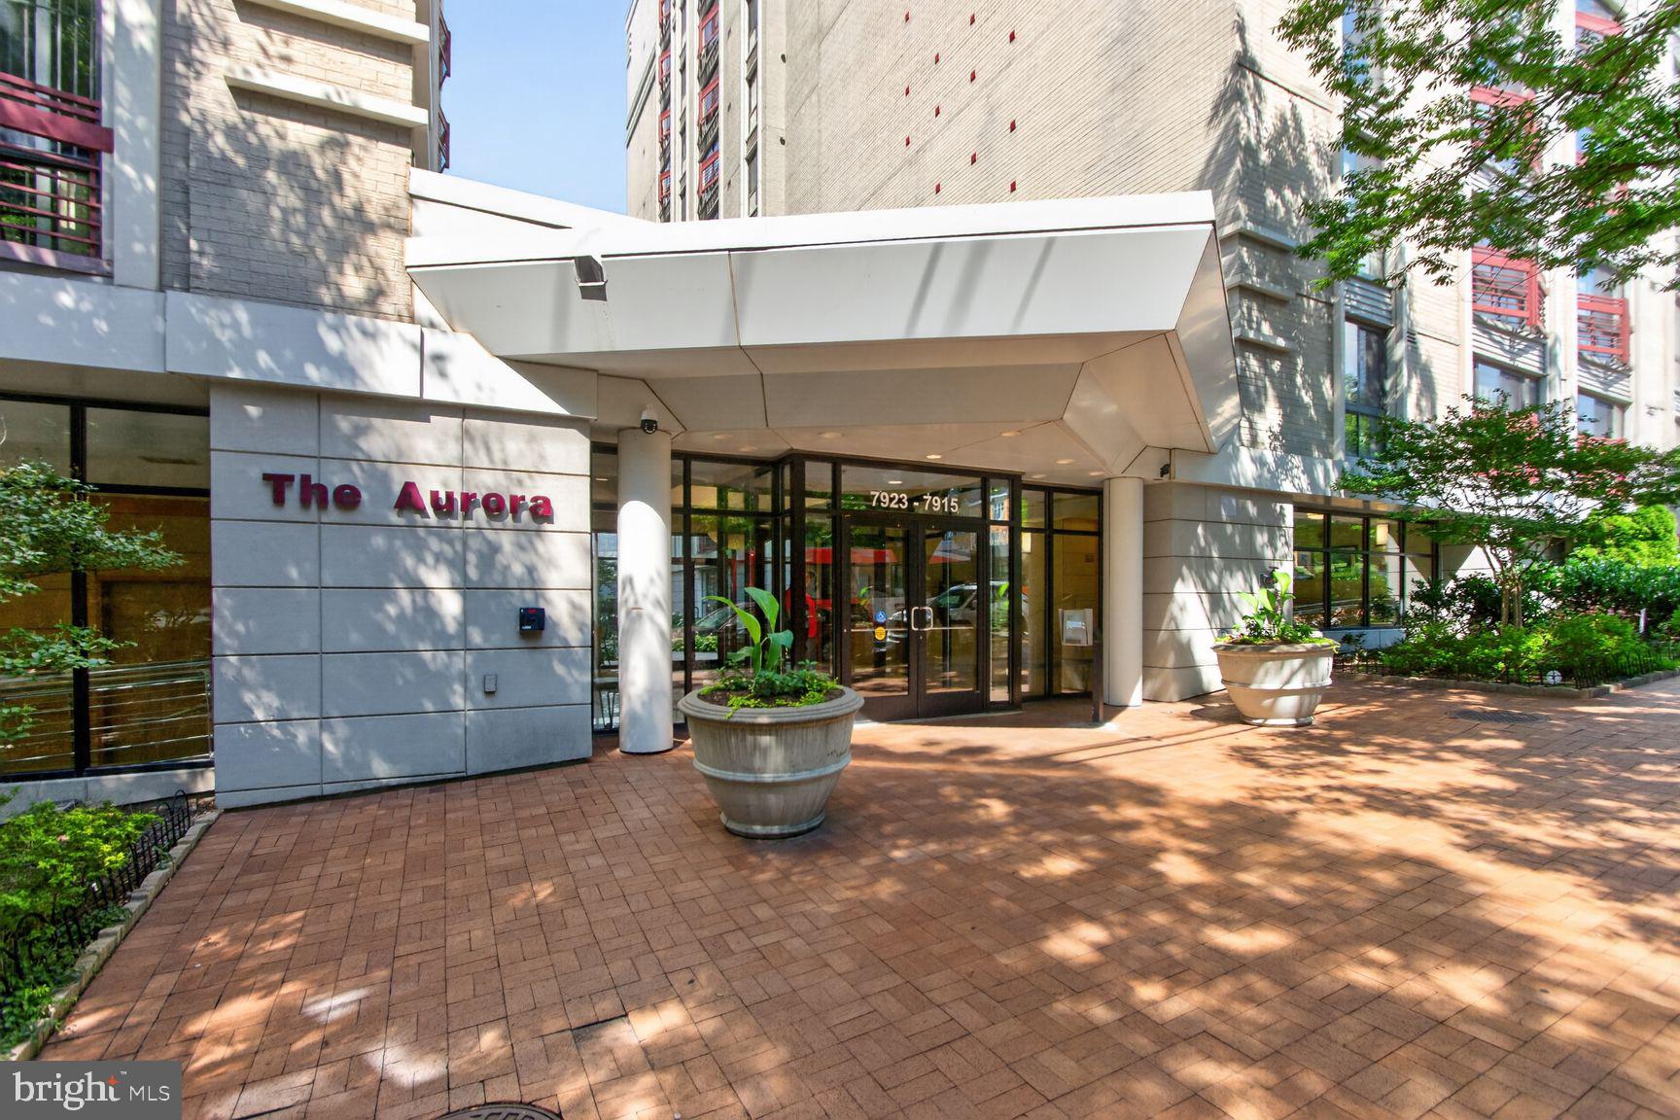
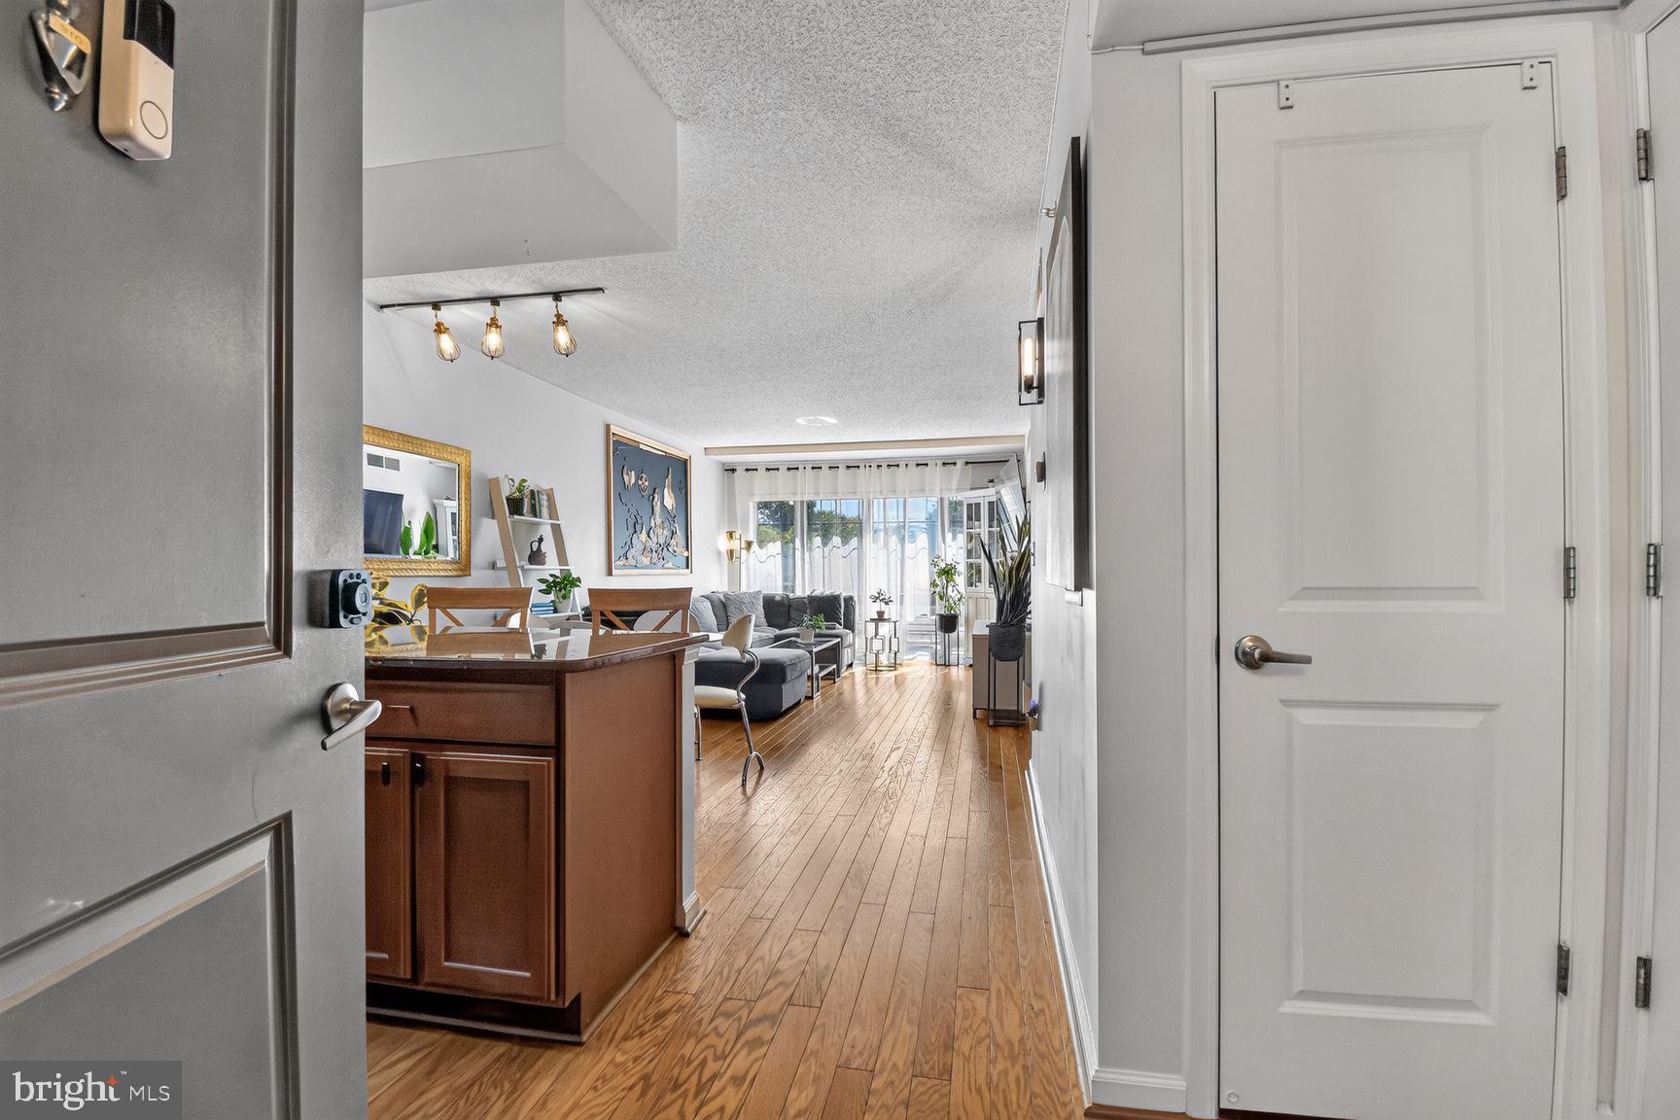
Live on the edge of DC in this gorgeous, sun-filled 2-bedroom, 2-bath condo with desirable south-facing exposure. One of the building’s best floor plans, this spacious home offers an inviting layout designed for both comfortable everyday living and entertaining.
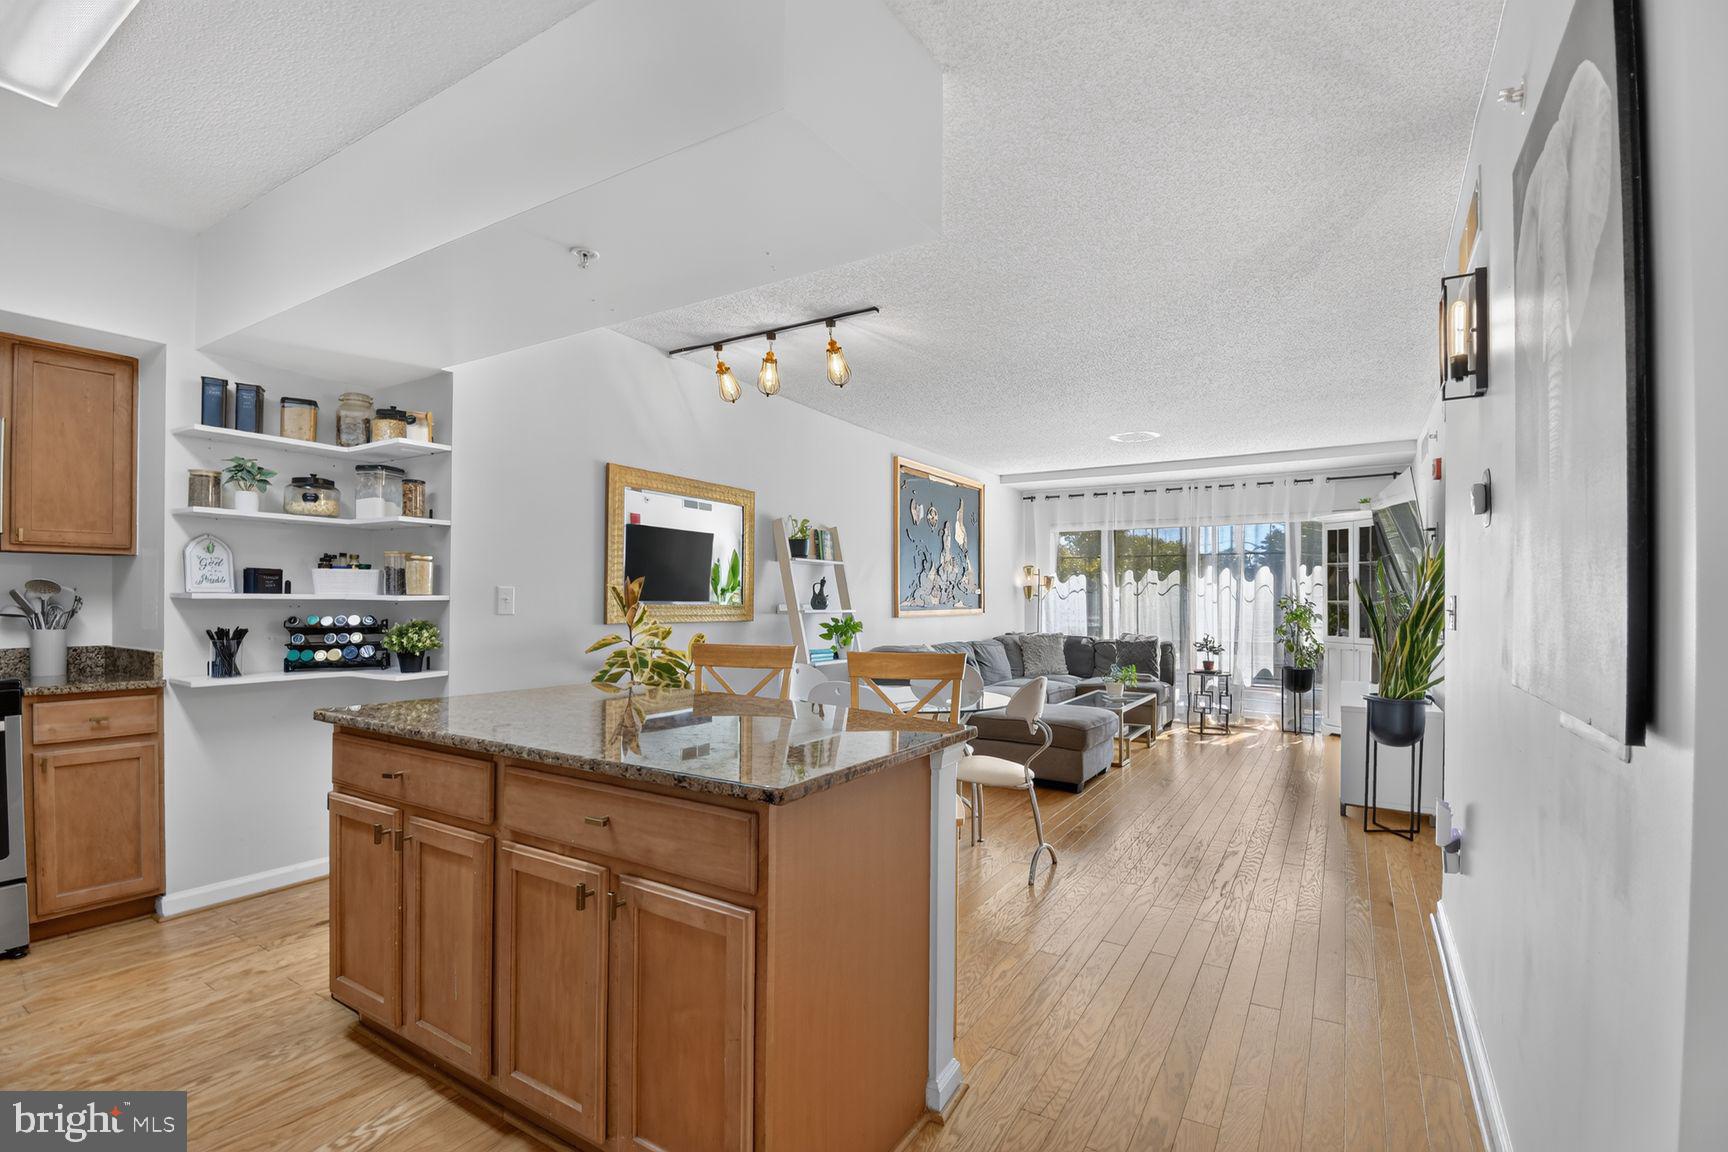
The expansive living and dining area features beautiful hardwood floors and floor-to-ceiling windows that fill the space with natural light. The gourmet kitchen is thoughtfully designed with granite countertops, stainless steel appliances, and a large island. Recent updates include a French door refrigerator installed in 2018, built-in microwave in 2019, gas oven and stove replaced in November 2020, and garbage disposal replaced in December 2023.
The spacious primary suite offers an expanded walk-in closet with a custom organization system and a beautifully renovated ensuite bath with dual sinks, creating a comfortable retreat at the end of the day. A second bedroom and renovated full bath provide additional flexibility for guests, a home office, or everyday living. The in-unit washer and dryer were replaced in 2022 for added convenience.
Major systems have also been thoughtfully updated, including a new HVAC system installed in late 2022 and a water heater replaced in May 2024, offering added peace of mind for the next owner.
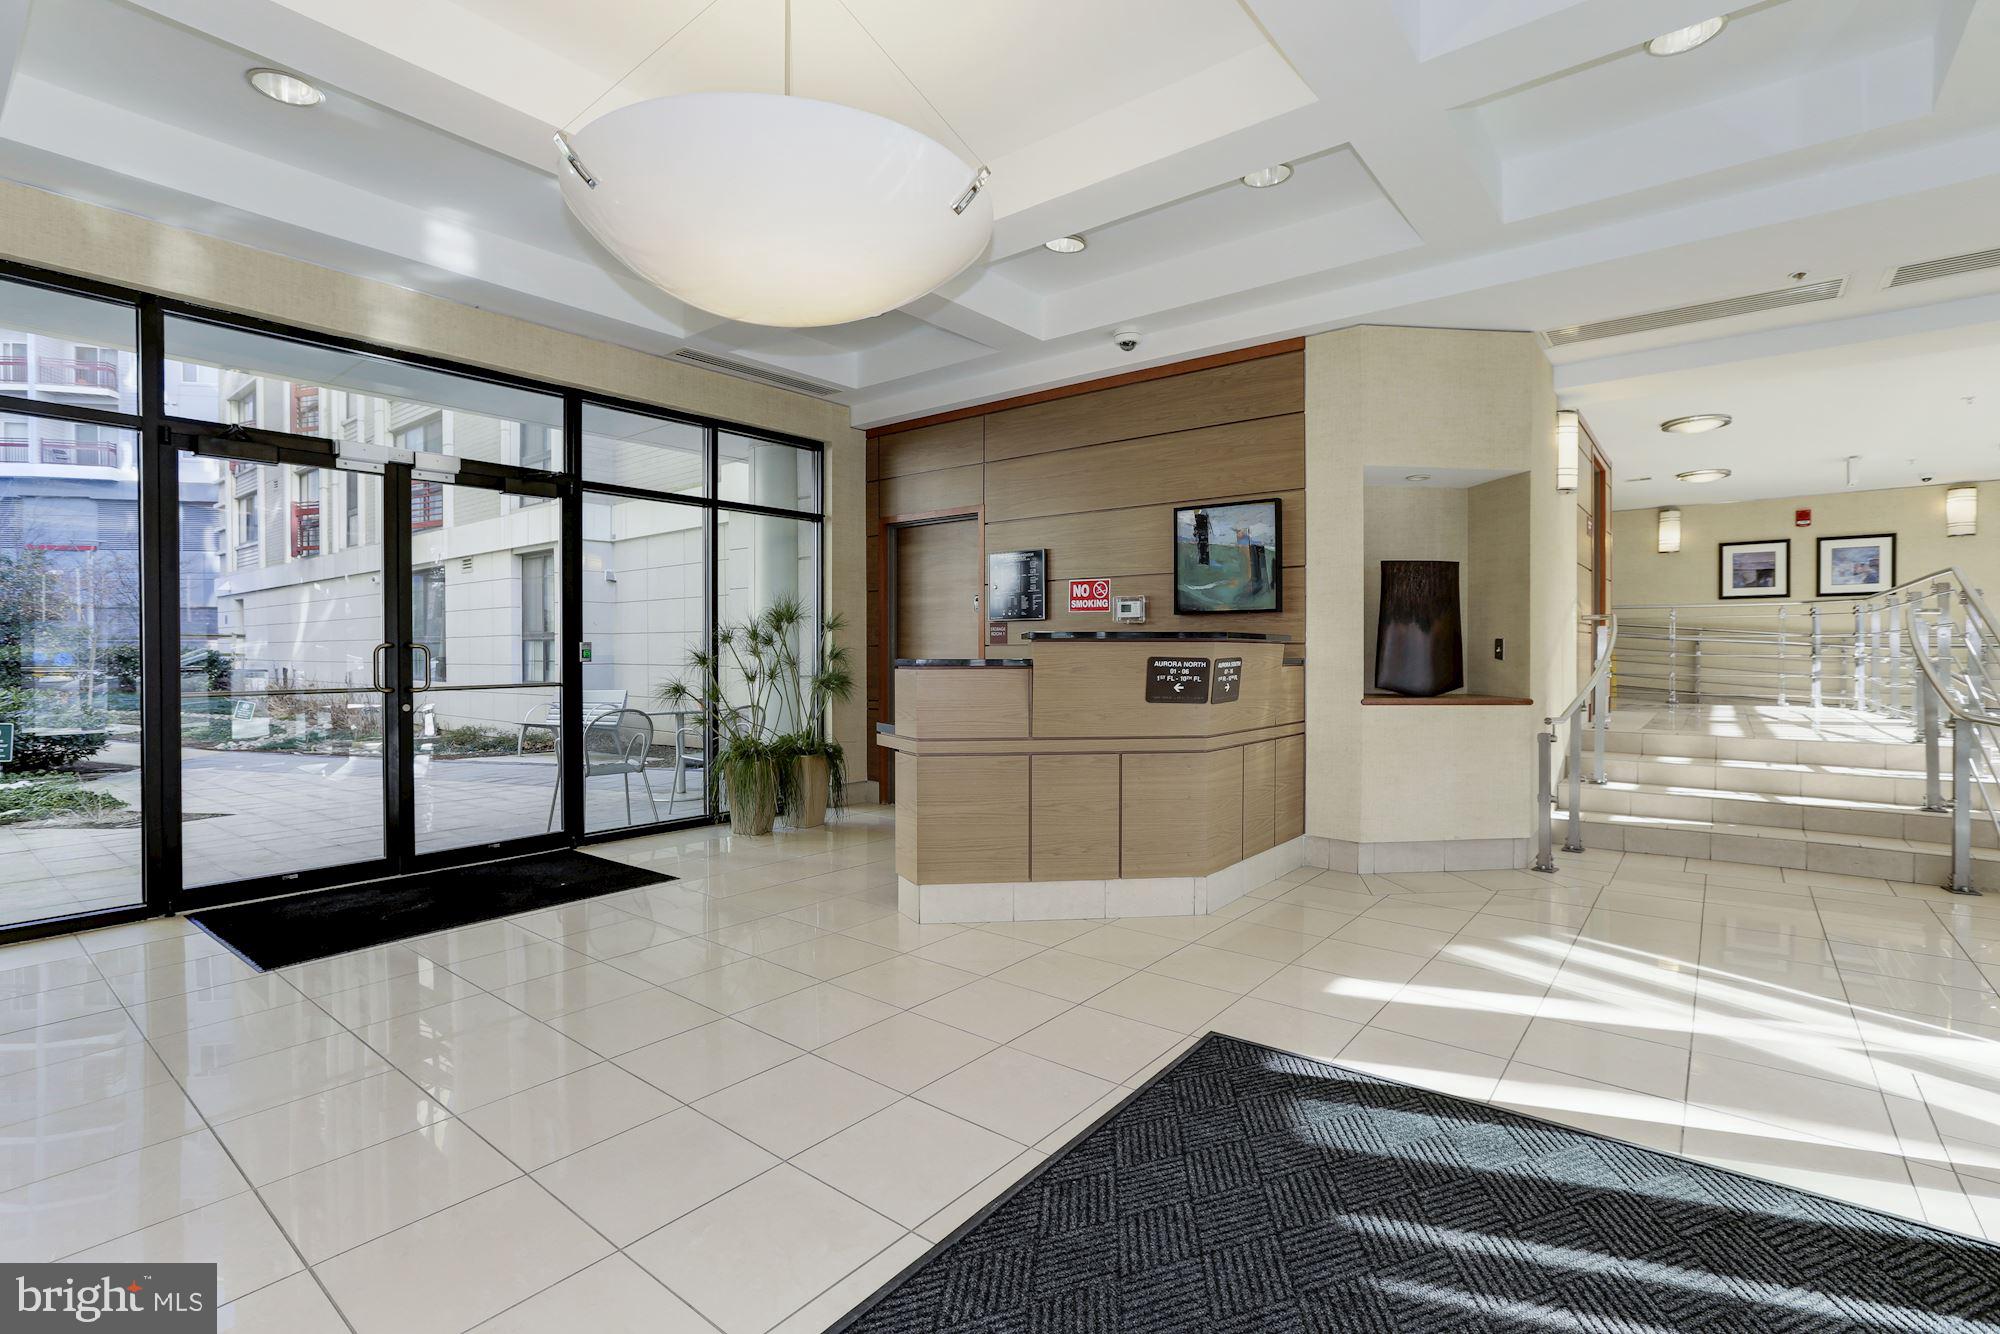
The pet-friendly Aurora Condominium offers on-site management, a fitness center, and a resident lounge. And with a Walk Score of 92, you can leave the car behind and enjoy the convenience of having so much right outside your door. Within a 10-minute walk, you’ll find a grocery store, Target, the Shops at Ellsworth Place, and the Silver Spring Transit Center with Metro and MARC service. The upcoming Purple Line will add even more connectivity to this already exceptional location.
Save
Ask
Tour
Hide
Share
Listing Snapshot
Price
$345,000
Days On Site
29 Days
Bedrooms
2
Inside Area (SqFt)
1,062 sqft
Total Baths
2
Full Baths
2
Partial Baths
N/A
Lot Size
N/A
Year Built
1965
MLS® Number
MDMC2251130
Status
Active
Property Tax
$4,119
HOA/Condo/Coop Fees
$702.81 monthly
Sq Ft Source
Assessor
Friends & Family
React
Invite
Recent Activity
3 weeks ago
Listing updated with changes from the MLS®
3 weeks ago
Status changed to Active
4 weeks ago
Listing first seen on site
General Features
Levels
One
Number Of Stories
12
Parking
On StreetOther
Pets
Cats OKDogs OKNumber LimitYes
Property Sub Type
Condominium
Sewer
Public Sewer
Special Circumstances
Standard
SqFt Above
1062
SqFt Total
1062
Style
Contemporary
Water Source
Public
Zoning
CR3.0
Interior Features
Appliances
Gas RangeGas OvenGas Water HeaterWasherDishwasherDisposalDryerIce MakerMicrowaveRefrigerator