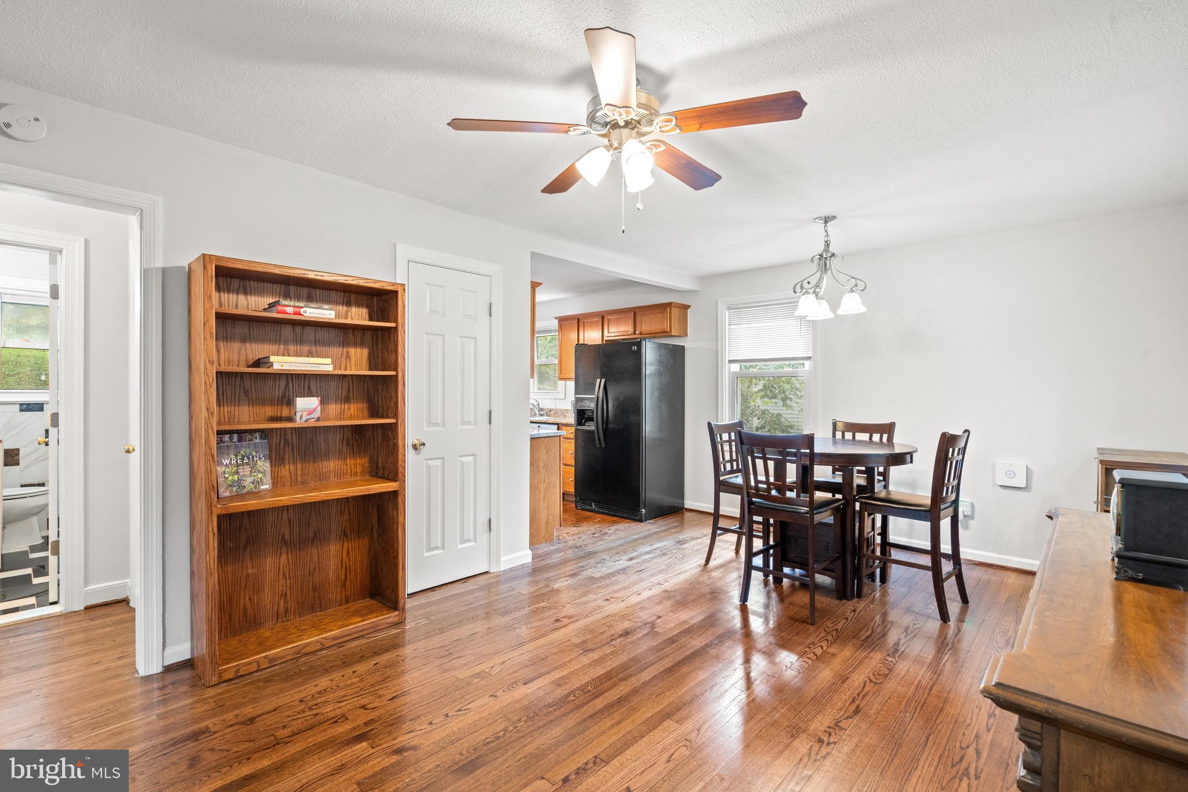
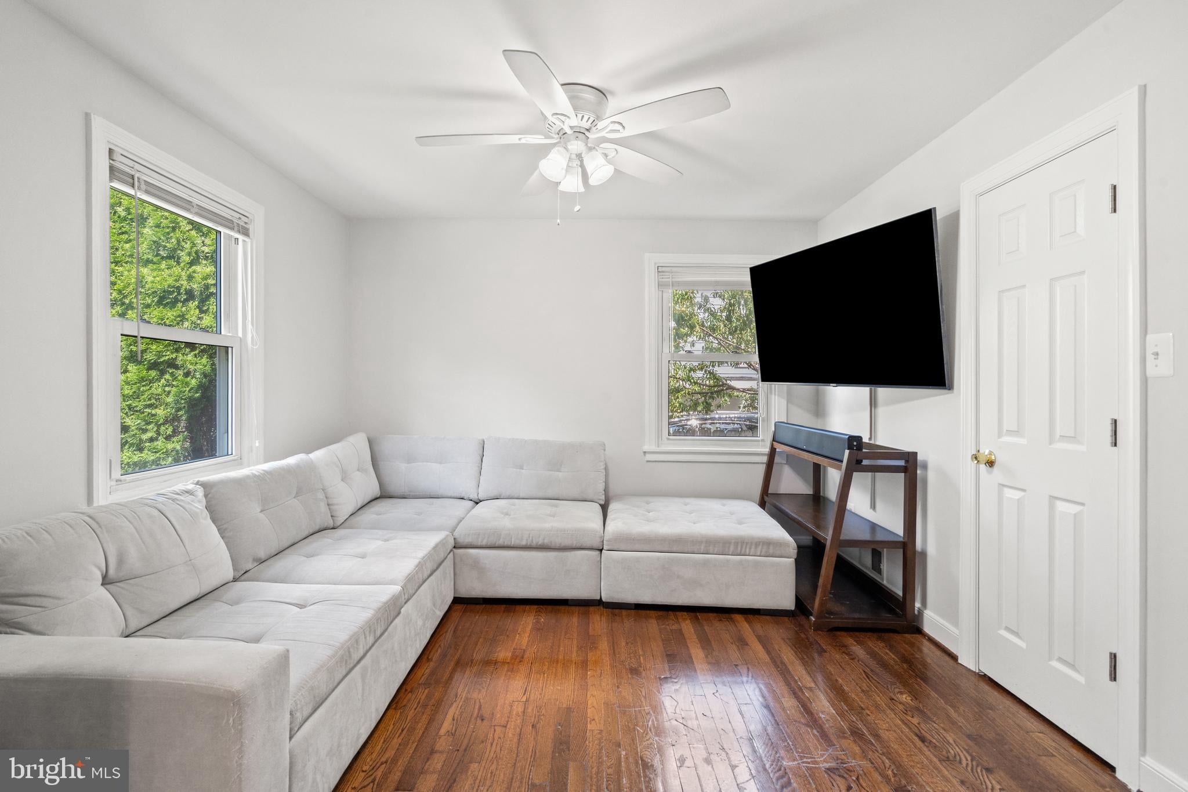
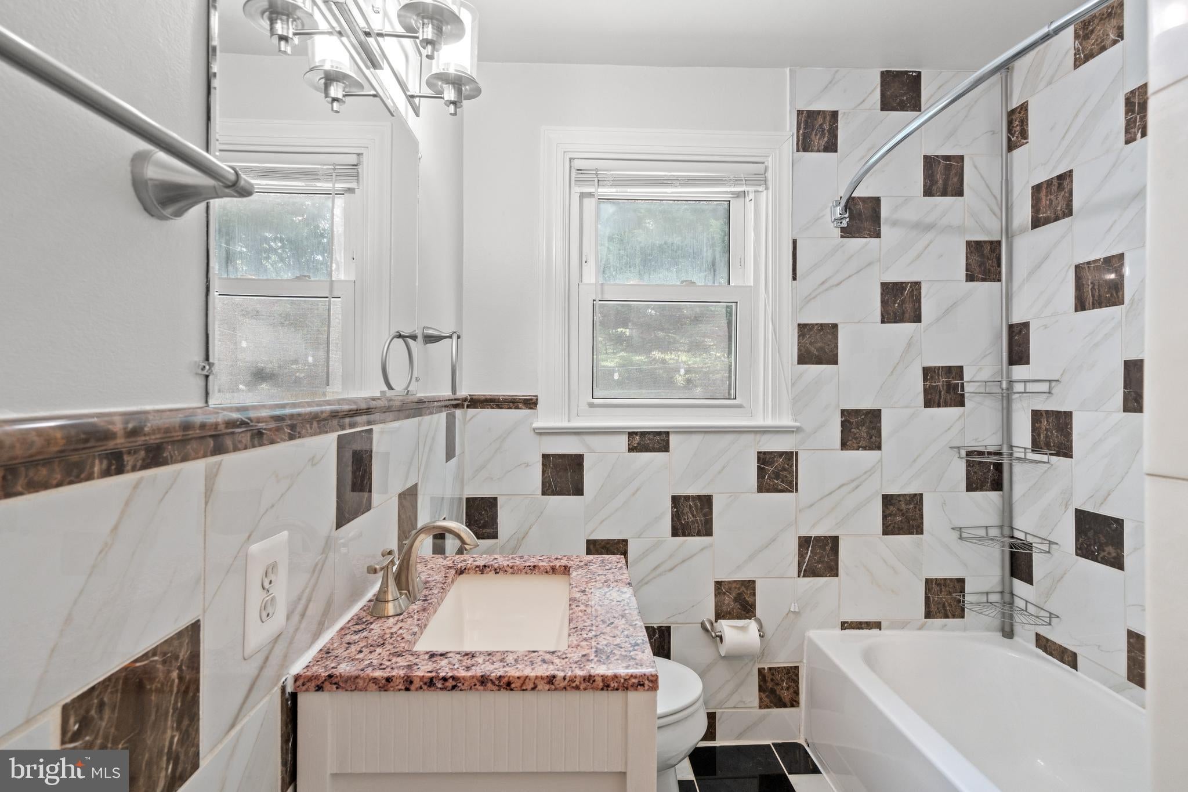
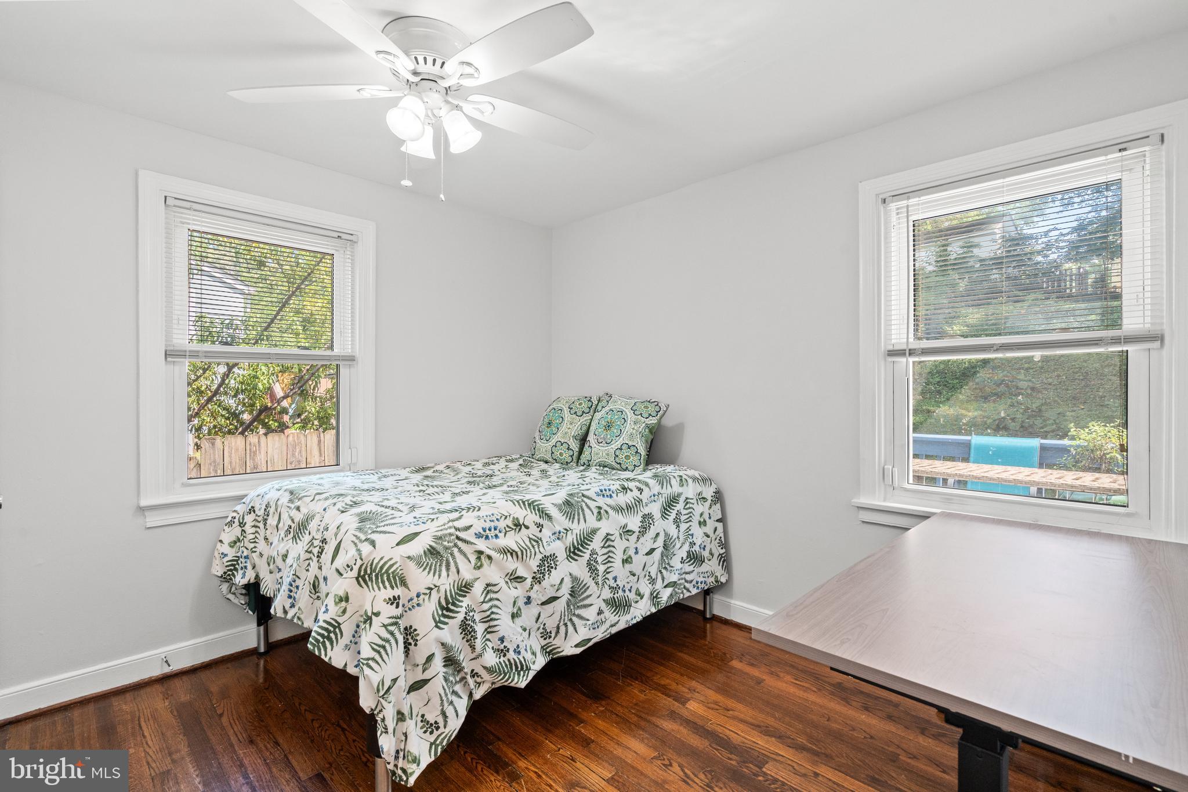
This three-bedroom, two-bath rambler offers flexible living across two finished levels. Upstairs, two bedrooms share a full bath — one currently used as a living room, but easily converted back to a bedroom. The lower level is a true retreat: a spacious primary with full en-suite bath, a versatile family room or work-from-home space, and a separate storage/laundry room. Recent updates include a new roof, fresh interior and exterior paint, refreshed landscaping, and a new driveway with curb cut and an existing 240V outlet, ready for your own EV charger. Outside, enjoy a large deck, a fire-pit-ready side patio, and a deep terraced backyard with a storage shed. Minutes to Georgia Avenue, Glenmont Metro, and Wheaton's shops and restaurants.
Save
Ask
Tour
Hide
Share
Listing Snapshot
Price
$475,000
Days On Site
31 Days
Bedrooms
3
Inside Area (SqFt)
1,420 sqft
Total Baths
2
Full Baths
2
Partial Baths
N/A
Lot Size
0.2 Acres
Year Built
1950
MLS® Number
MDMC2251166
Status
Active
Property Tax
$5,266
HOA/Condo/Coop Fees
N/A
Sq Ft Source
Estimated
Friends & Family
React
Invite
Recent Activity
2 weeks ago
Price changed to $475,000
2 weeks ago
Listing updated with changes from the MLS®
4 weeks ago
Status changed to Active
a month ago
Listing first seen on site
General Features
Acres
0.2
Cross Street
Randolph
Foundation
Other
Levels
Two
Parking
Driveway
Parking Spaces
1
Property Sub Type
Single Family Residence
Sewer
Public Sewer
Special Circumstances
Standard
SqFt Above
720
SqFt Below
700
SqFt Total
1440
Style
Raised Ranch/Rambler
Water Source
Public
Zoning
R60
Interior Features
Appliances
Gas RangeGas OvenCooktopGas Water HeaterWasherDishwasherDisposalDryerExhaust FanMicrowaveRefrigerator
Basement
Other
Cooling
Central AirElectric
Flooring
WoodHardwoodCeramic Tile
Heating
Exhaust FanNatural GasForced Air
Laundry Features
Laundry Room
Main Level Bedrooms
2
Bathroom 2
Bedroom 1
Level - Main
Bedroom 2
Level - Main
Bedroom 3
Family Room
Kitchen
Level - Main
Laundry
Living Room
Level - Main
Storage Room
Save
Ask
Tour
Hide
Share
Exterior Features
Construction Details
Other
Patio And Porch
Deck
Pool Features
None
Community Features
School District
MONTGOMERY COUNTY PUBLIC SCHOOLS
Schools
School District
MONTGOMERY COUNTY PUBLIC SCHOOLS
Elementary School
ARCOLA
Middle School
ODESSA SHANNON
High School
NORTHWOOD
Listing courtesy of TTR Sotheby's International Realty