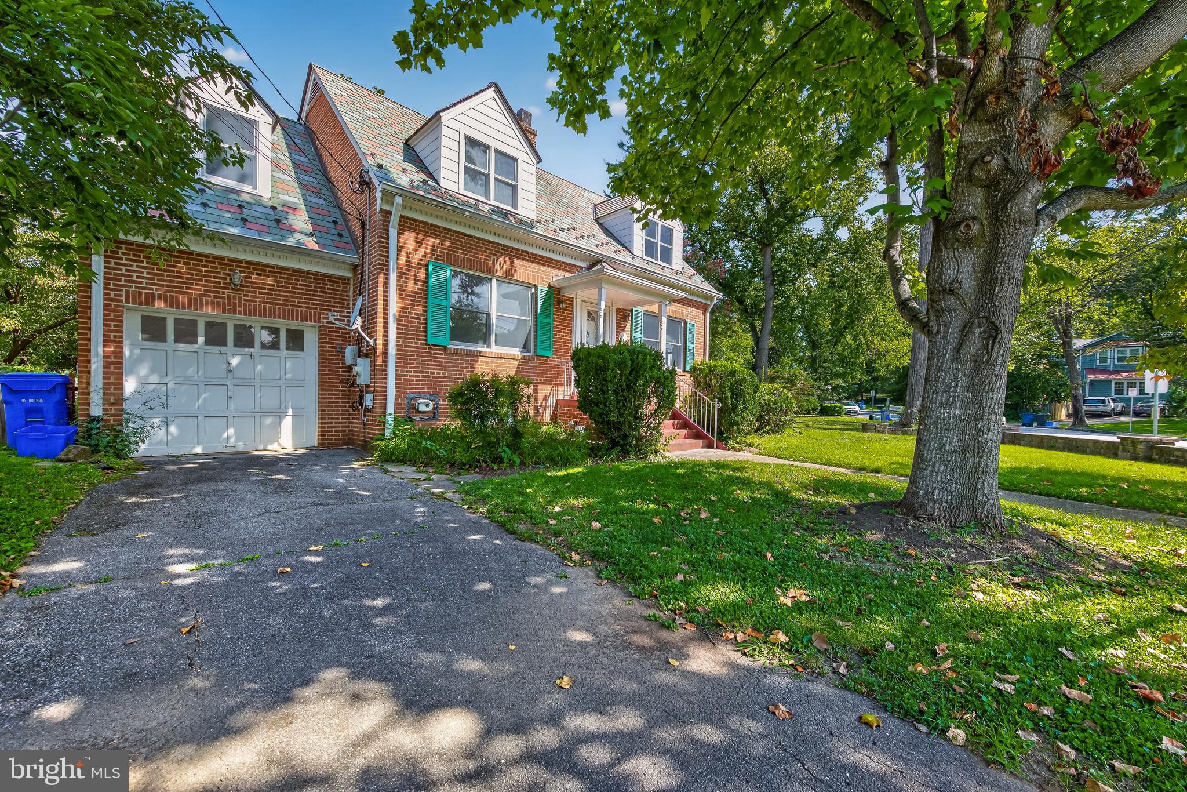
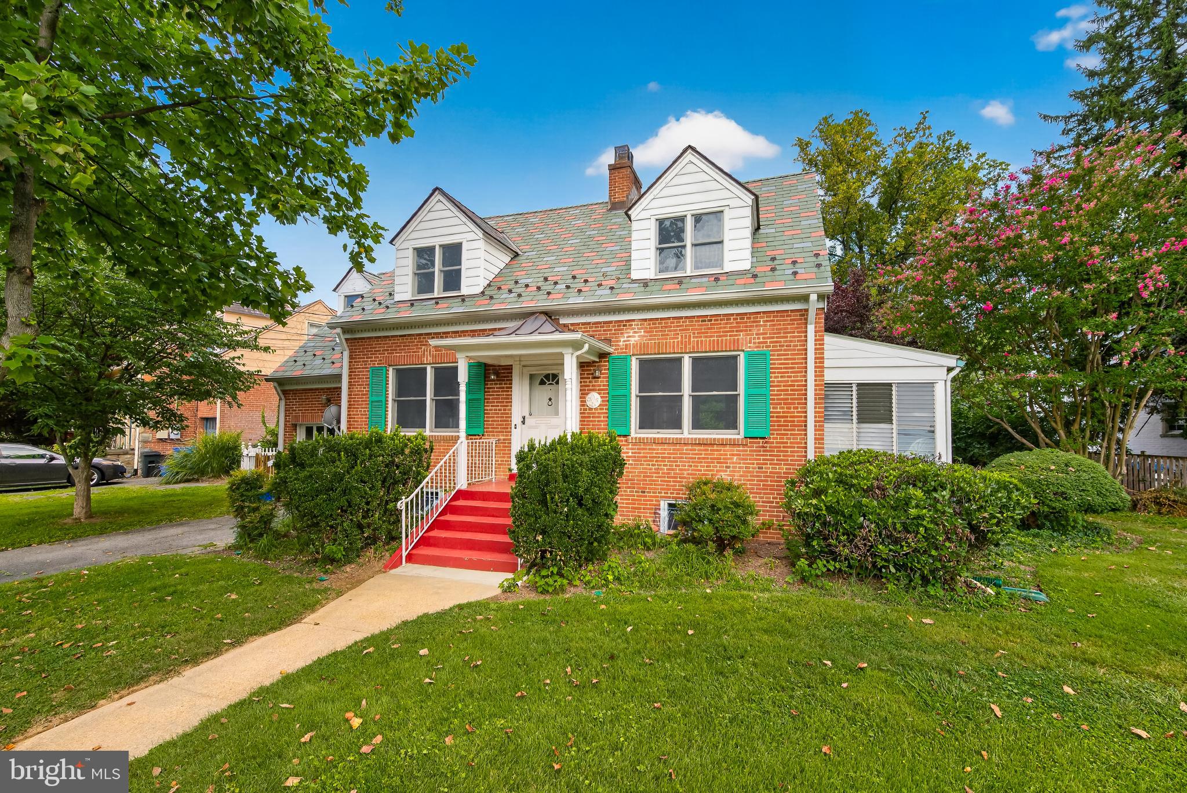
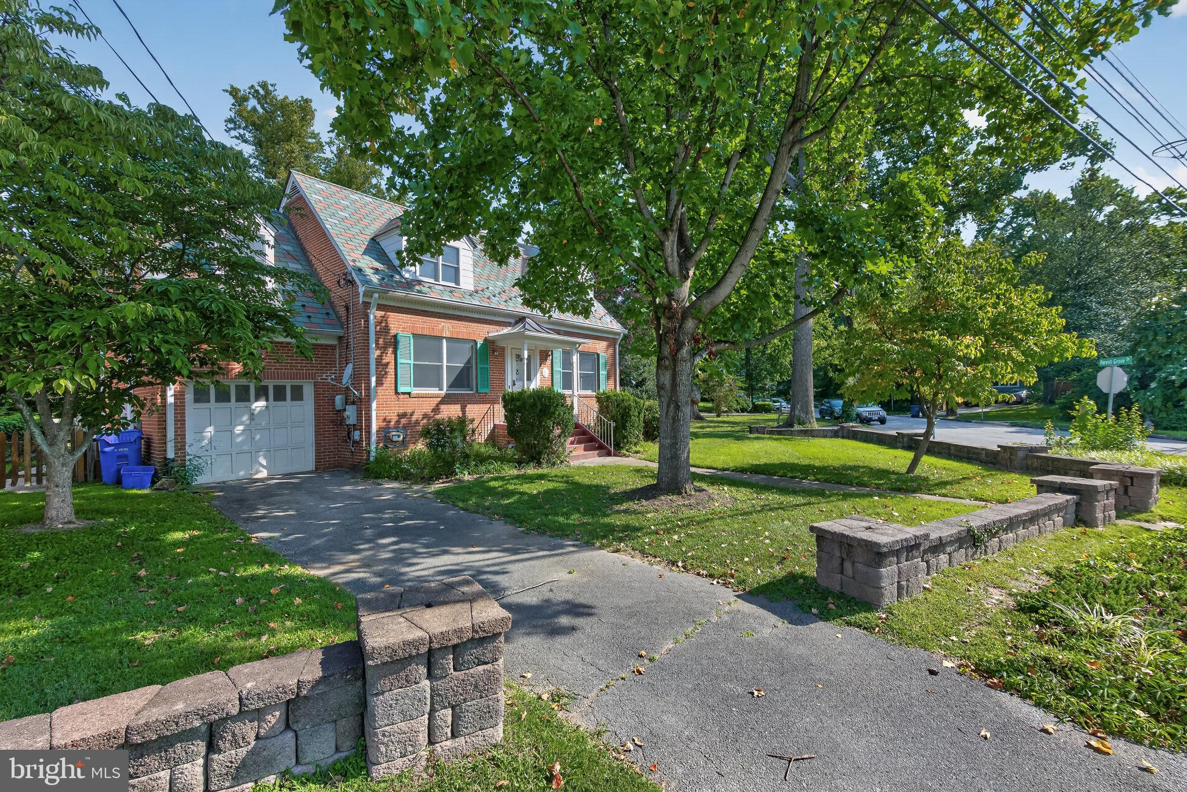
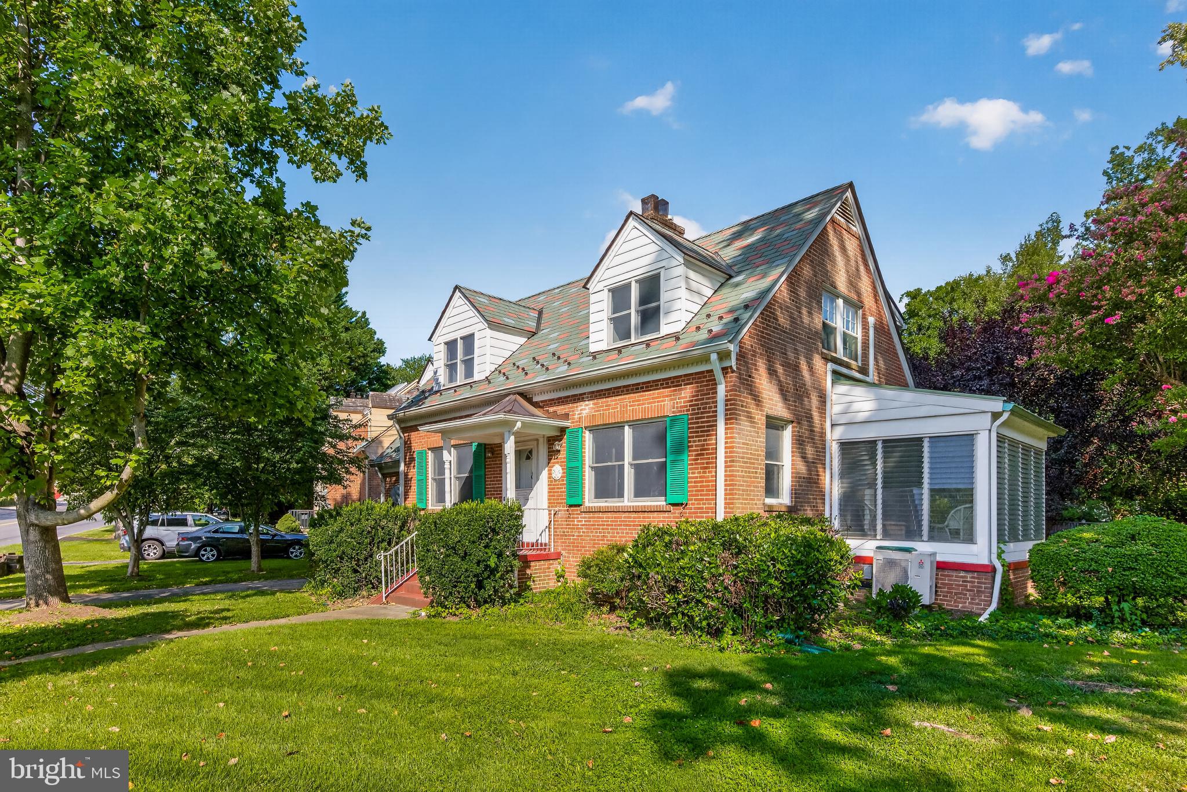
Beautiful and charming Cape Cod home with lots of modern updates throughout. Remodeled kitchen with new stainless steel appliances, granite countertops, tall cabinets, fresh paint throughout. Newer double-pane windows, wood flooring on main and upper levels. Unfinished basement is clean and ready for your personal touch. Basement offers room for potential second full bath. Brick exterior, 1-car garage, large driveway, and a corner lot offers a bonus second driveway for additional off-street private parking for two or more vehicles. Gated rear yard offers gardening, privacy, room for expansion. porch addition has potential a a convertible year-round living space/office/ 4th bedroom.
Location offers easy commute to Beltway, DC, Virginia. Forest Glen Subway is 5 houses down the road, very easy commute. Leave the car at home and save money when you use the subway. Convenient to Wheaton Plaza shopping mall, public and private schools, places of worship, neighborhood parks, Sligo Creek Hiking and Biking Trails, and Holy Cross Hospital just down the street.
Save
Ask
Tour
Hide
Share
Listing Snapshot
Price
$599,999
Days On Site
72 Days
Bedrooms
3
Inside Area (SqFt)
1,530 sqft
Total Baths
3
Full Baths
1
Partial Baths
2
Lot Size
0.21 Acres
Year Built
1940
MLS Number
MDMC2251198
Status
Active
Property Tax
$6,915
HOA/Condo/Coop Fees
N/A
Sq Ft Source
Assessor
Friends & Family
React
Comment
Invite
No Comments Yet
Did you know? You can invite friends and family to your search. They can join your search, rate and discuss listings with you.
Recent Activity
4 days ago
Listing updated with changes from the MLS
3 weeks ago
Price changed to $599,999
2 months ago
Status changed to Active
2 months ago
Listing first seen on site
General Features
Acres
0.21
Attached Garage
Yes
Direction Faces
East
Foundation
Brick/Mortar
Garage
Yes
Garage Spaces
1
Levels
Three Or More
Parking
On StreetGarageDrivewayInside EntranceAttached
Parking Spaces
5
Property Sub Type
Single Family Residence
Sewer
Public Sewer
Special Circumstances
Standard
SqFt Above
1180
SqFt Below
350
SqFt Total
1893
Style
Cape Cod
Water Source
Public
Zoning
R60
Interior Features
Appliances
Gas Water Heater
Basement
Exterior EntryWalk-Out AccessFull
Cooling
OtherElectric
Fireplace
Yes
Fireplaces
2
Flooring
Wood
Heating
Natural GasForced Air
Laundry Features
Laundry Room
Dining Room
Level - Main
Foyer
Level - Main
Half Bath
Level - Main
Kitchen
Level - Main
Laundry
Living Room
Level - Main
Recreation Room
Screened Porch
Level - Main
Utility Room
Save
Ask
Tour
Hide
Share
Exterior Features
Construction Details
Brick
Exterior
Awning(s)Rain Gutters
Pool Features
None
Roof
Slate
Community Features
School District
MONTGOMERY COUNTY PUBLIC SCHOOLS
Schools
School District
MONTGOMERY COUNTY PUBLIC SCHOOLS
Elementary School
Unknown
Middle School
Unknown
High School
Unknown
Listing courtesy of Long & Foster Real Estate, Inc.



Did you know? You can invite friends and family to your search. They can join your search, rate and discuss listings with you.