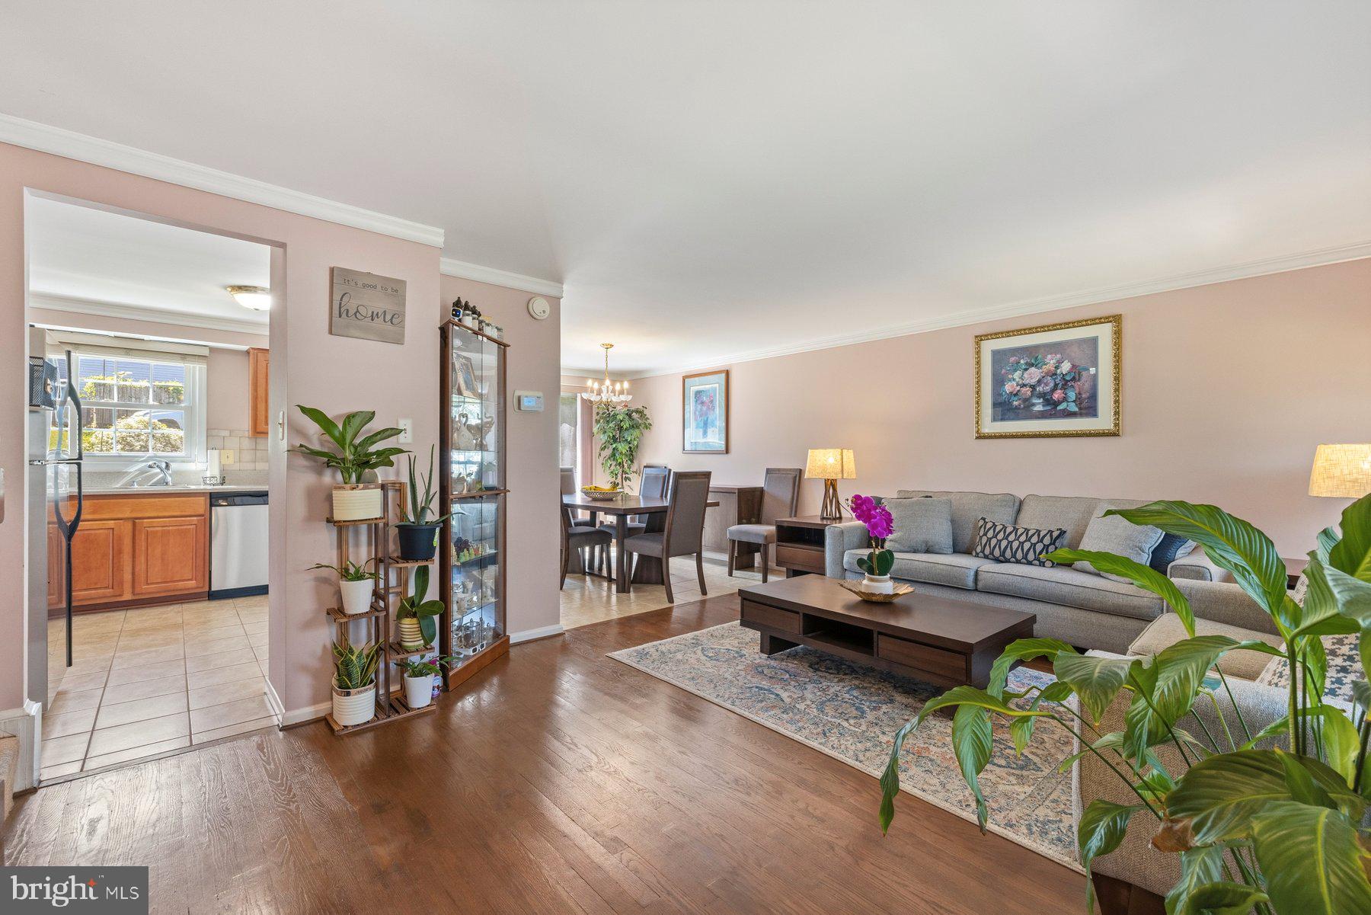
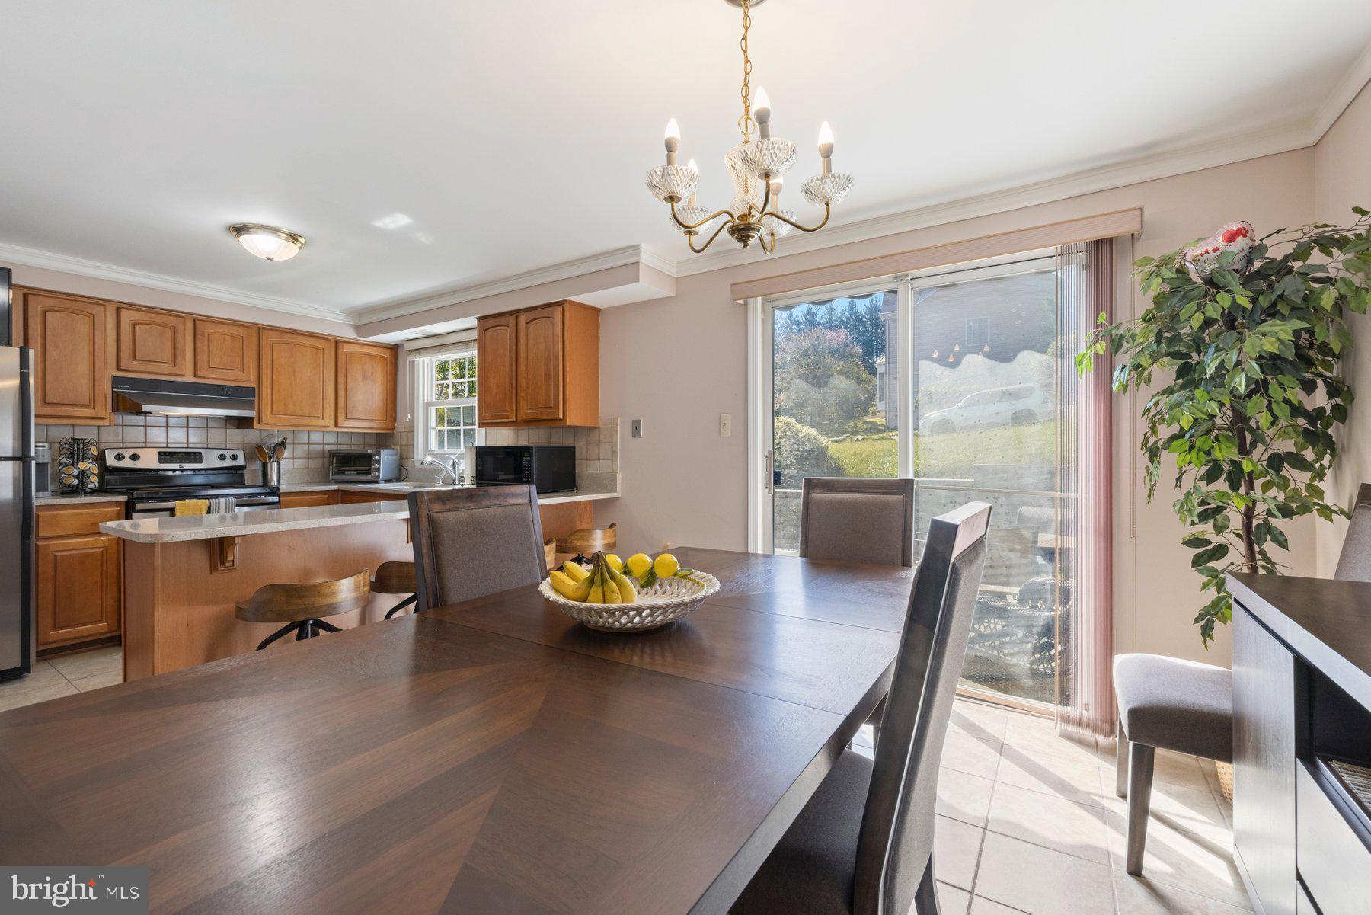
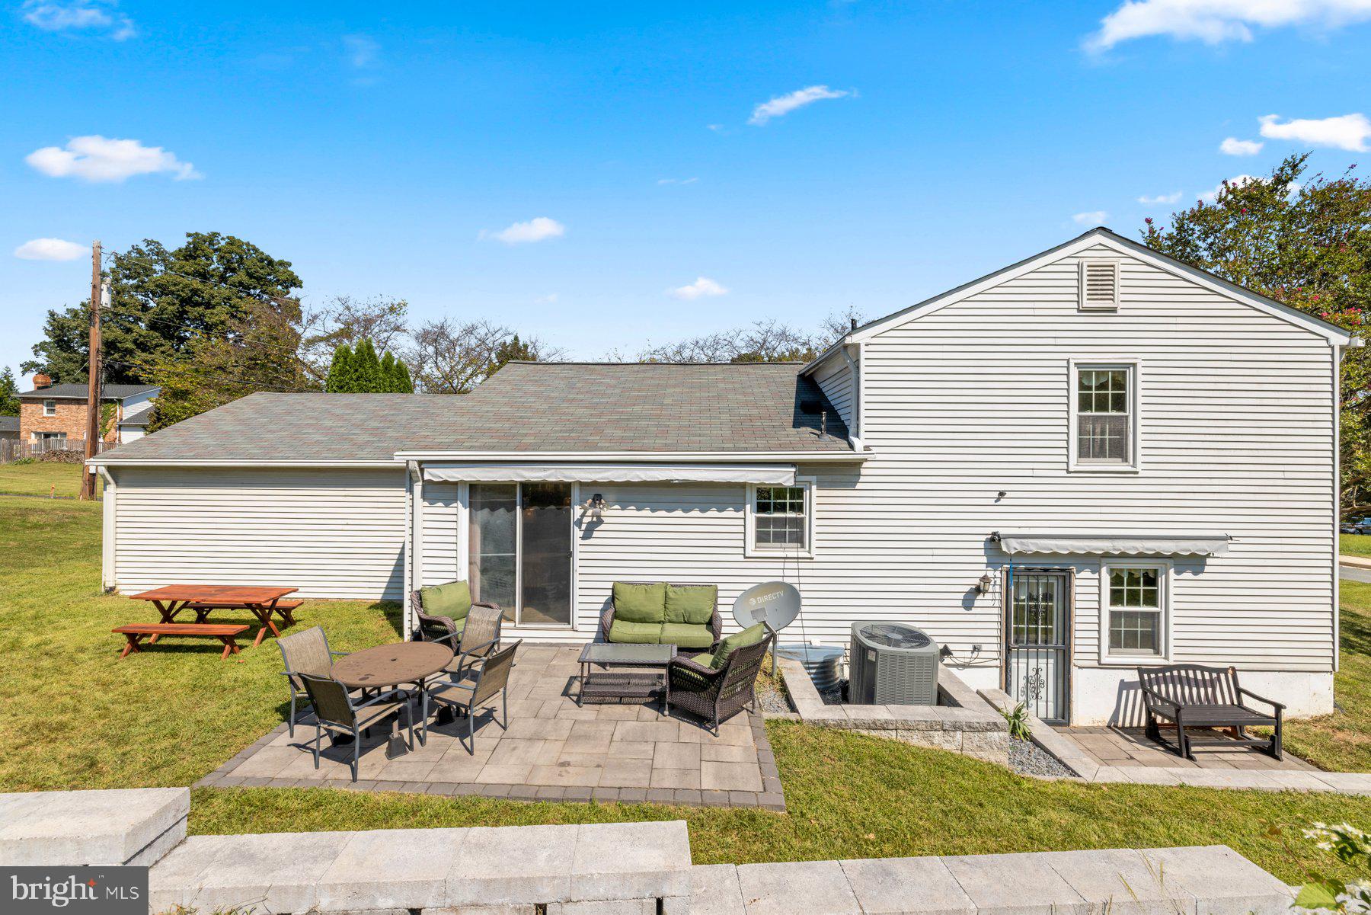
This charming home is located on a quiet no-outlet street and a corner lot. It is a 3-bedroom, 2.5-bathroom split-level residence with an attached 2-car garage that combines thoughtful updates, spacious living areas, and an unbeatable location.
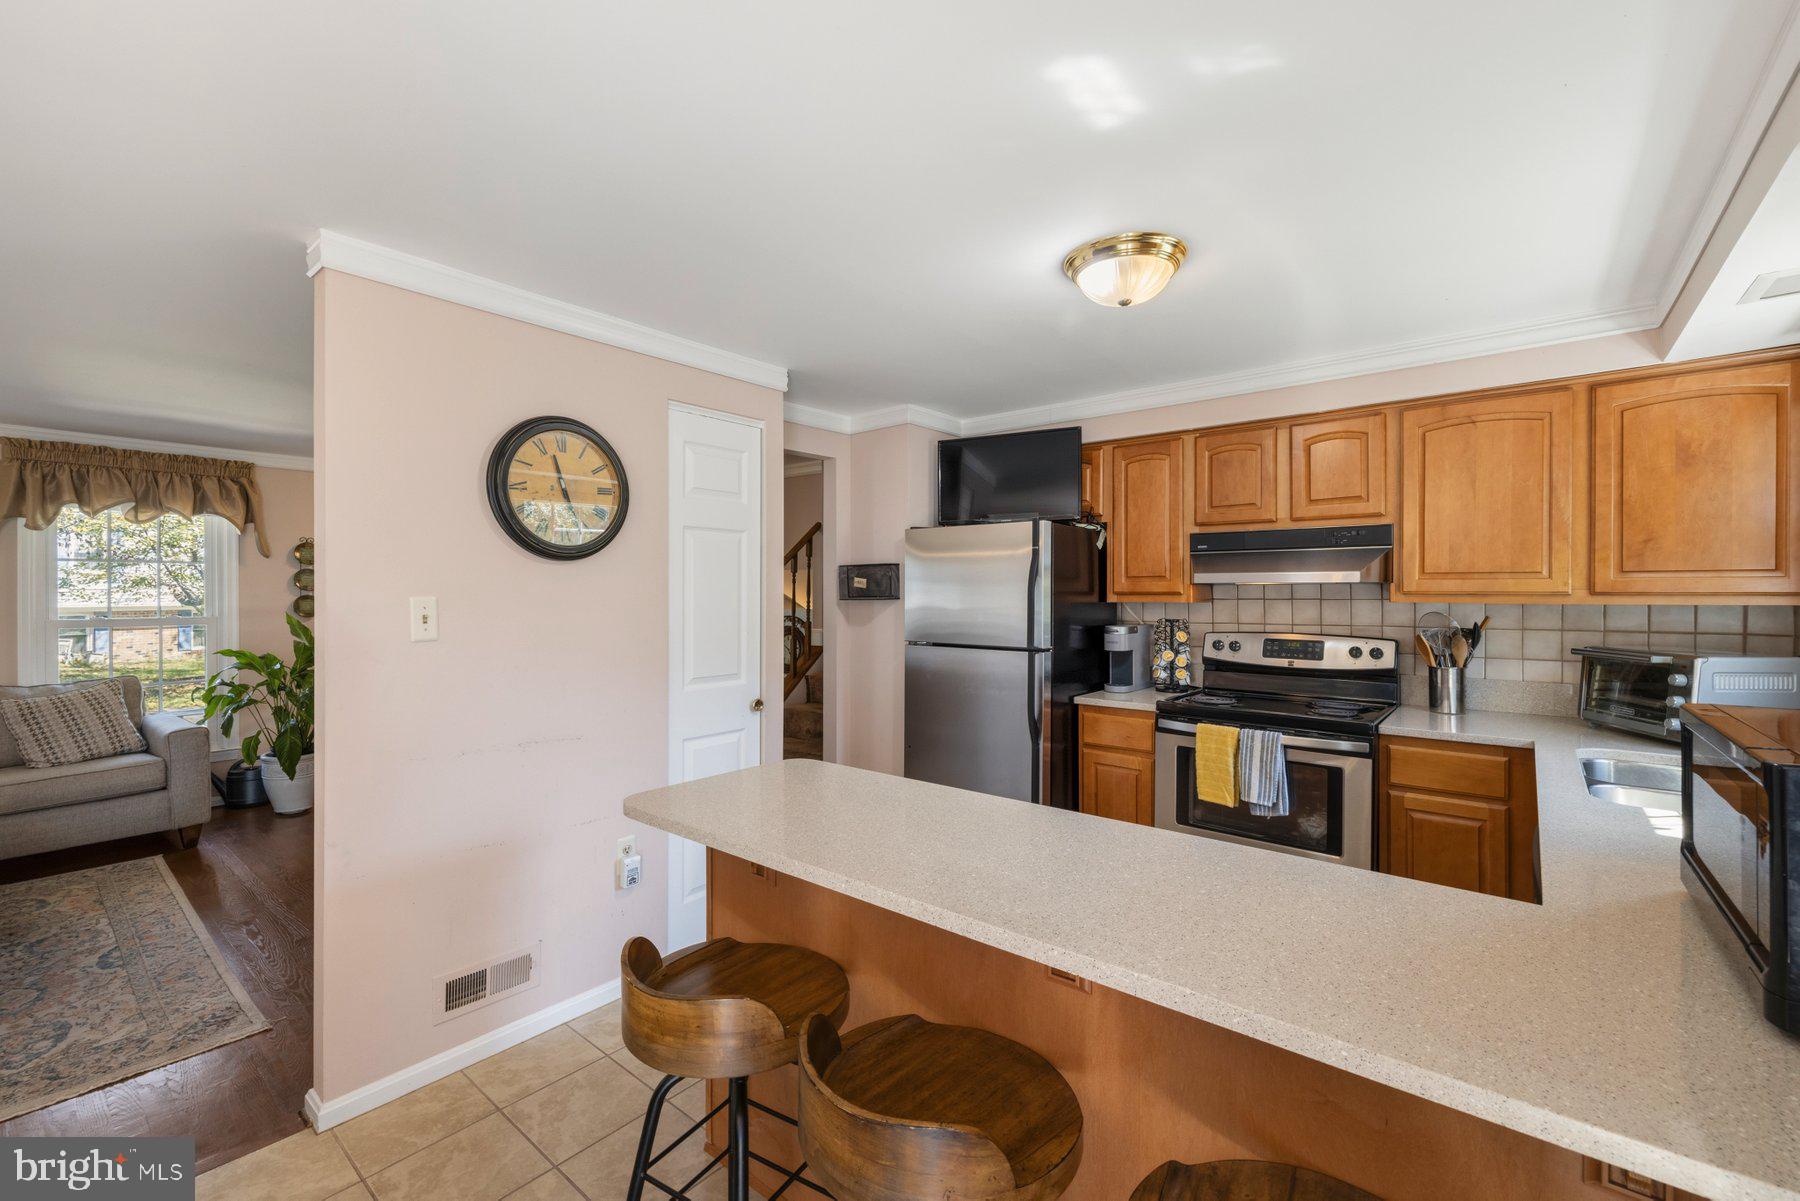
Enter the main level to find a light-filled foyer that seamlessly transitions into the living room and dining rooms, which have wood floors. The kitchen has classic wood cabinetry, upgraded countertops, and quality stainless steel appliances.
The top level has 3 bedrooms, 2 baths including a primary bedroom with an attached en-suite and hardwood floors throughout.
The lower-level family room features a classic wood-burning fireplace, a convenient half bath, and direct walk-out access to the rear patio and yard. Downstairs, the finished basement can be used as a rec room, home gym, or extra storage, and also has a full laundry area and a large closet.
This house is approximately 1 mile to Glenmont Metro Station (Red Line), 1.5 miles to Wheaton regional and brookside gardens and access to 495, 95, Georgia Avenue, Layhill Road, and ICC (MD-200), for commuting into Washington, D.C. or Baltimore
Save
Ask
Tour
Hide
Share
Listing Snapshot
Price
$599,900
Days On Site
24 Days
Bedrooms
3
Inside Area (SqFt)
2,020 sqft
Total Baths
3
Full Baths
2
Partial Baths
1
Lot Size
0.24 Acres
Year Built
1984
MLS® Number
MDMC2251208
Status
Active
Property Tax
$6,738
HOA/Condo/Coop Fees
N/A
Sq Ft Source
Estimated
Friends & Family
React
Invite
Recent Activity
a week ago
Price changed to $599,900
a week ago
Listing updated with changes from the MLS®
3 weeks ago
Listing first seen on site
General Features
Acres
0.24
Attached Garage
Yes
Foundation
Other
Garage
Yes
Garage Spaces
2
Levels
Three Or More
Parking
AsphaltOn StreetGarageDrivewayAttached
Parking Spaces
4
Property Sub Type
Single Family Residence
Sewer
Public Sewer
Special Circumstances
Standard
SqFt Above
1620
SqFt Below
400
SqFt Total
2020
Style
Split Level
Water Source
Public
Zoning
R90
Interior Features
Appliances
Electric RangeElectric OvenGas Water HeaterDishwasherRefrigeratorDryerWasher