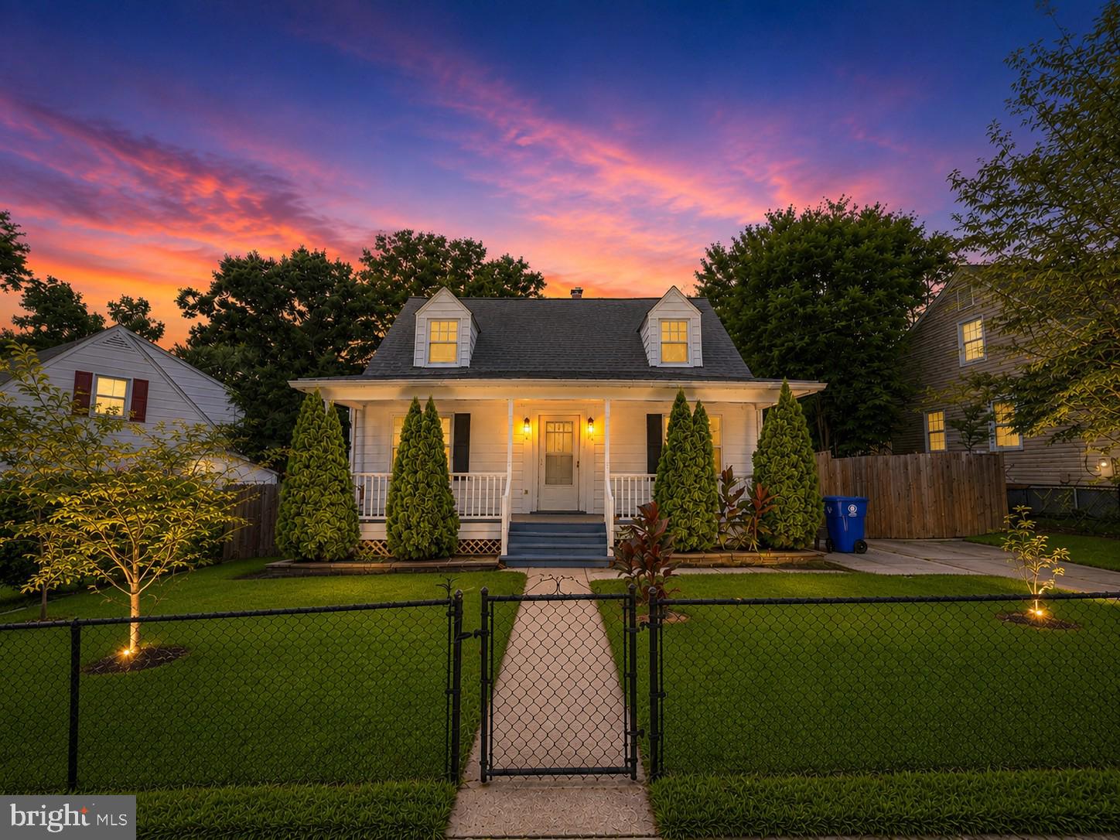
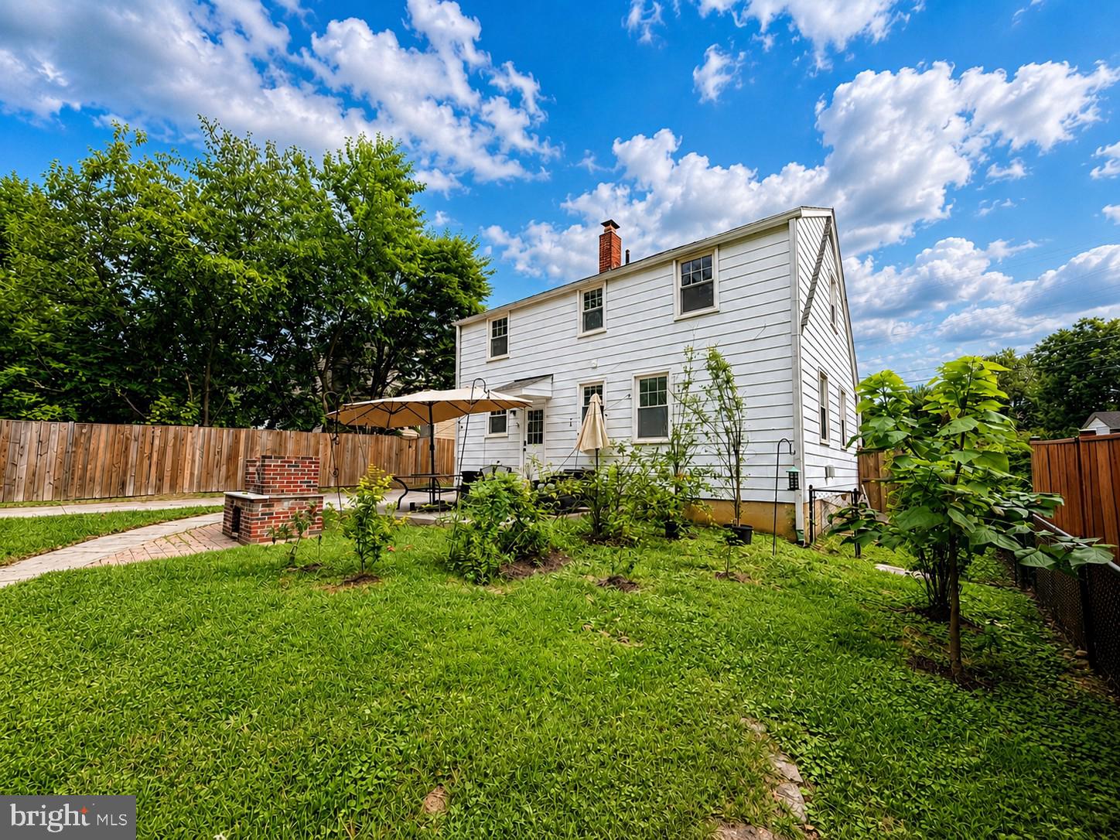
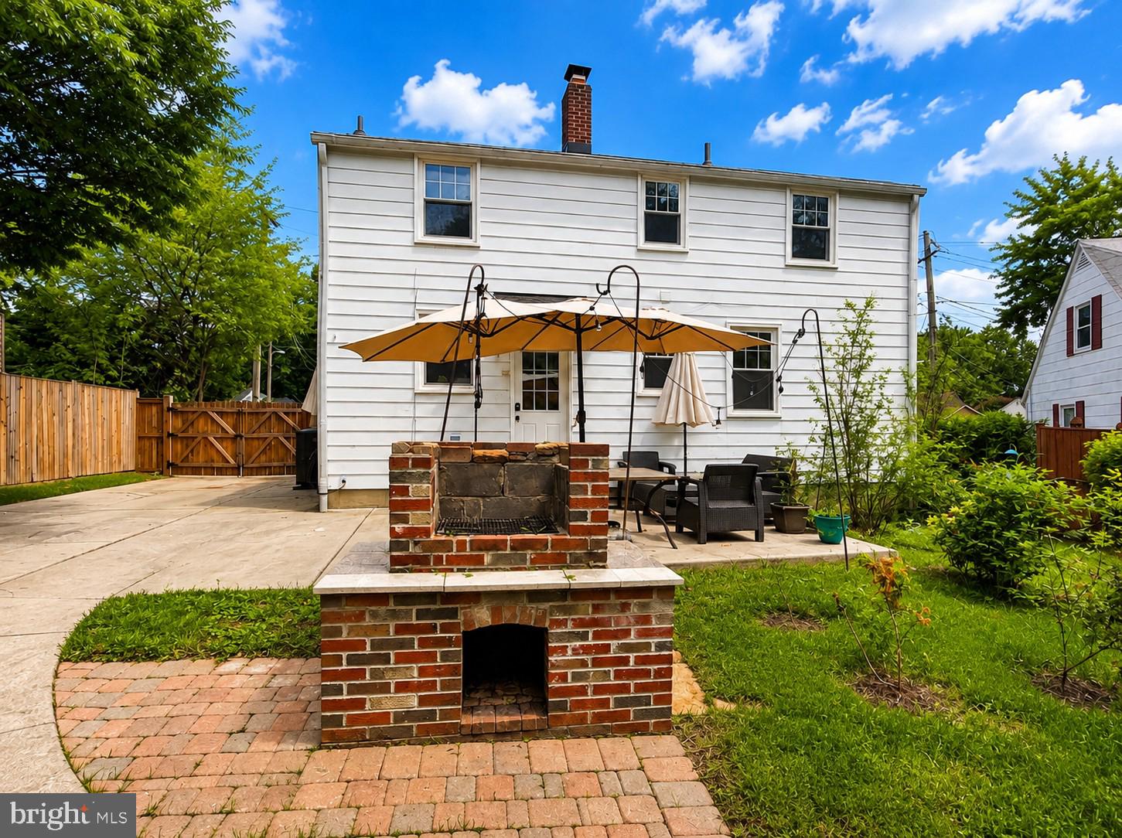
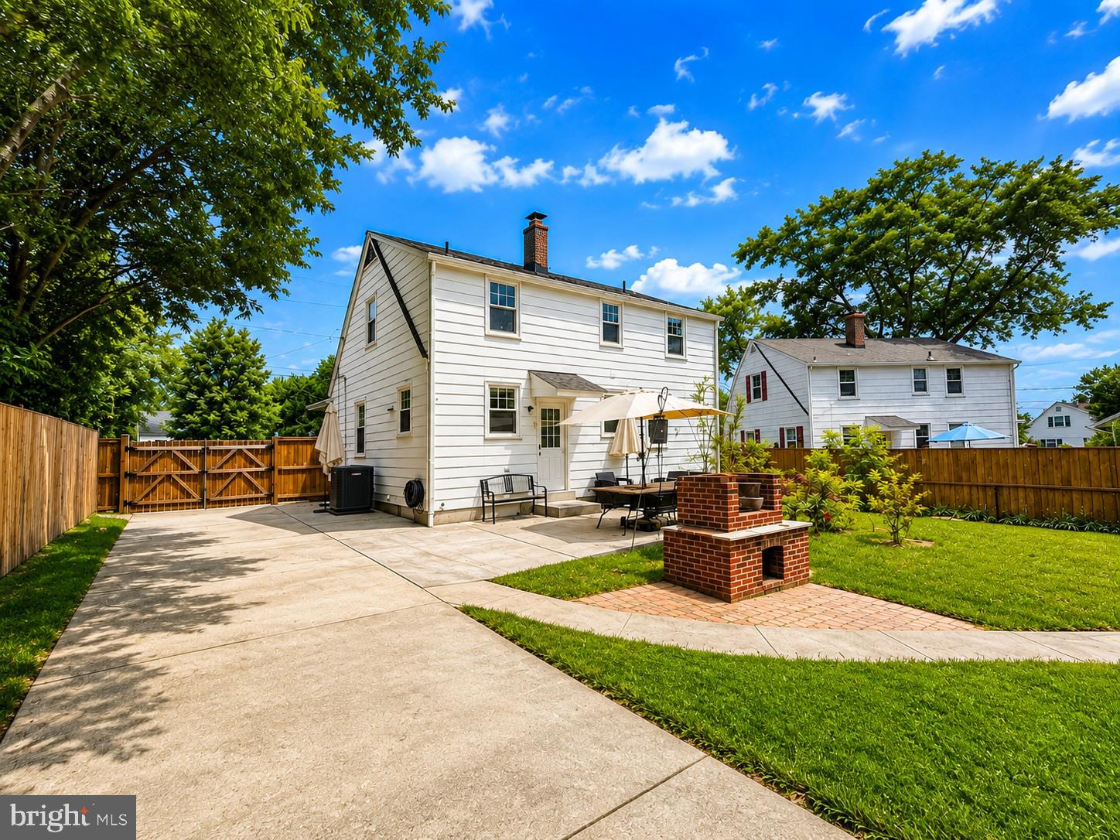
Welcome to this four bedroom, three and one half bath Cape Cod in Glenmont Village, offering approximately 1,430 finished square feet and 1,800 total square feet across three levels. The home features a kitchen with granite countertops, a finished lower level with a full bath and additional living space, a spacious front porch, concrete patio, and large concrete driveway. Conveniently located near Glenmont Metro with easy access to transportation and nearby amenities. Don't miss the opportunity to make this Glenmont Village home yours. Schedule your showing today and be among the first to see it when it goes Active! Property is equipped with a keypad/electronic deadbolt for access. Please wear shoe covers during the showing. Ensure the property is secured and all doors are locked after each showing.
Preferred Settlement Company: Apex Settlement Company.
Save
Ask
Tour
Hide
Share
Listing Snapshot
Price
$549,000
Days On Site
47 Days
Bedrooms
4
Inside Area (SqFt)
1,620 sqft
Total Baths
4
Full Baths
3
Partial Baths
1
Lot Size
0.16 Acres
Year Built
1950
MLS® Number
MDMC2251224
Status
Active
Property Tax
$6,129
HOA/Condo/Coop Fees
N/A
Sq Ft Source
Assessor
Friends & Family
React
Comment
Invite
No Comments Yet
Did you know? You can invite friends and family to your search. They can join your search, rate and discuss listings with you.
Recent Activity
6 days ago
Listing updated with changes from the MLS®
a week ago
Status changed to Active
2 months ago
Listing first seen on site
General Features
Acres
0.16
Foundation
Concrete Perimeter
Levels
Three Or More
Parking
ConcreteDriveway
Property Sub Type
Single Family Residence
Sewer
Public Sewer
Special Circumstances
Standard
SqFt Above
1080
SqFt Below
540
SqFt Total
1800
Style
Cape Cod
Water Source
Public
Zoning
R60
Interior Features
Appliances
CooktopGas Water HeaterDishwasherDisposalDryerFreezerMicrowaveWasherIce MakerRange Hood



Did you know? You can invite friends and family to your search. They can join your search, rate and discuss listings with you.