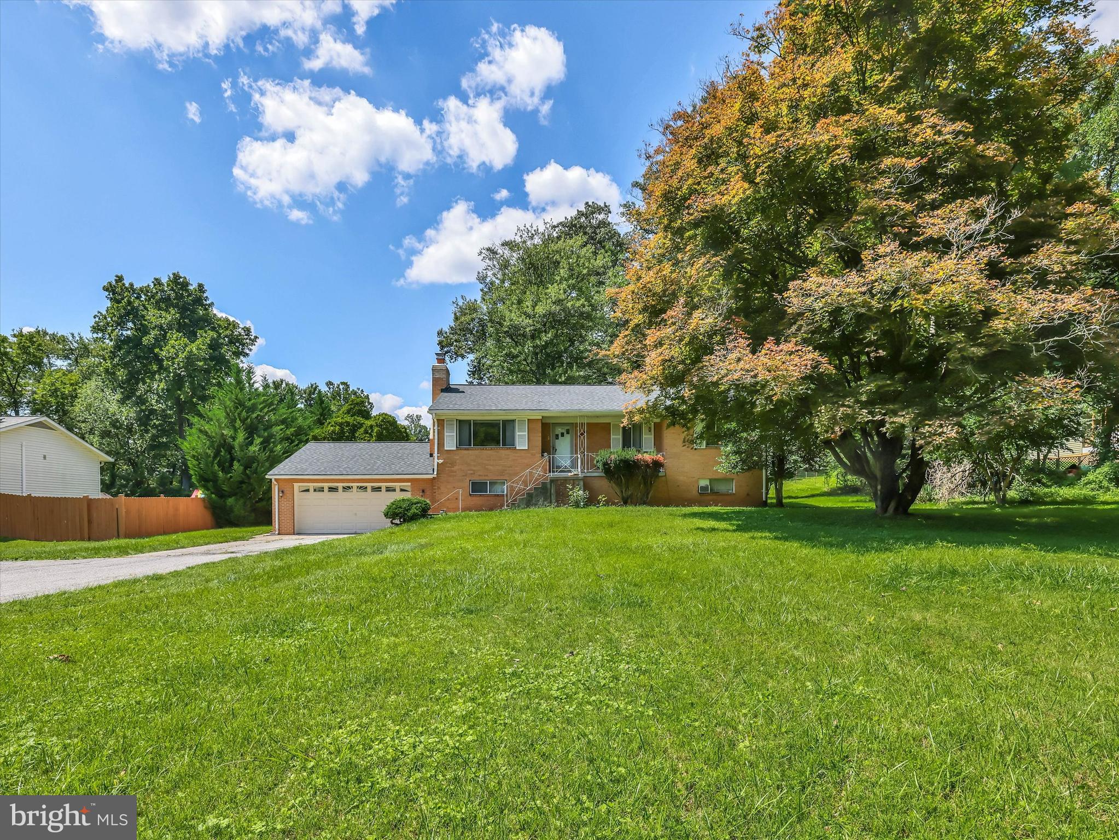
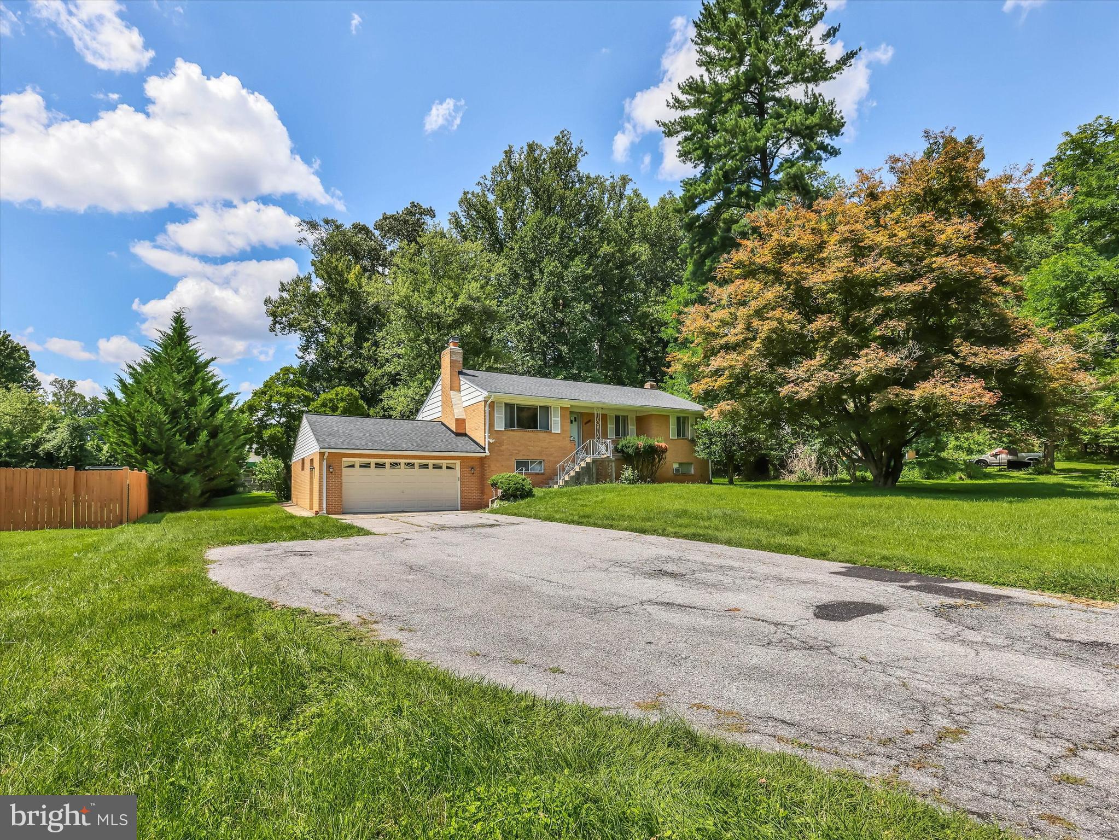
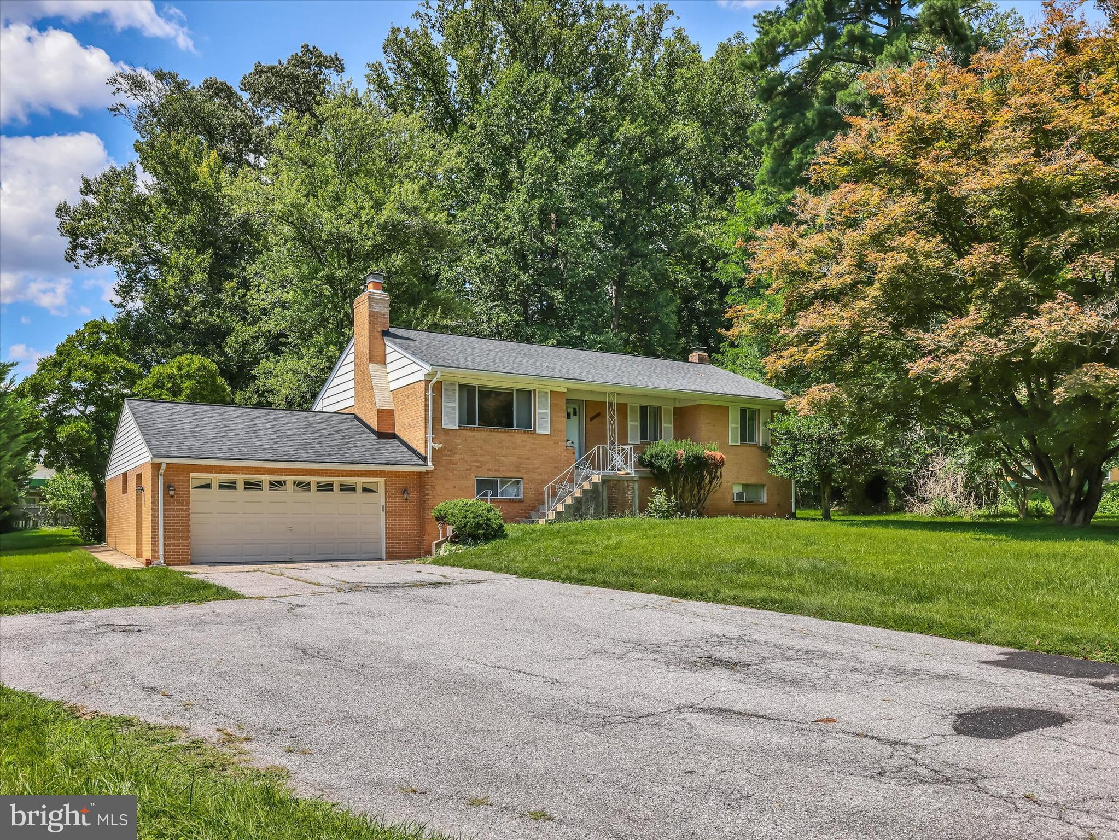
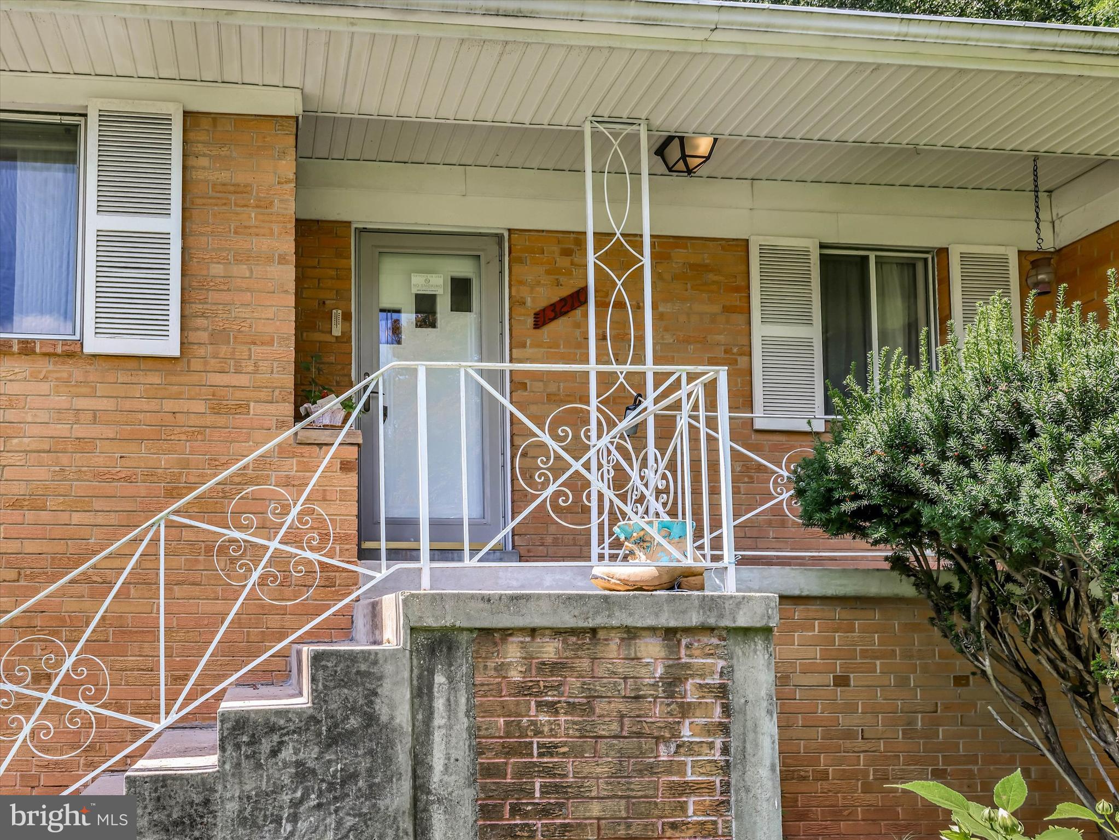
Welcome to 13210 Lutes Drive! This spacious home offers 5 bedrooms, 2.5 bathrooms, hardwood floors throughout, and plenty of room to enjoy both indoors and out. Situated on a beautiful 0.54 acre lot, the property offers a wonderful setting for outdoor entertaining, family gatherings, gardening, or simply relaxing and enjoying the extra space. The brand-new deck is perfect for summer barbecues and spending time with family and friends.
While the home has not been recently remodeled, it has been well maintained and is in good condition, offering a great opportunity for the new owner to add their own personal touches. Major improvements include a new roof installed in 2025, HVAC replaced in 2021, a brand-new deck, and a newly built two-car garage.
Conveniently located near Glenmont Metro, Aspen Hill Shopping Center, Wheaton Regional Park, Brookside Gardens, shopping, dining, and public transportation. Easy access to Georgia Avenue, ICC/Route 200 and I-495 makes commuting throughout Montgomery County and the Washington, D.C. area convenient.
A wonderful opportunity to own a spacious home on a generous lot in a convenient Silver Spring location. Don’t miss it!
Save
Ask
Tour
Hide
Share
Listing Snapshot
Price
$619,900
Days On Site
72 Days
Bedrooms
5
Inside Area (SqFt)
1,832 sqft
Total Baths
3
Full Baths
2
Partial Baths
1
Lot Size
0.54 Acres
Year Built
1961
MLS Number
MDMC2251230
Status
Active
Property Tax
$7,224
HOA/Condo/Coop Fees
N/A
Sq Ft Source
Assessor
Friends & Family
React
Comment
Invite
No Comments Yet
Did you know? You can invite friends and family to your search. They can join your search, rate and discuss listings with you.
Recent Activity
2 weeks ago
Price changed to $619,900
2 weeks ago
Listing updated with changes from the MLS
2 months ago
Status changed to Active
2 months ago
Listing first seen on site
General Features
Acres
0.54
Foundation
Other
Garage
Yes
Garage Spaces
2
Levels
Two
Parking
Garage Door OpenerGarageDrivewayInside EntranceDetached
Parking Spaces
2
Property Sub Type
Single Family Residence
Sewer
Public Sewer
Special Circumstances
Standard
SqFt Above
1237
SqFt Below
595
SqFt Total
2428
Style
Ranch/Rambler
Utilities
Cable AvailableNatural Gas Available
Water Source
Public
Zoning
R90
Interior Features
Appliances
Electric RangeElectric OvenCooktopElectric Water HeaterDishwasherDisposalExhaust FanRefrigeratorDryerIce MakerMicrowaveWasher
Basement
FinishedExterior EntryInterior Entry
Cooling
Central AirCeiling Fan(s)Electric
Fireplace
Yes
Fireplaces
2
Flooring
Wood
Heating
Exhaust FanNatural GasOilHot Water
Interior
Ceiling Fan(s)
Main Level Bedrooms
3
Save
Ask
Tour
Hide
Share
Exterior Features
Construction Details
Brick
Patio And Porch
Deck
Pool Features
None
Roof
Composition
Community Features
School District
MONTGOMERY COUNTY PUBLIC SCHOOLS
Schools
School District
MONTGOMERY COUNTY PUBLIC SCHOOLS
Elementary School
Unknown
Middle School
Unknown
High School
Unknown
Listing courtesy of Long & Foster Real Estate, Inc.



Did you know? You can invite friends and family to your search. They can join your search, rate and discuss listings with you.