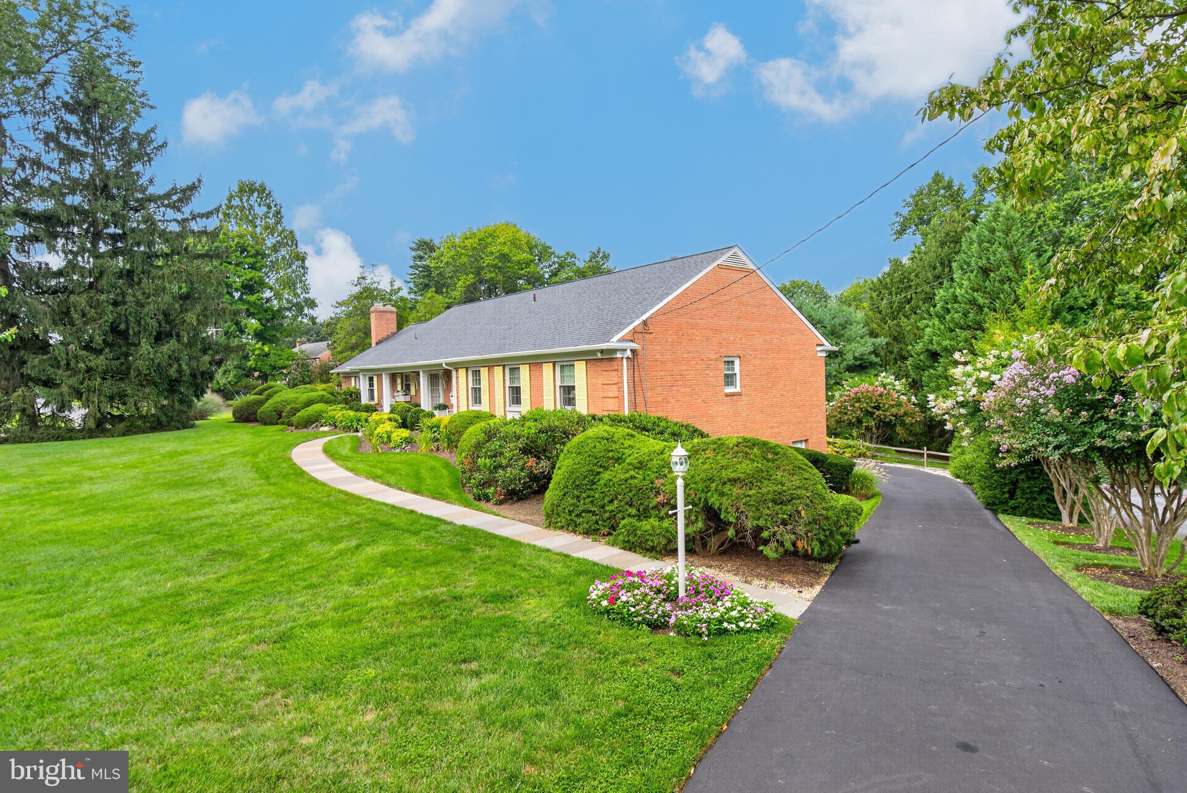
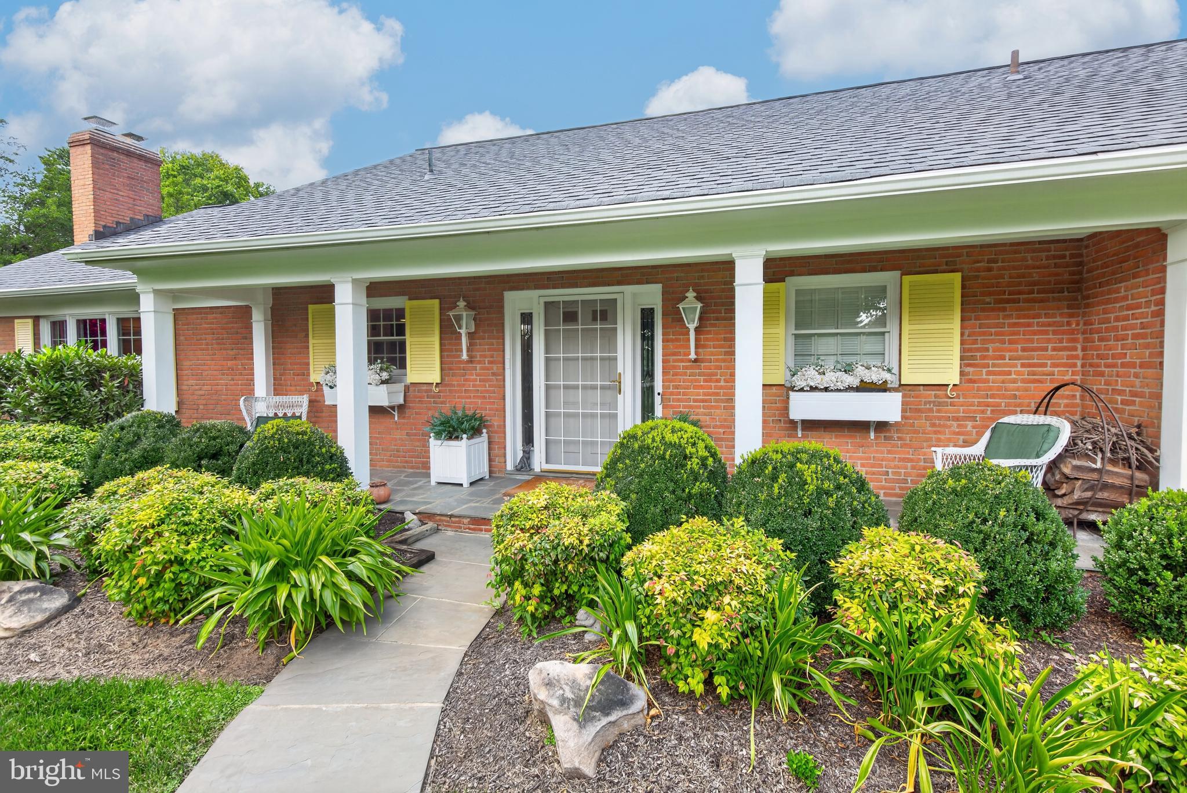
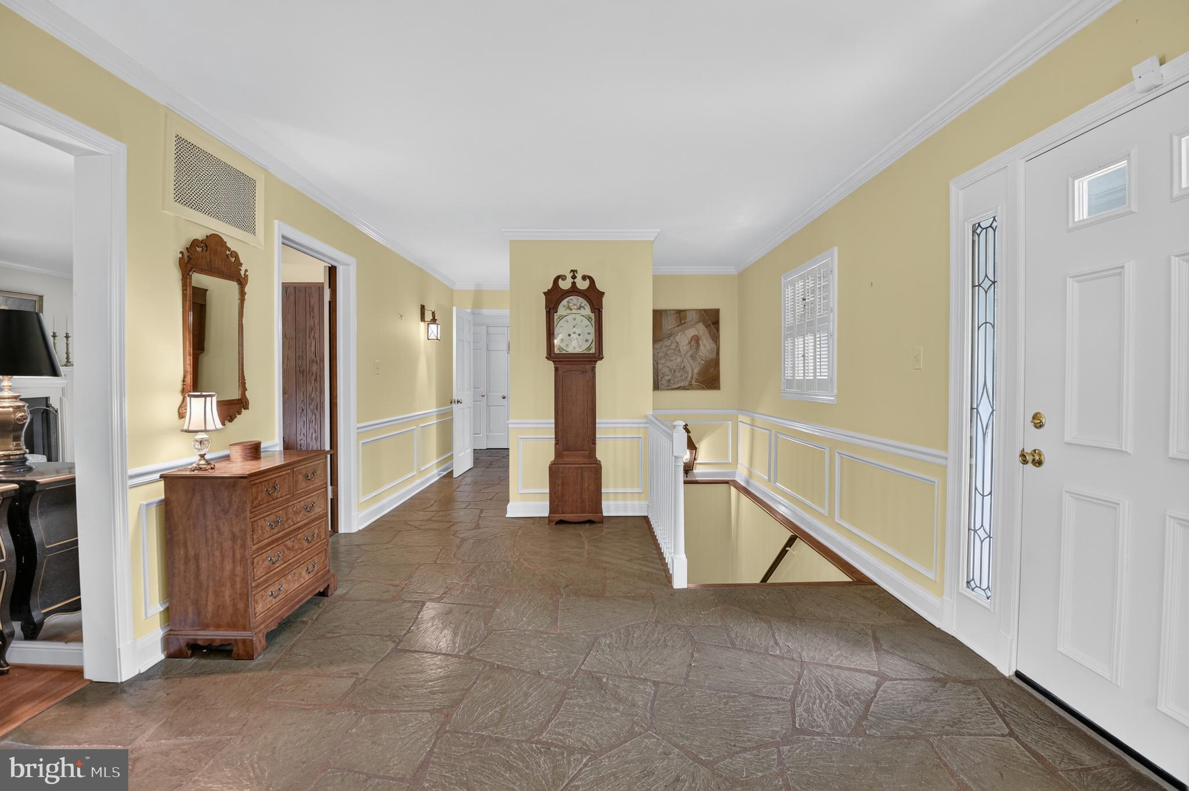
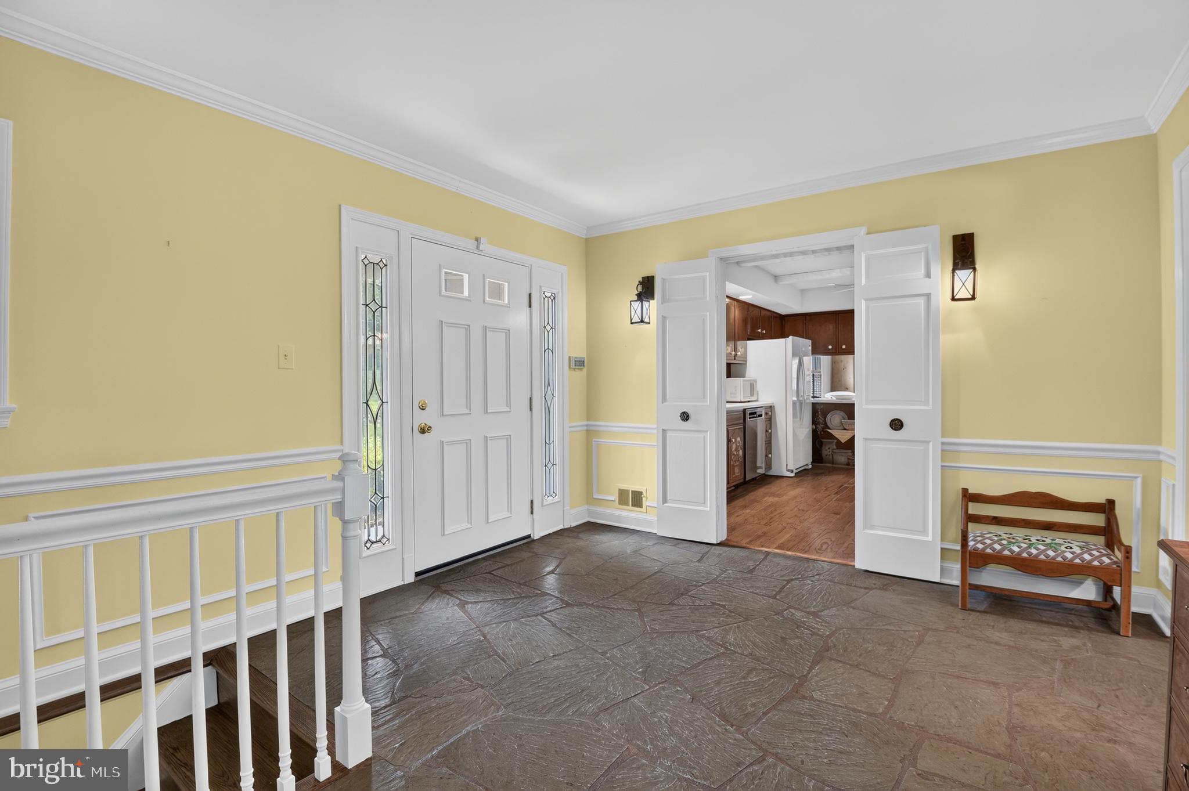
Rarely available Rambler in highly desirable McAuley Park! Lovingly updated and cared for by the same family for decades, this spacious 4-bedroom, 3-full-bath home offers exceptional two-level living, abundant entertaining space and a beautiful private setting on a 26,252 SF (.603-acre) lot. The main level features a large living room with wood-burning fireplace, separate dining room, and inviting family room with a second wood-burning fireplace adjoining the table-space kitchen. The primary suite includes two walk-in closets, vanity area, and private bath. Two additional main-level bedrooms include one with built-in shelving and another that could be used as a study/home office. The lower level offers a fourth bedroom, full bath, huge recreation room with wood-burning fireplace and direct access to the rear terrace, pool, and backyard, plus laundry and utility rooms. Enjoy the exceptional exterior of the house with a beautiful backyard with pool, mature landscaping, rear fencing, large front yard, private brick patio, and screened-in porch. The driveway leads to a large, two-car garage with automatic door. This is a wonderful opportunity for those seeking more horizontal level living without compromising space. McAuley Park is prized for attractive homes, manicured lawns, large lots, and convenient access to Potomac Village, Downtown Bethesda, Washington, Northern Virginia, the C&O Canal, Montgomery Mall, and Cabin John Mall. A truly special home in an exceptional location!
Save
Ask
Tour
Hide
Share
Listing Snapshot
Price
$1,500,000
Days On Site
36 Days
Bedrooms
4
Inside Area (SqFt)
3,735 sqft
Total Baths
3
Full Baths
3
Partial Baths
N/A
Lot Size
0.6 Acres
Year Built
1968
MLS® Number
MDMC2251384
Status
Active
Property Tax
$14,250
HOA/Condo/Coop Fees
N/A
Sq Ft Source
Assessor
Friends & Family
React
Invite
Recent Activity
2 weeks ago
Price changed to $1,500,000
2 weeks ago
Listing updated with changes from the MLS®
a month ago
Status changed to Active
a month ago
Listing first seen on site
General Features
Acres
0.6
Attached Garage
Yes
Direction Faces
Southeast
Foundation
Block
Garage
Yes
Garage Spaces
2
Levels
Two
Parking
Garage Door OpenerAsphaltGarageBasementAttached
Parking Spaces
2
Pets
Yes
Property Sub Type
Single Family Residence
Security
Security System
Sewer
Public Sewer
Special Circumstances
Standard
SqFt Above
2385
SqFt Below
1350
SqFt Total
4770
Style
Ranch/Rambler
Water Source
Public
Zoning
R200
Interior Features
Appliances
Double OvenElectric RangeElectric OvenGas Water HeaterCooktopDishwasherDisposalDryerHumidifierRange HoodRefrigeratorWasherWater Heater