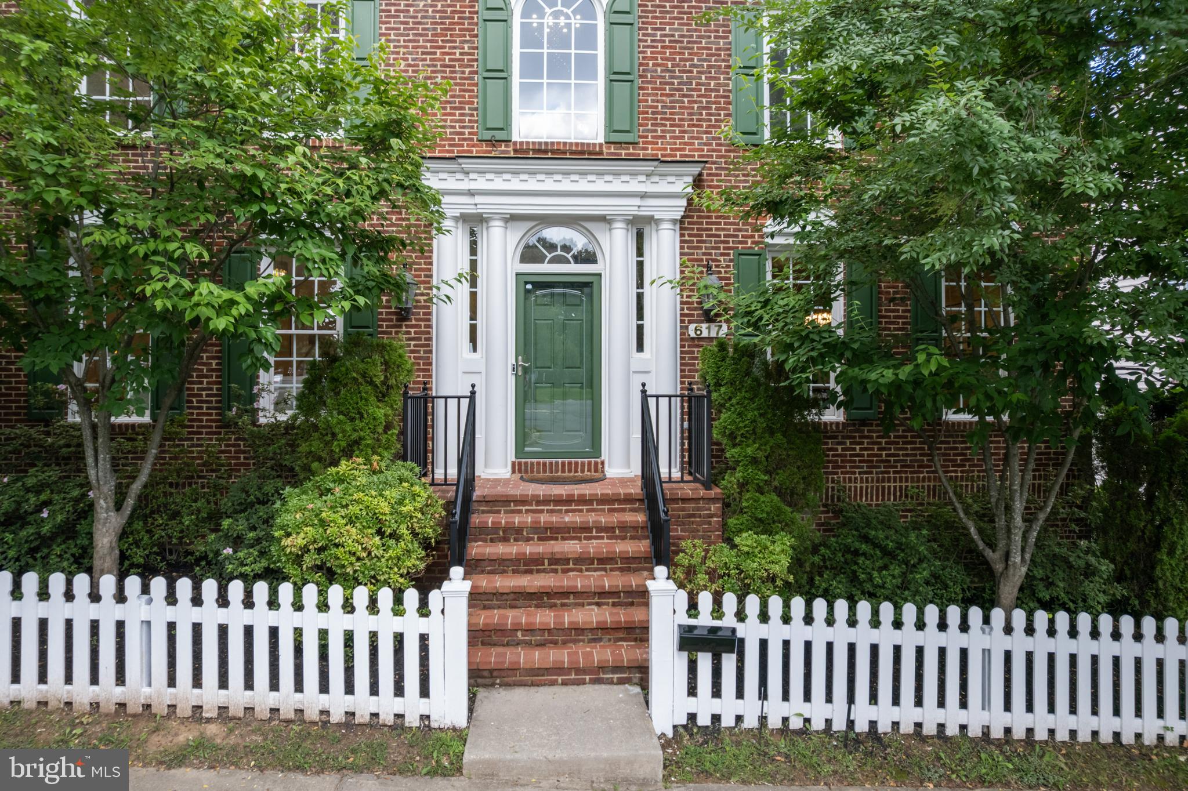
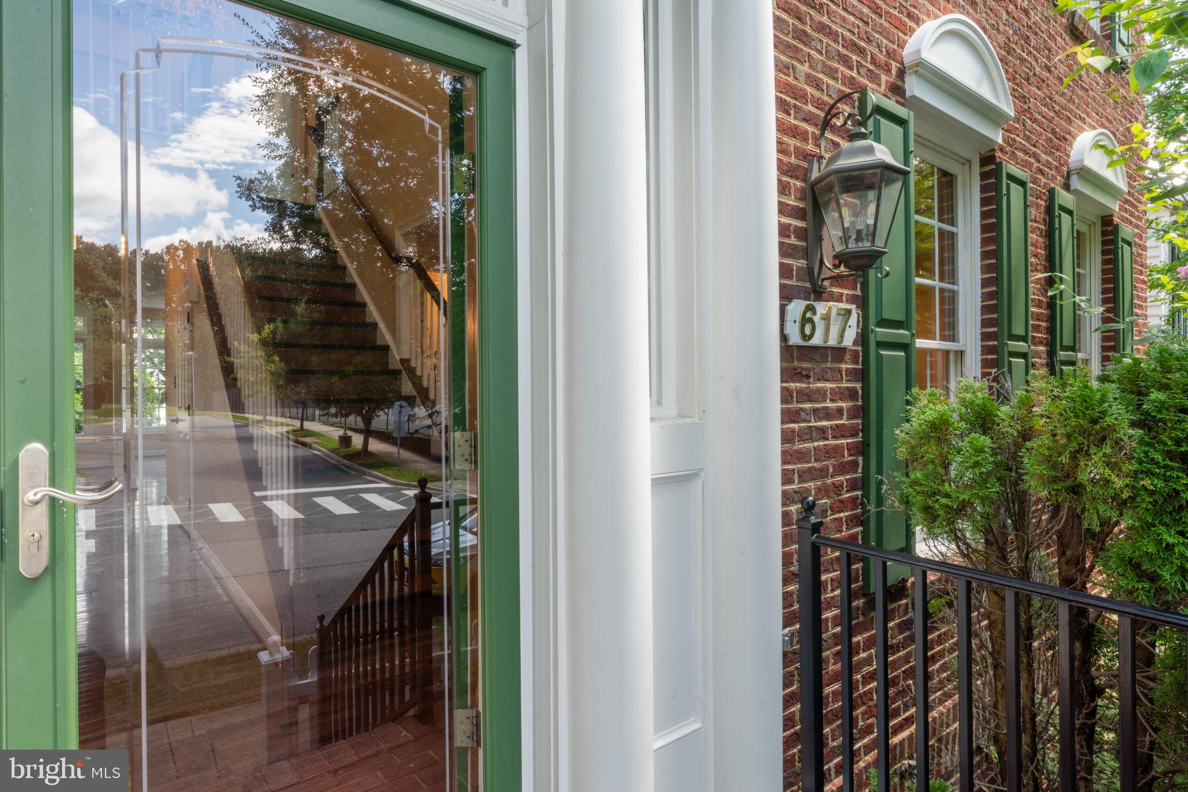
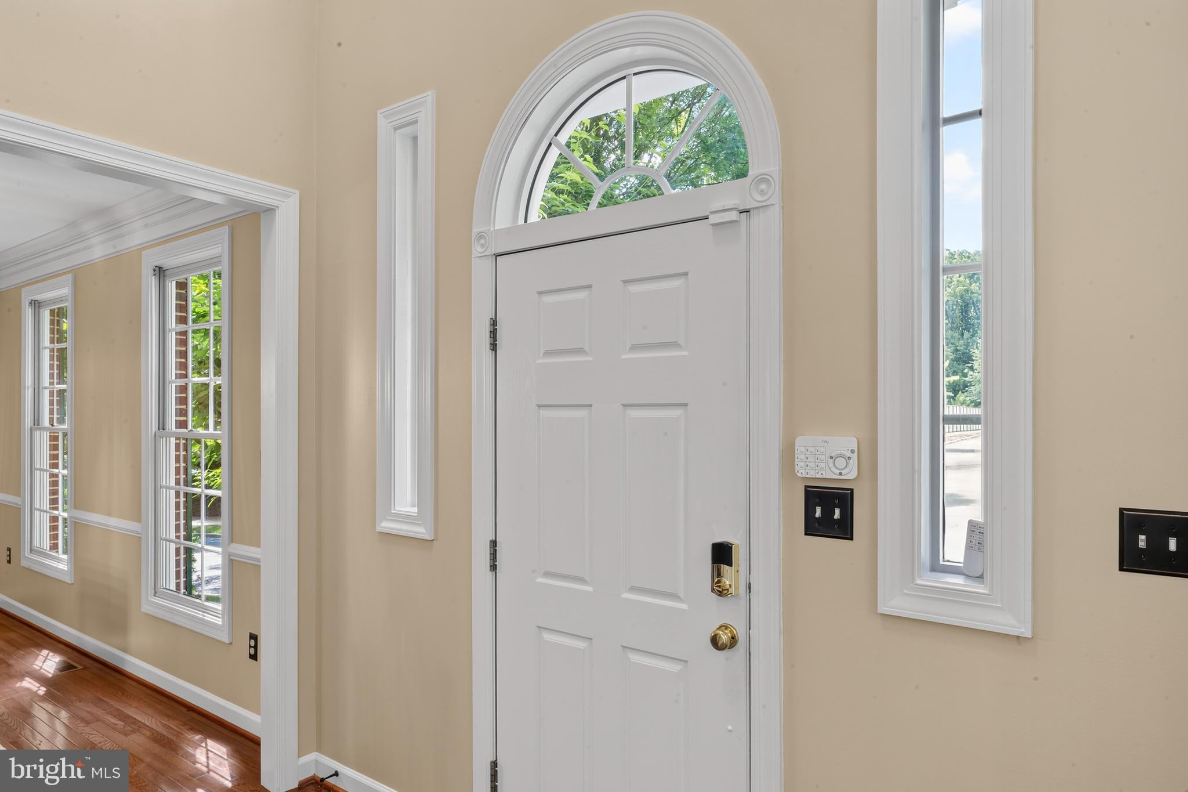
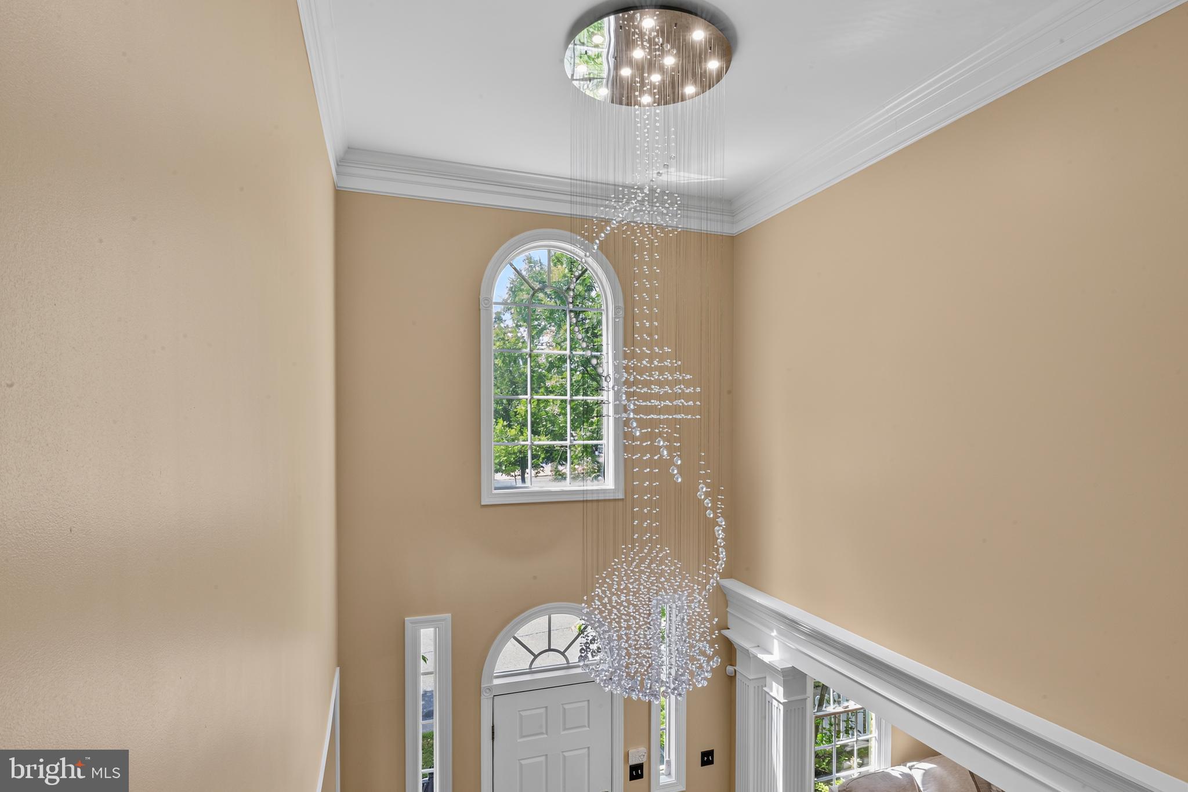
Discover refined living at 617 Bright Meadow Drive in Lakelands in the heart of Montgomery County! This impressive brick-front NV Homes Chesterfield model features four bedrooms, three-and-a-half bathrooms, beautiful hardwood floors, and an extended floor plan designed for modern living.
The house has 3,097 SF on main and upper levels. 1,176 SF in fully finished basement with large recreation room, media room, utility room, and full bath. Private backyard connects to the 2-car detached garage.
The recently remodeled gourmet kitchen is a chef’s dream, complete with updated appliances, generous counter space, and plenty of room for cooking and entertaining. Upstairs, the spacious primary suite offers a peaceful retreat with a beautifully renovated private bathroom. The home’s additional bathrooms have also been thoughtfully updated.
Work comfortably from the dedicated home office, where abundant natural light creates a bright and quiet environment. The finished, extended basement adds valuable living space and can easily accommodate a media room, home gym, entertainment lounge, or custom bar.
Energy-efficient solar panels help reduce utility costs while adding long-term value. With tasteful renovations, flexible living areas, and generous indoor space, this move-in-ready home offers an exceptional combination of comfort, style, and functionality.
A resident clubhouse with a gym and pools, sports courts, and extensive parks - all just steps from the shopping, dining, and entertainment at Kentlands Market Square.
Save
Ask
Tour
Hide
Share
Listing Snapshot
Price
$1,250,000
Days On Site
50 Days
Bedrooms
4
Inside Area (SqFt)
4,272 sqft
Total Baths
4
Full Baths
3
Partial Baths
1
Lot Size
0.14 Acres
Year Built
2001
MLS® Number
MDMC2251418
Status
Active
Property Tax
$13,364
HOA/Condo/Coop Fees
$135 monthly
Sq Ft Source
Assessor
Friends & Family
React
Comment
Invite
No Comments Yet
Did you know? You can invite friends and family to your search. They can join your search, rate and discuss listings with you.
Recent Activity
yesterday
Price changed to $1,250,000
yesterday
Listing updated with changes from the MLS®
2 months ago
Status changed to Active
2 months ago
Listing first seen on site
General Features
Acres
0.14
Foundation
Concrete PerimeterPermanentSlab
Garage
Yes
Garage Spaces
2
Levels
Three Or More
Parking
GarageDetached
Parking Spaces
2
Property Sub Type
Single Family Residence
Sewer
Public Sewer
Special Circumstances
Standard
SqFt Above
3097
SqFt Below
1175
SqFt Total
4674
Style
Colonial
Utilities
Natural Gas AvailableSewer AvailableWater AvailableElectricity Available
Water Source
Public
Zoning
MXD
Interior Features
Appliances
Double OvenOvenGas Water HeaterCooktopDishwasherDisposalDryerExhaust FanRefrigeratorWasherStainless Steel Appliance(s)Water HeaterENERGY STAR Qualified RefrigeratorENERGY STAR Qualified DishwasherENERGY STAR Qualified Appliances
Basement
FinishedFullInterior Entry
Cooling
Central AirENERGY STAR Qualified EquipmentElectric



Did you know? You can invite friends and family to your search. They can join your search, rate and discuss listings with you.