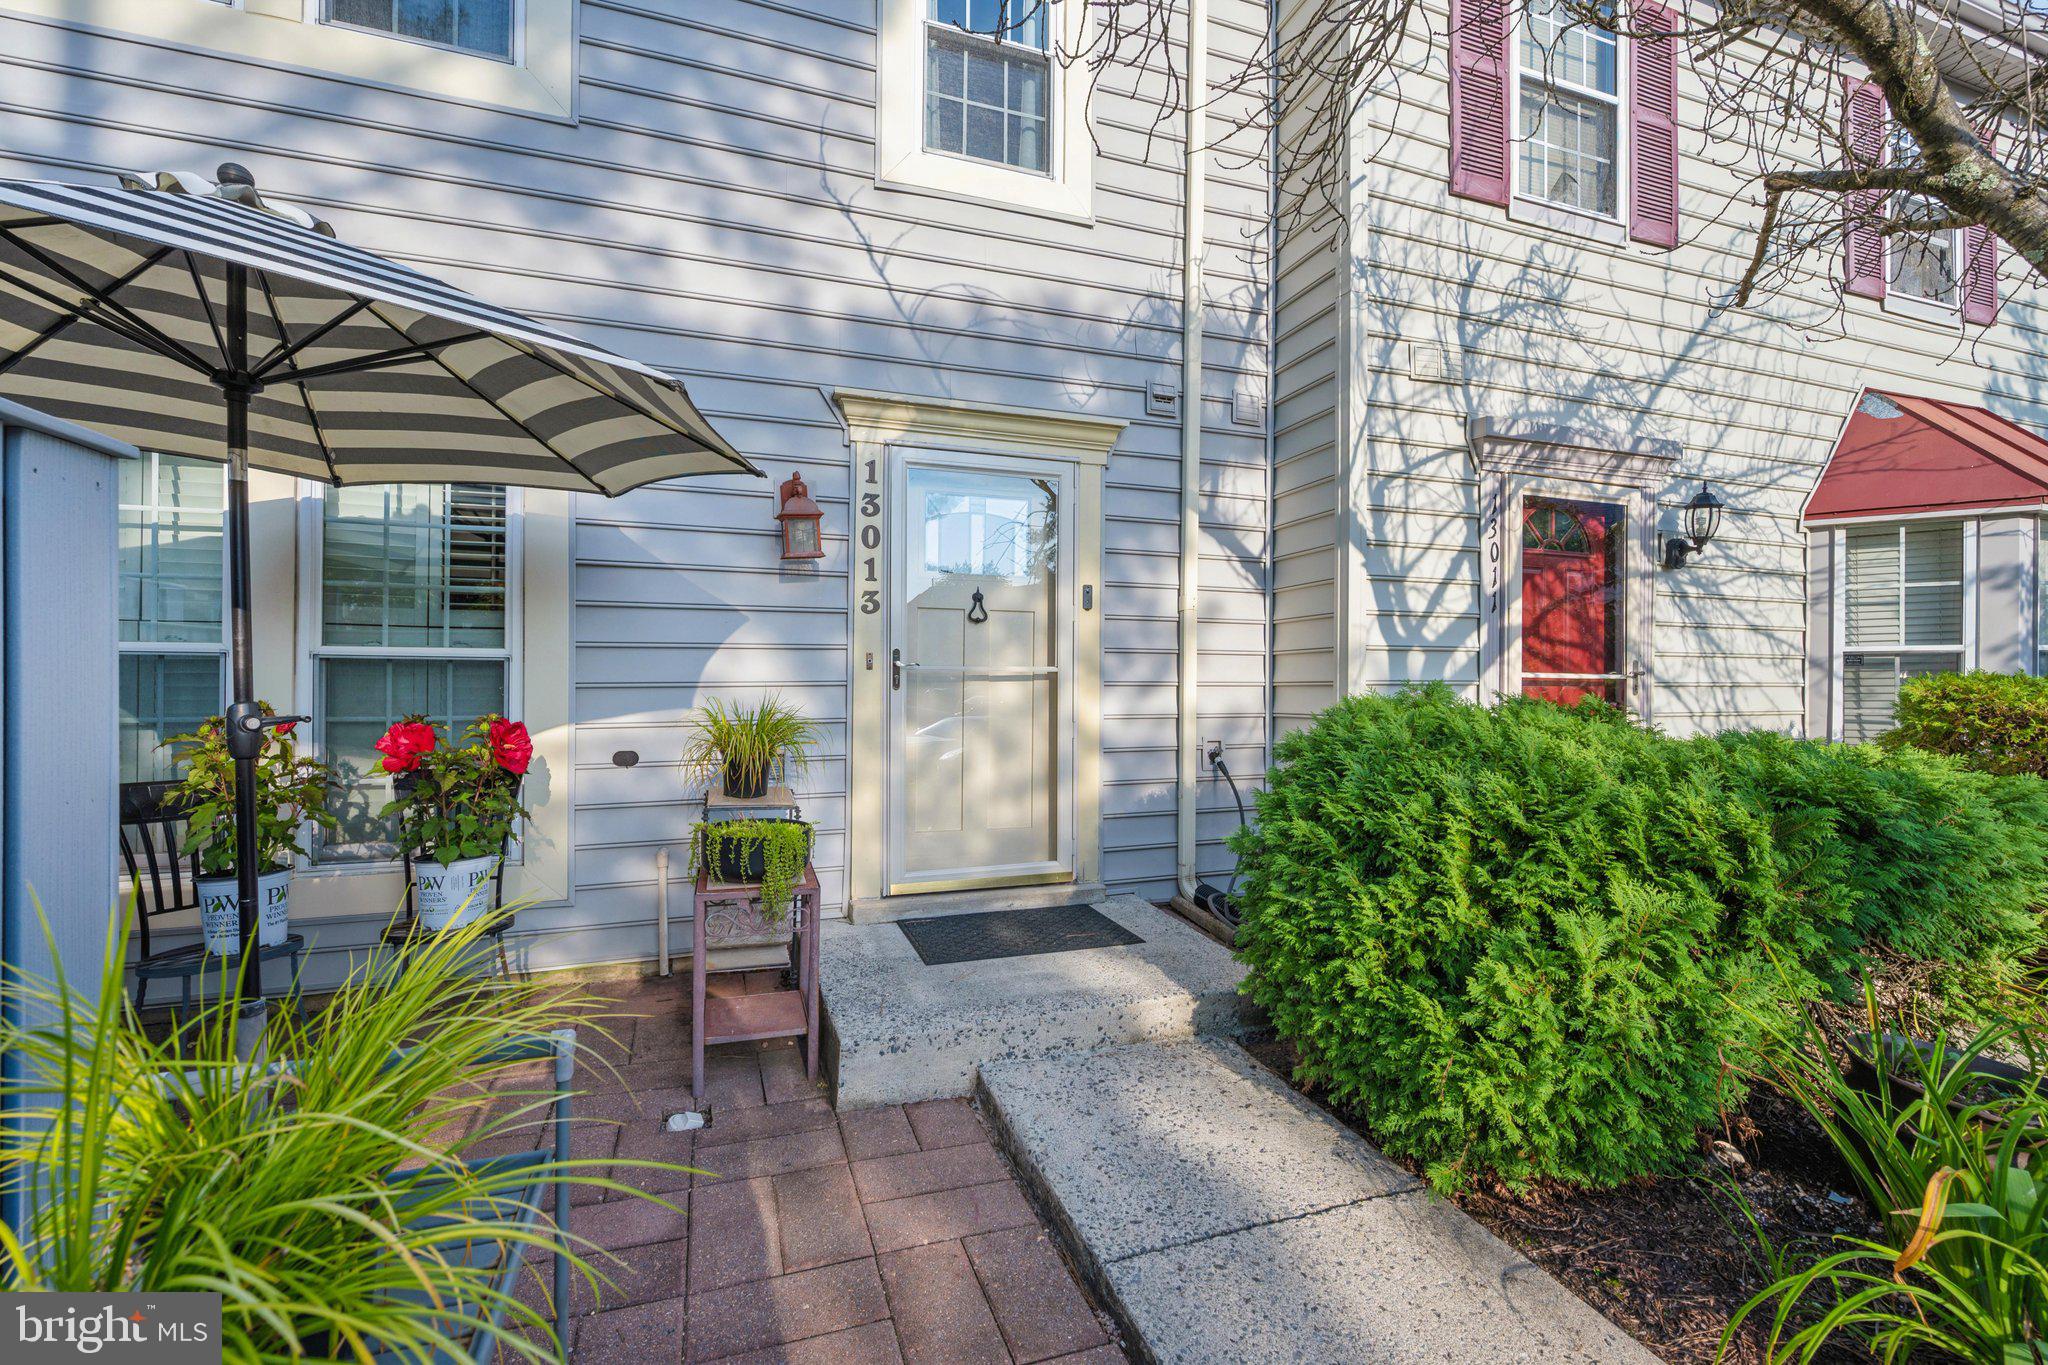
Location, Location, Location! Welcome to this beautifully appointed 3-levels, three-bedroom, two-one/half bath townhome-style condo in Silver Spring, where convenience, comfort, and lifestyle come together in one exceptional home.
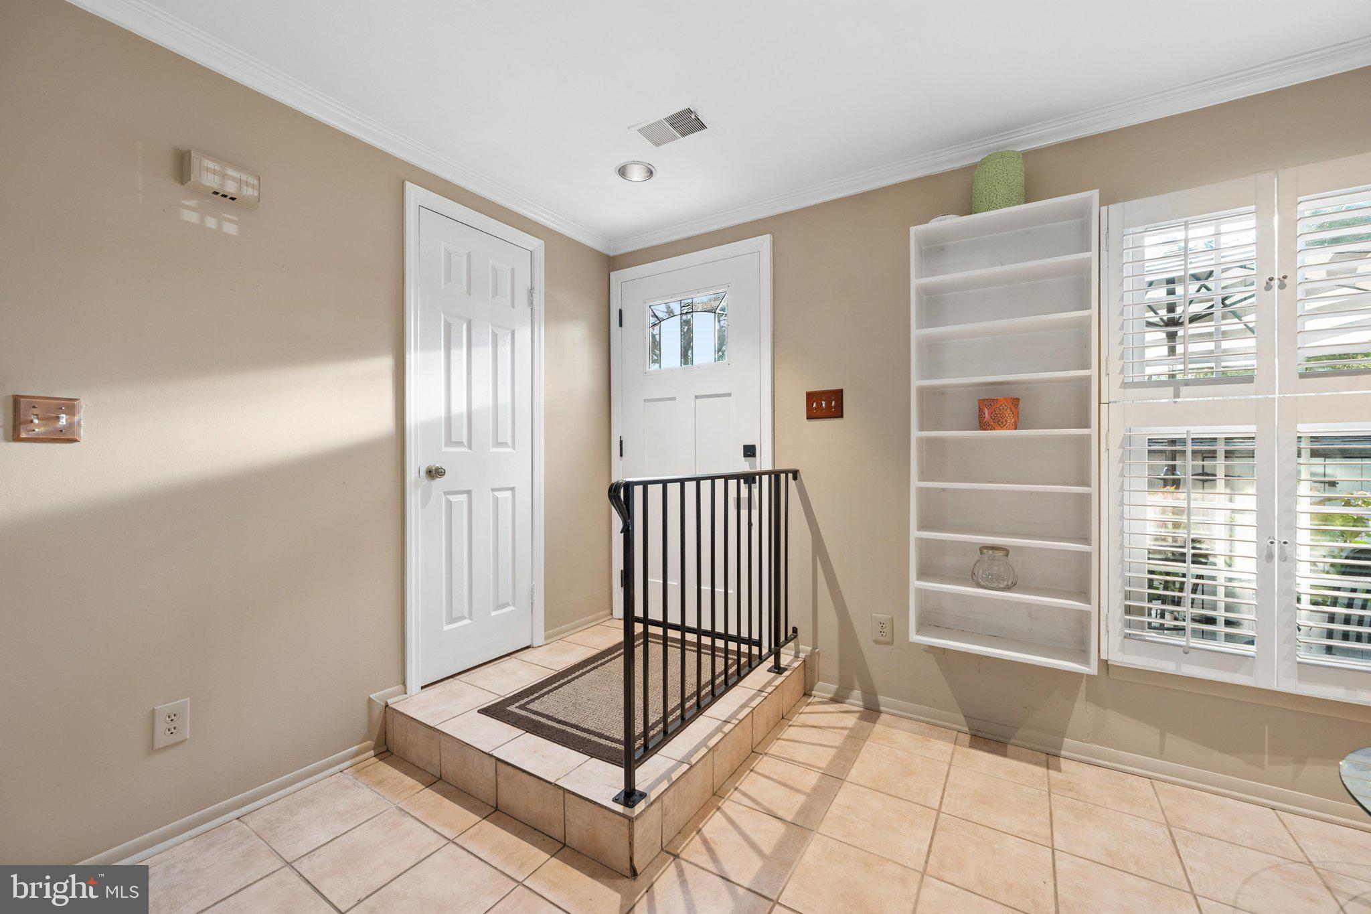
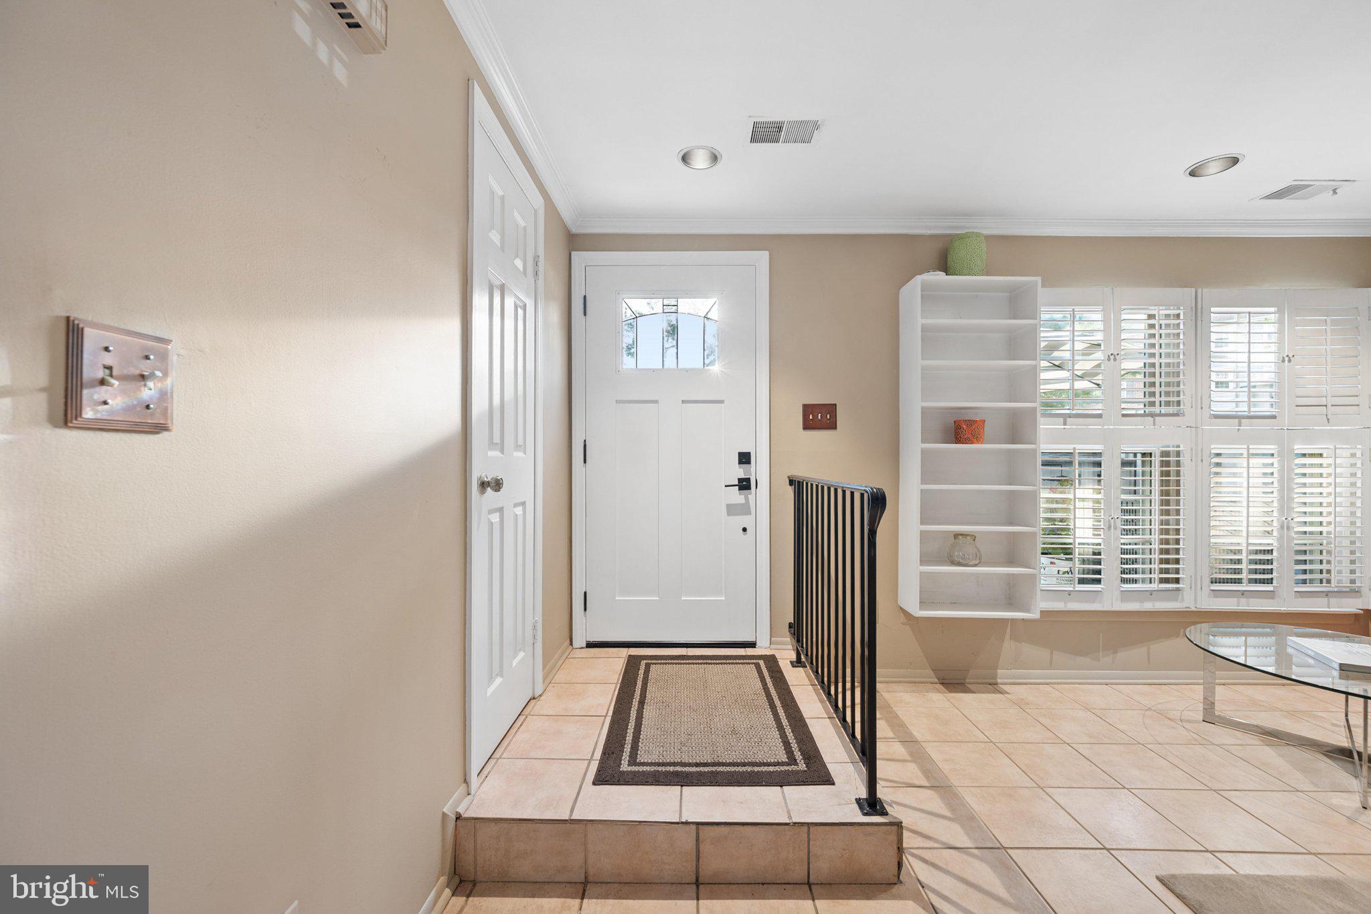
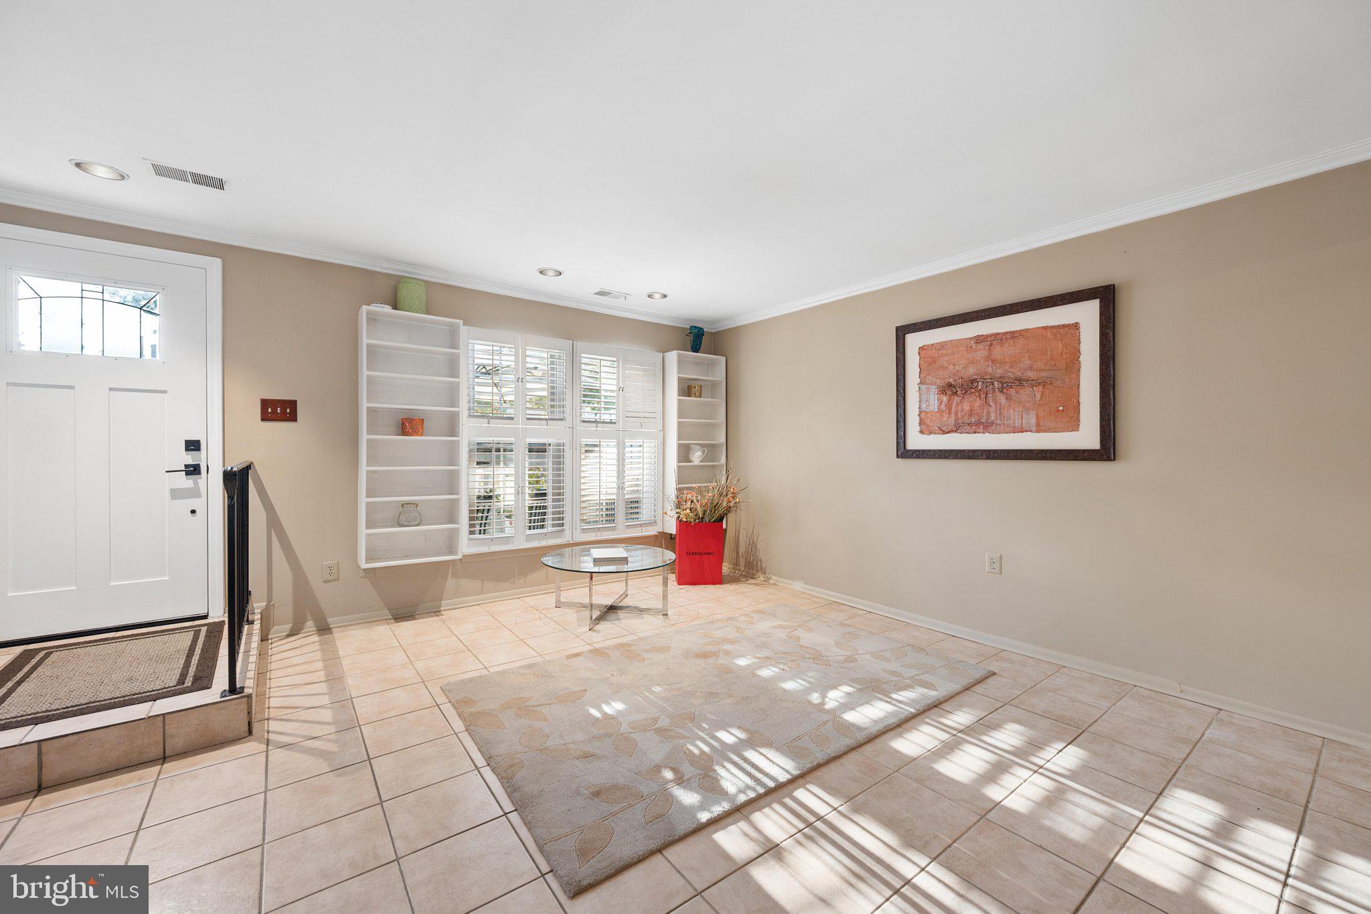
Welcome to a warm and inviting main level, where the stone fireplace serves as the centerpiece, creating an ideal gathering space that flows seamlessly into the spacious living and dining areas. Whether you're hosting friends and family or enjoying a quiet evening at home, this thoughtfully designed layout offers the perfect setting for both entertaining and everyday living.
Upstairs, retreat to the private owner’s sanctuary, a spacious penthouse suite designed for ease and relaxation. Spacious walk-in and secondary closet, private bath, and double vanity, providing a peaceful space to unwind at the end of the day.
Beyond your front door, lots of amenities enhance the lifestyle this home offers. Enjoy the community pool, playground, and sports courts, for outdoor recreation, relaxation, and family fun. And when it’s time to explore, the location truly shines. With easy access to I-495, commuting is convenient, while nearby shopping, dining, entertainment, and everyday essentials are just minutes away. Own a condo that lives and feels like a townhome and leave the responsibility of replacing the roof or anything else that happens on outside of your home to the association. Well-appointed, inviting, and ideally situated in Silver Spring, this home is ready to welcome its next owner.
Come see it for yourself and make this wonderful home yours today!
Save
Ask
Tour
Hide
Share
Listing Snapshot
Price
$375,000
Days On Site
50 Days
Bedrooms
3
Inside Area (SqFt)
1,646 sqft
Total Baths
3
Full Baths
2
Partial Baths
1
Lot Size
N/A
Year Built
1983
MLS® Number
MDMC2251452
Status
Active Under Contract
Property Tax
$3,971
HOA/Condo/Coop Fees
$323 monthly
Sq Ft Source
Assessor
Friends & Family
React
Comment
Invite
No Comments Yet
Did you know? You can invite friends and family to your search. They can join your search, rate and discuss listings with you.
Recent Activity
2 weeks ago
Status changed to Active Under Contract
2 weeks ago
Listing updated with changes from the MLS®
2 months ago
Listing first seen on site
General Features
Foundation
Slab
Levels
Three Or More
Parking
Off Street
Pets
Yes
Property Sub Type
Condominium
Security
Smoke Detector(s)
Sewer
Public Sewer
Special Circumstances
Standard
SqFt Above
1646
SqFt Total
1646
Style
Federal
Water Source
Public
Zoning
R
Interior Features
Appliances
Gas RangeGas OvenGas Water HeaterDishwasherDryerWasher
Cooling
Central AirCeiling Fan(s)Electric
Fireplace
Yes
Fireplaces
1
Furnished
Partially
Heating
Natural GasCentral
Interior
Ceiling Fan(s)Walk-In Closet(s)Open Floorplan
Laundry Features
Upper Level
Save
Ask
Tour
Hide
Share
Exterior Features
Construction Details
Shingle Siding
Patio And Porch
Patio
Pool Features
Community
Windows/Doors
Storm Door(s)
Community Features
Association Amenities
PlaygroundSport Court
Additional Association Fee
$323.0
Additional Association Fee Frequency
Monthly
Community Features
Pool
School District
MONTGOMERY COUNTY PUBLIC SCHOOLS
Schools
School District
MONTGOMERY COUNTY PUBLIC SCHOOLS
Elementary School
Unknown
Middle School
Unknown
High School
Unknown
Listing courtesy of Berkshire Hathaway HomeServices Homesale Realty



Did you know? You can invite friends and family to your search. They can join your search, rate and discuss listings with you.