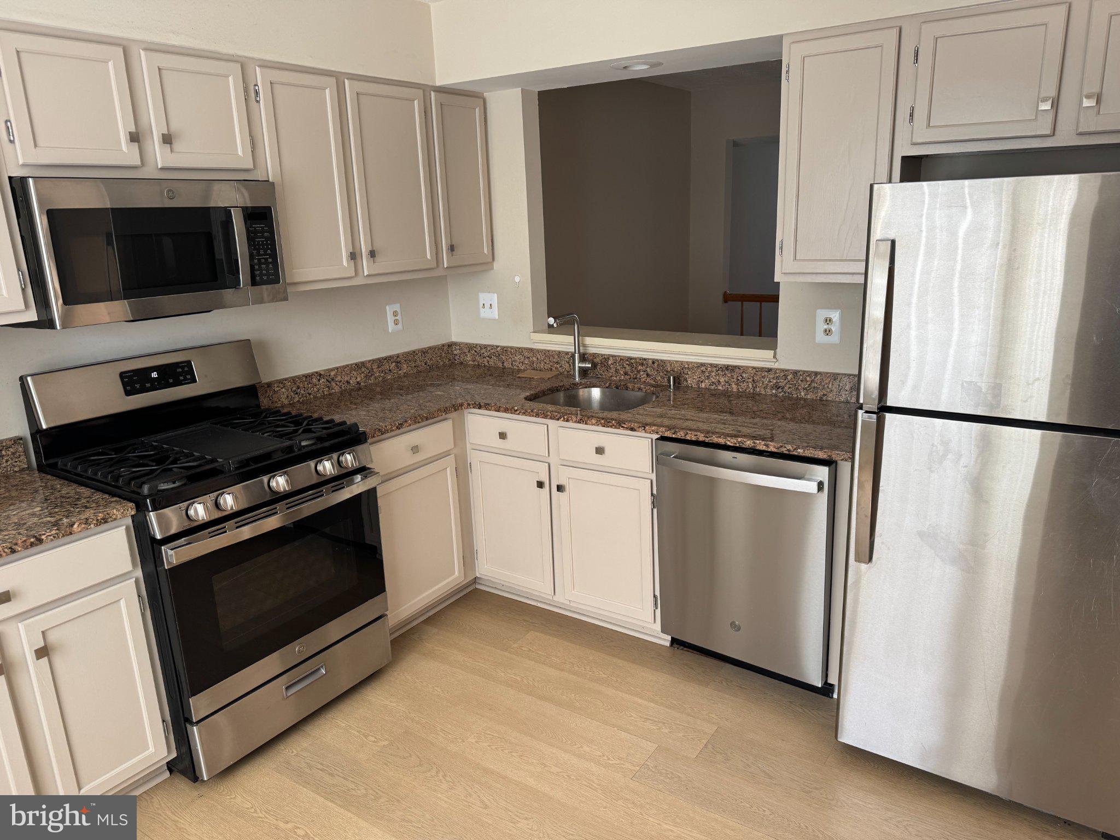
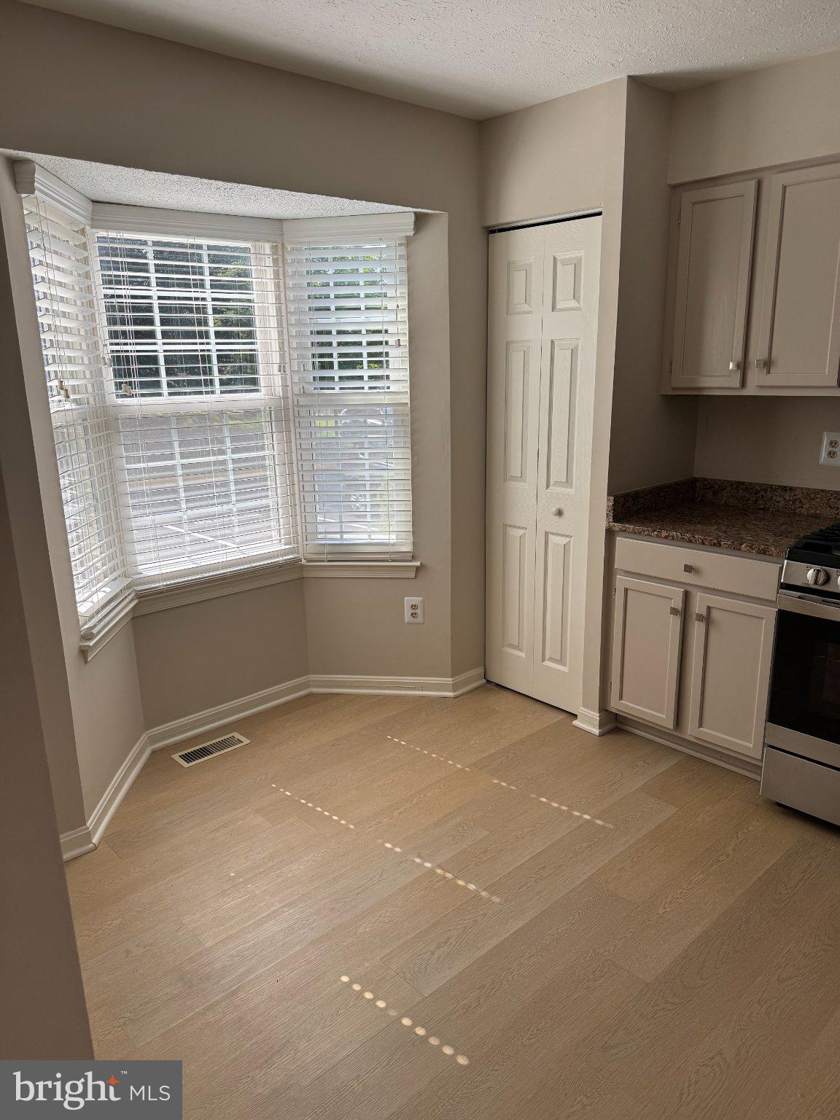
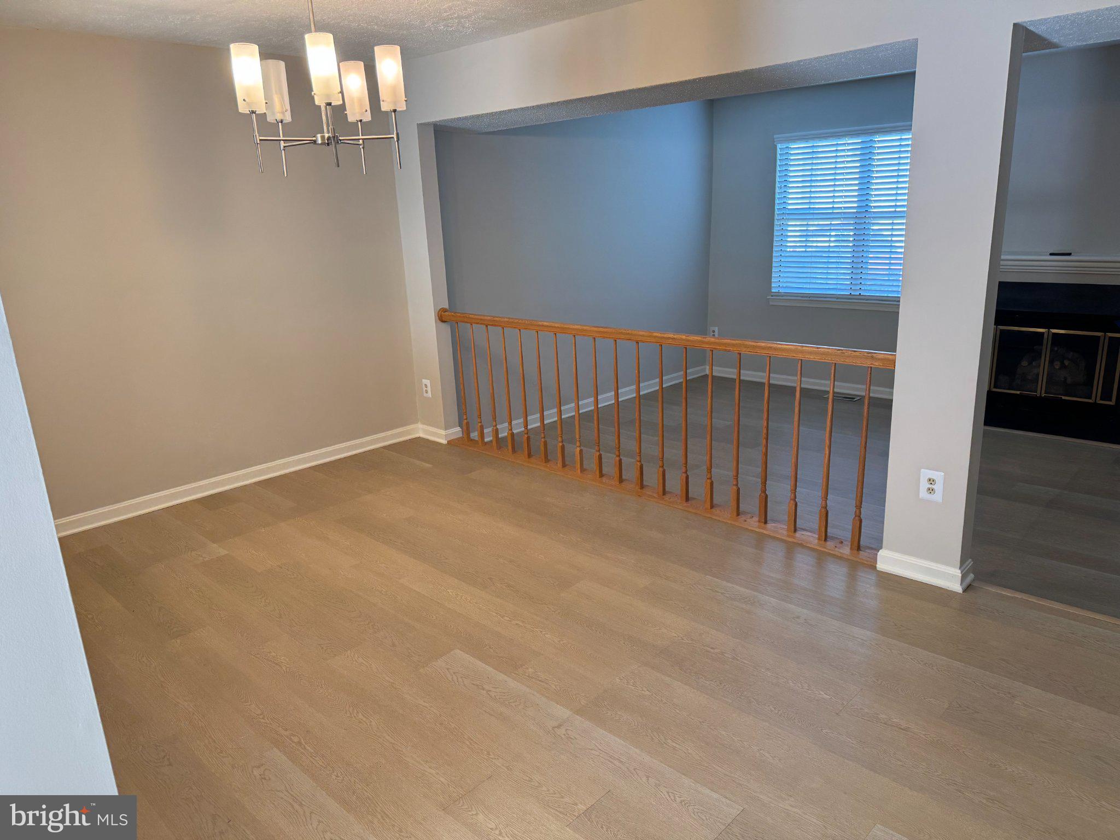
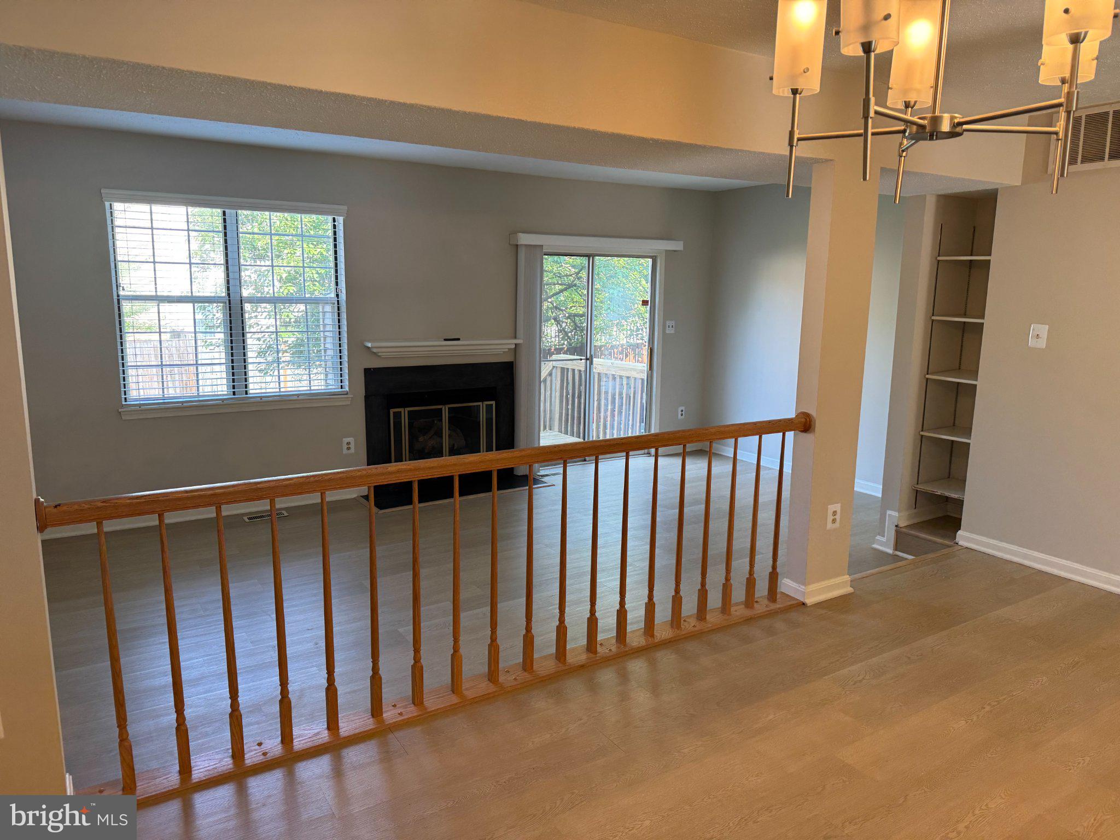
Discover the elegance of this beautifully renovated townhouse in the desirable Owens Glen community. This charming Colonial-style home boasts 1,870 sq. ft. of exquisite living space, featuring a fully finished basement and a cozy fireplace adorned with a classic mantel. The interior showcases luxurious laminate plank flooring, complemented by plush carpeting and ceiling fans for added comfort. The eat-in kitchen is a chef's dream, equipped with stainless steel appliances, including a built-in microwave and dishwasher. Step outside to enjoy the serene garden views, enhanced by well-maintained sidewalks and exterior lighting. With two assigned parking spaces and access to community amenities like tennis courts and playgrounds, this home offers an exclusive suburban lifestyle. Available for lease starting August 15, 2026, with flexible terms from 12 to 24 months, this property is perfect for those seeking comfort and convenience. Experience the perfect blend of luxury and home in this exceptional residence.
Save
Ask
Hide
Share
Listing Snapshot
Bedrooms
3
Total Baths
4
Full Baths
3
Partial Baths
1
Inside Area (SqFt)
1,870 sqft
Lot Size
0.03 Acres
Year Built
1985
MLS® Number
MDMC2251504
Status
Rented/Leased
Property Tax
N/A
HOA/Condo/Coop Fees
$53.33 monthly
Sq Ft Source
Assessor
Friends & Family
React
Invite
Recent Activity
an hour ago
Listing updated with changes from the MLS®
General Features
Acres
0.03
Available on
2026-08-15
Cross Street
Rt. 28 Darnestown Road
Foundation
Concrete Perimeter
Levels
Three Or More
Parking
On StreetAssignedDriveway
Pets
Yes
Property Sub Type
Townhouse
Sewer
Public Sewer
SqFt Above
1360
SqFt Below
510
SqFt Total
1870
Style
Colonial
Utilities
Cable Available
Water Source
Public
Zoning
PD3
Interior Features
Appliances
CooktopGas Water HeaterDishwasherDisposalDryerRefrigeratorStainless Steel Appliance(s)Microwave
Basement
FinishedFull
Cooling
Central AirCeiling Fan(s)Electric
Fireplace
Yes
Fireplaces
1
Flooring
LaminateCarpet
Heating
Natural GasForced Air
Interior
Eat-in KitchenBarCeiling Fan(s)
Laundry Features
In Basement
Save
Ask
Hide
Share
Exterior Features
Construction Details
Frame
Exterior
Lighting
Pool Features
None
Roof
Asphalt
View
StreetGarden
Waterview
StreetGarden
Community Features
Association Amenities
Tennis Court(s)Playground
Association Fee
$160.0
Association Fee Frequency
Quarterly
Community Features
SidewalksStreet Lights
School District
MONTGOMERY COUNTY PUBLIC SCHOOLS
Roads
Paved
Schools
School District
MONTGOMERY COUNTY PUBLIC SCHOOLS
Elementary School
RACHEL CARSON
Middle School
RIDGEVIEW
High School
QUINCE ORCHARD
Neighborhood & Commute
Source: Walkscore
Disclosure: Community information and market data powered by Constellation Data Labs. Information is deemed reliable but not guaranteed.