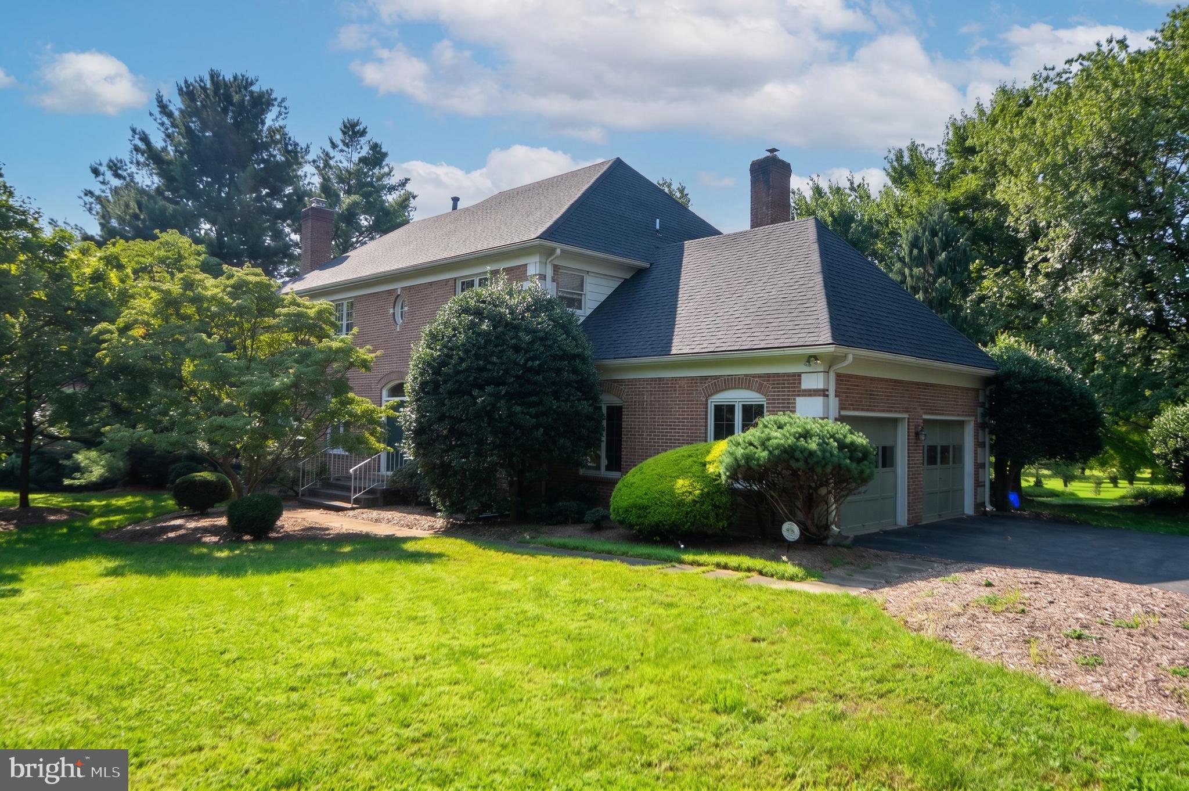
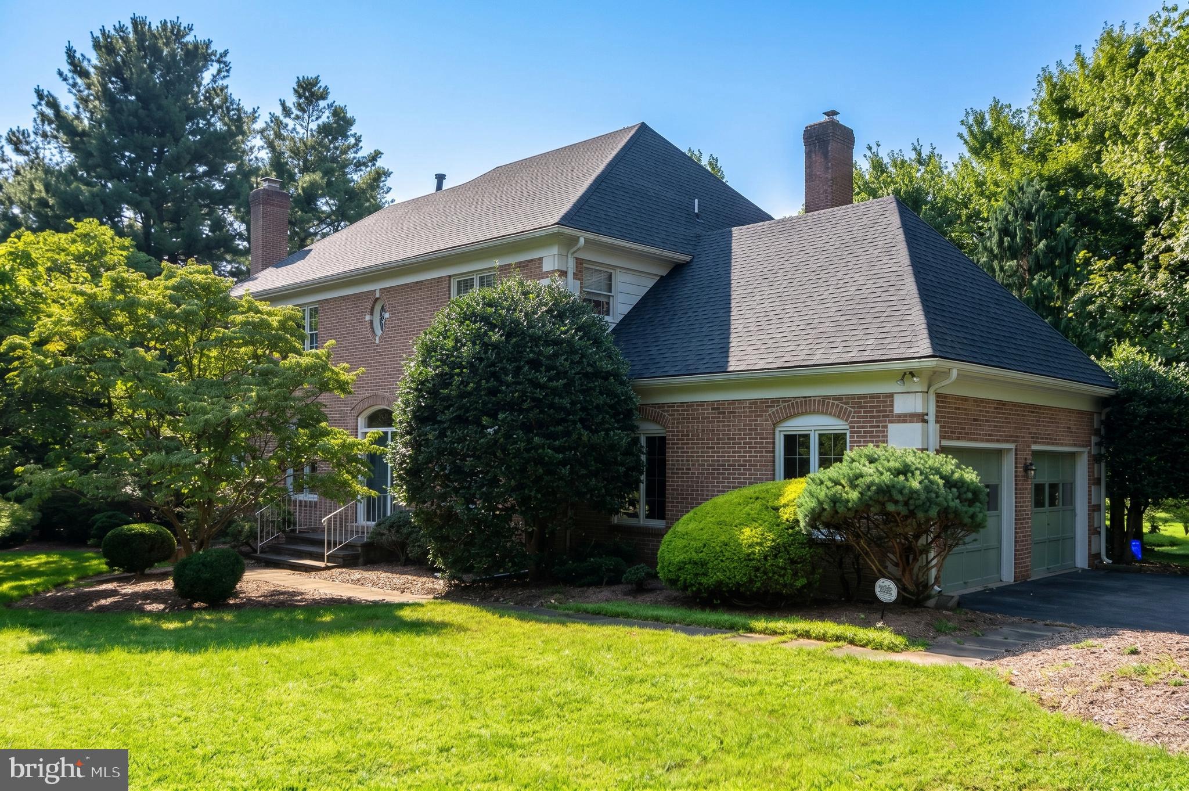
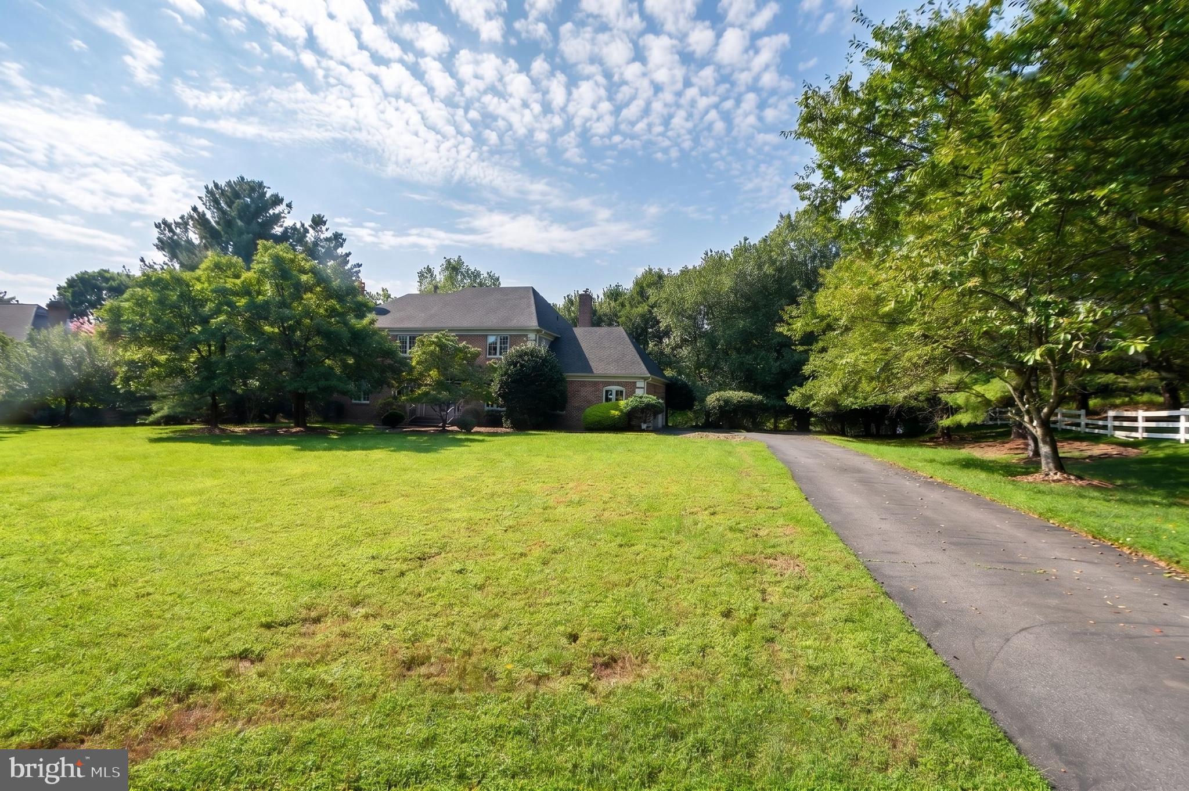
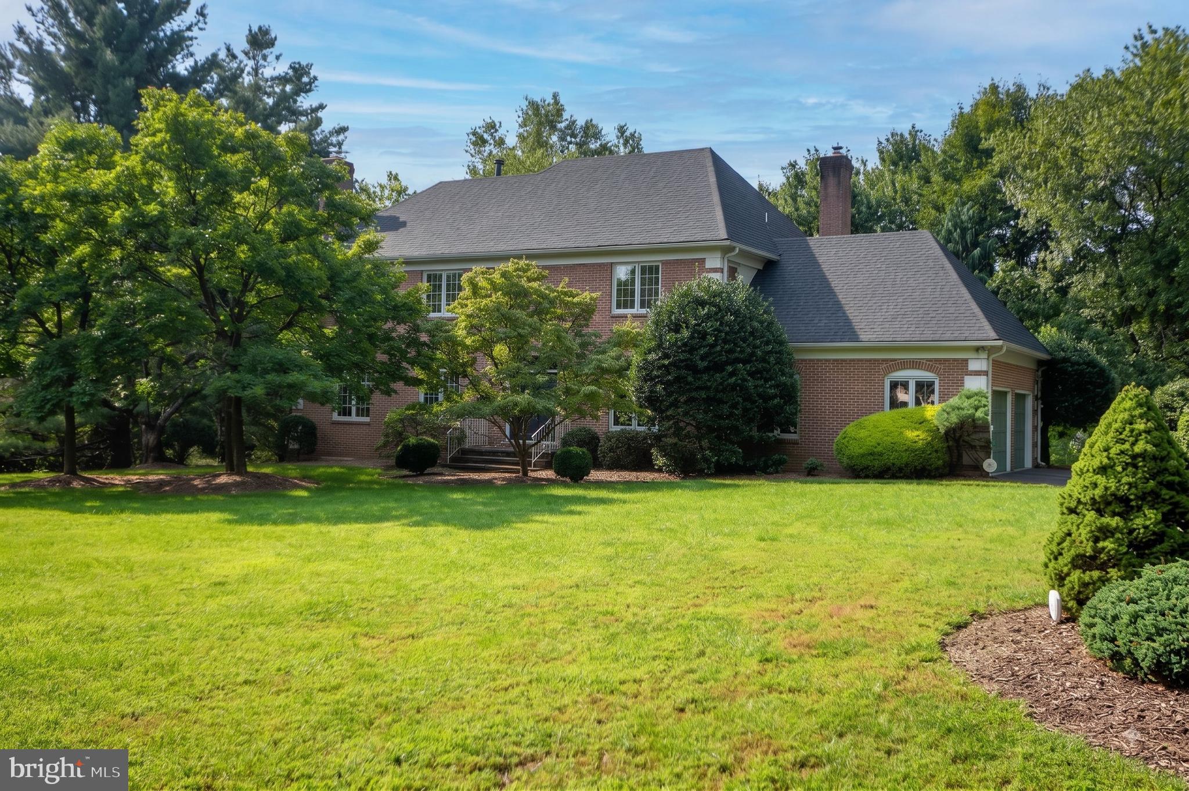
Welcome to this stunning Colonial residence with a modern twist of 5 bedrooms and 4 full bathroom and 1 half bath, nestled in one of the area's most scenic neighborhoods. Step into a sun-drenched foyer featuring a grand staircase that sets the tone for the spacious and thoughtfully designed interior. The main level boasts expansive living areas, including a beautifully updated kitchen that seamlessly flows into the family room—perfect for everyday living and entertaining. Enjoy formal gatherings in the elegant living and dining rooms, and take advantage of the private office, powder room, and a well-appointed laundry/mudroom for added convenience. Upstairs, you'll find four generously sized bedrooms. The luxurious primary suite offers a spa-inspired bathroom with a soaking tub and separate shower. A second bedroom features its own en-suite bath, while two additional bedrooms share a third full bathroom. The fully finished lower level is an entertainer’s dream, complete with a spacious recreation room, guest bathroom, wet bar, and a versatile bonus room ideal for a guest suite, playroom, gym, or study. A full bathroom on this level also provides easy access for poolside use. Step outside to your private resort-style oasis. The backyard showcases an in-ground pool, outdoor portico, fireplace, patio, deck, and lush green space—perfect for relaxing or hosting unforgettable gatherings. Additional features include a side-loading two-car garage and ample driveway parking. Enjoy the exceptional lifestyle and amenities that Avenel has to offer, including the convenience of shops, parks, and the DMV area.
Some of the interior photos are virtually staged.
Save
Ask
Tour
Hide
Share
Listing Snapshot
Price
$9,000
Days On Site
69 Days
Bedrooms
5
Inside Area (SqFt)
4,405 sqft
Total Baths
5
Full Baths
4
Partial Baths
1
Lot Size
2 Acres
Year Built
1986
MLS Number
MDMC2251564
Status
Active
Property Tax
N/A
HOA/Condo/Coop Fees
N/A
Sq Ft Source
Assessor
Friends & Family
React
Invite
Recent Activity
2 weeks ago
Listing updated with changes from the MLS
2 months ago
Listing first seen on site
General Features
Acres
2
Attached Garage
Yes
Available on
2026-09-01
Cross Street
Persimmon Tree
Foundation
Concrete Perimeter
Garage
Yes
Garage Spaces
2
Levels
Three Or More
Parking
Garage Door OpenerAsphaltGarageInside EntranceAttached
Parking Spaces
2
Pets
Yes
Property Sub Type
Single Family Residence
Security
Security System
Sewer
Public Sewer
SqFt Above
3588
SqFt Below
817
SqFt Total
5526
Style
Colonial
Utilities
Cable AvailableUnderground Utilities
Water Source
Public
Zoning
RE2C
Interior Features
Appliances
Double OvenOvenGas Water HeaterCooktopDishwasherDisposalDryerFreezerMicrowaveRefrigeratorWasher