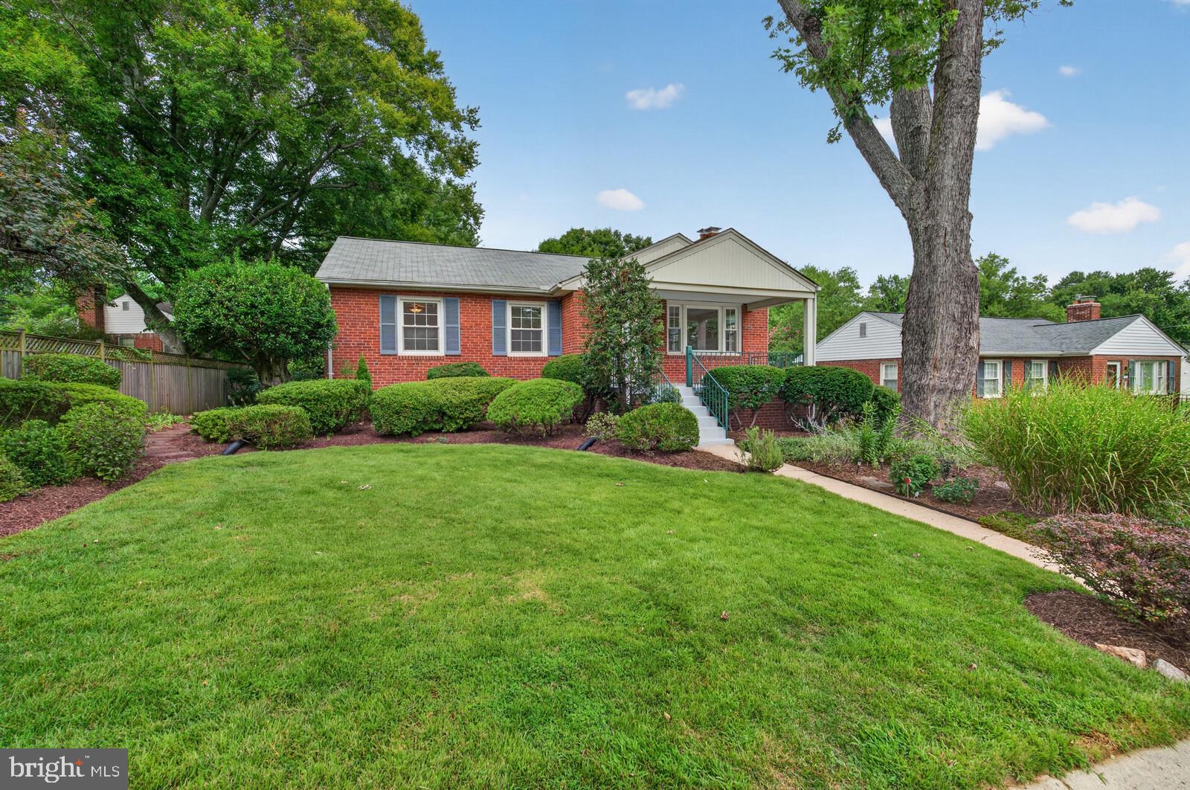
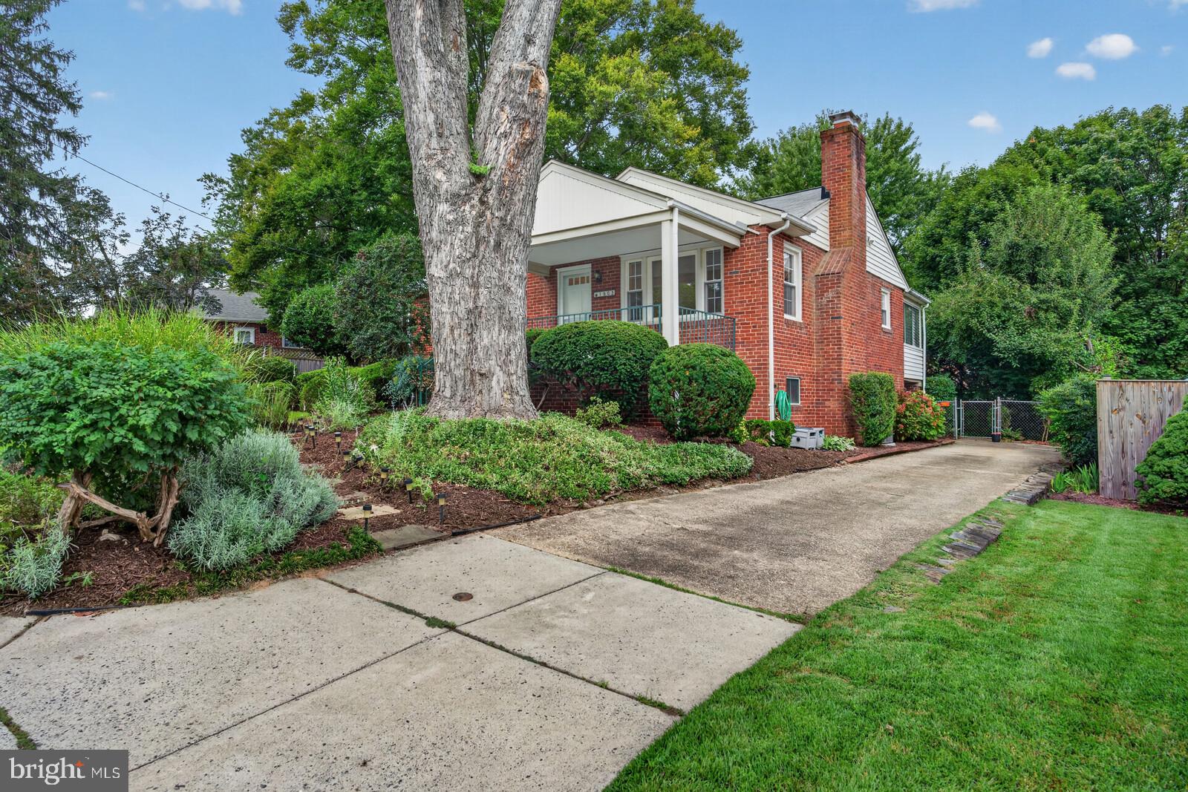
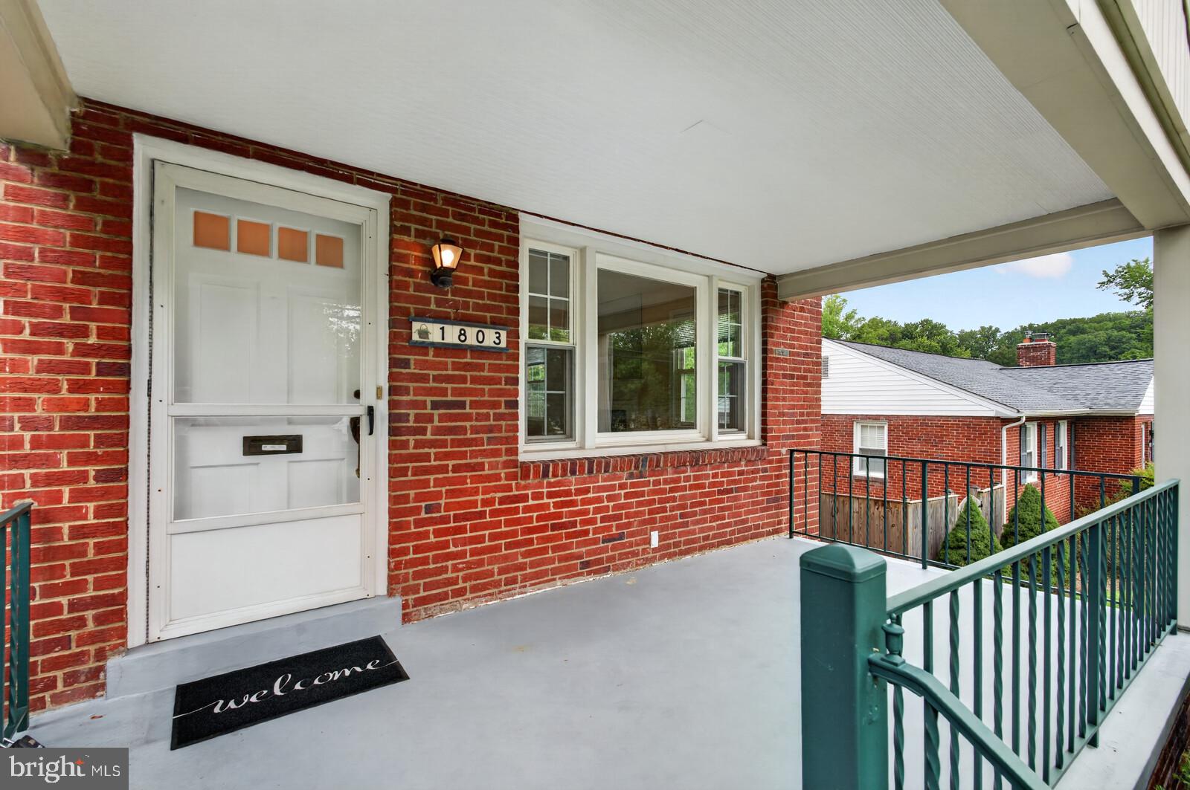
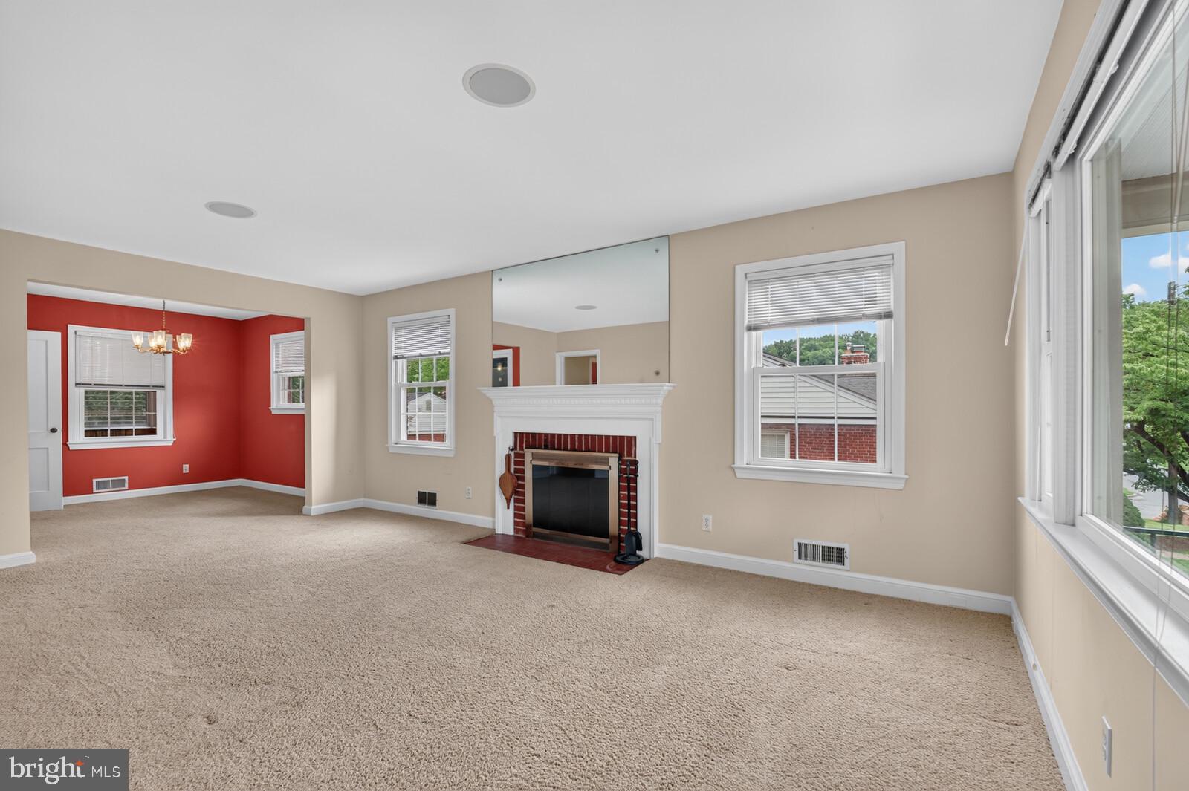
Offer deadline - Tuesday, August 25th, at 2 pm. Welcome to 1803 Republic Rd, a charming rambler in the desirable Northbrook Estates community. A beautifully landscaped walkway leads to the covered front porch, entering into a bright foyer. The living room features a picture window, wood burning fireplace, and flows into the dining area with built-in cabinetry and plenty of natural light. The kitchen offers 42-inch cabinetry, a window overlooking the backyard, and direct access to a private screened porch - perfect for relaxing or entertaining. There are 3 spacious bedrooms and a full bath with ceramic tile flooring and a tub/shower on the main level. Hardwood floors lie under the carpeting throughout the living room, dining rooms, bedrooms, and hallway. Pull-down stairs lead to a floored attic for extra storage. Every room on the main level includes a built-in speaker system in the ceiling. The lower level has a spacious recreation room, laundry room with built-in cabinetry and a utility sink, a storage room with 2 workbenches and built-ins, and a second full bath. There is a back door on the lower level that opens to the driveway and fully fenced backyard. The extended driveway has space for 3 cars. Great location! Just a mile from the Wheaton Metro Station (Red Line), short distance to I-495, Wheaton shopping center, Sligo Creek Trail, local parks, Holy Cross Hospital, and more!
Save
Ask
Tour
Hide
Share
Listing Snapshot
Price
$495,000
Days On Site
26 Days
Bedrooms
3
Inside Area (SqFt)
1,679 sqft
Total Baths
2
Full Baths
2
Partial Baths
N/A
Lot Size
0.15 Acres
Year Built
1951
MLS® Number
MDMC2251594
Status
Active Under Contract
Property Tax
$5,772
HOA/Condo/Coop Fees
N/A
Sq Ft Source
Assessor
Friends & Family
React
Comment
Invite
No Comments Yet
Did you know? You can invite friends and family to your search. They can join your search, rate and discuss listings with you.
Recent Activity
3 weeks ago
Status changed to Active Under Contract
3 weeks ago
Listing updated with changes from the MLS®
4 weeks ago
Listing first seen on site
General Features
Acres
0.15
Cross Street
Glenhaven Dr
Foundation
Block
Levels
Two
Parking
Driveway
Parking Spaces
3
Property Sub Type
Single Family Residence
Security
Smoke Detector(s)Carbon Monoxide Detector(s)
Sewer
Public Sewer
Special Circumstances
Standard
SqFt Above
1129
SqFt Below
550
SqFt Total
2258
Style
Ranch/Rambler
Water Source
Public
Zoning
R60
Interior Features
Appliances
Gas Water HeaterWasherDryerDishwasherFreezerMicrowaveRefrigeratorWater Heater



Did you know? You can invite friends and family to your search. They can join your search, rate and discuss listings with you.