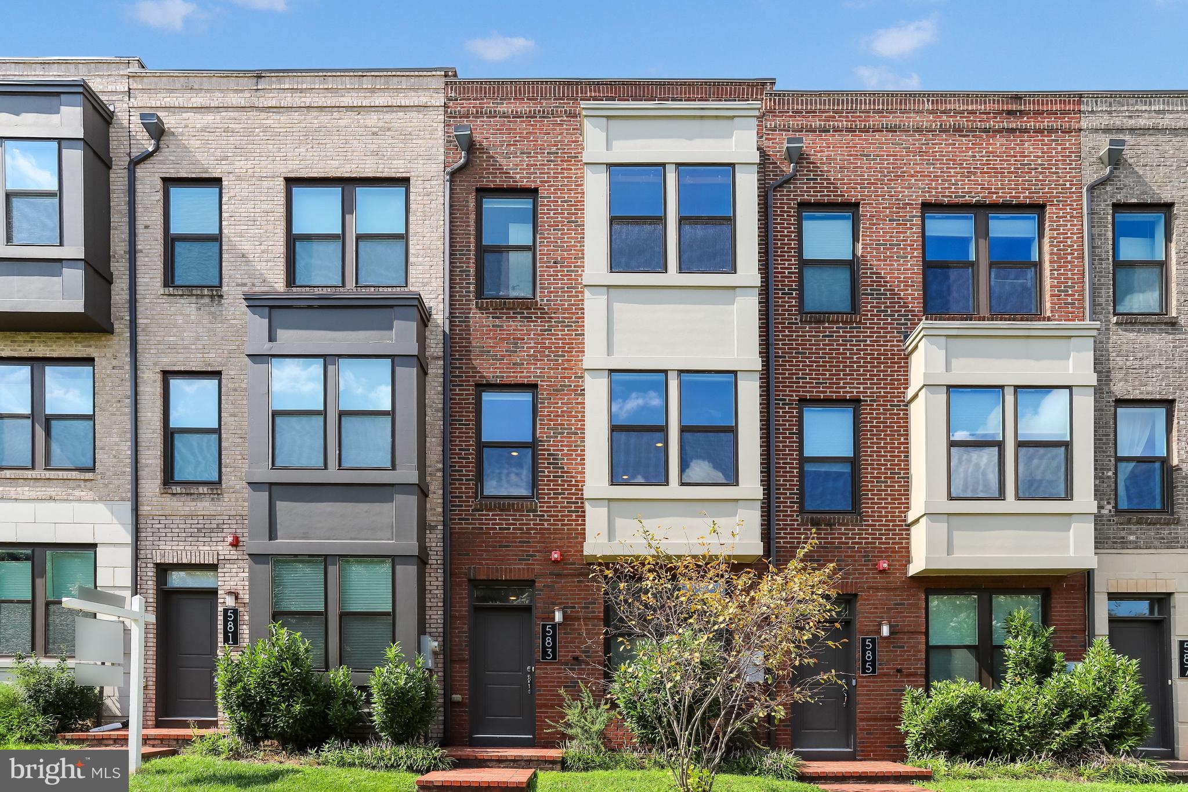
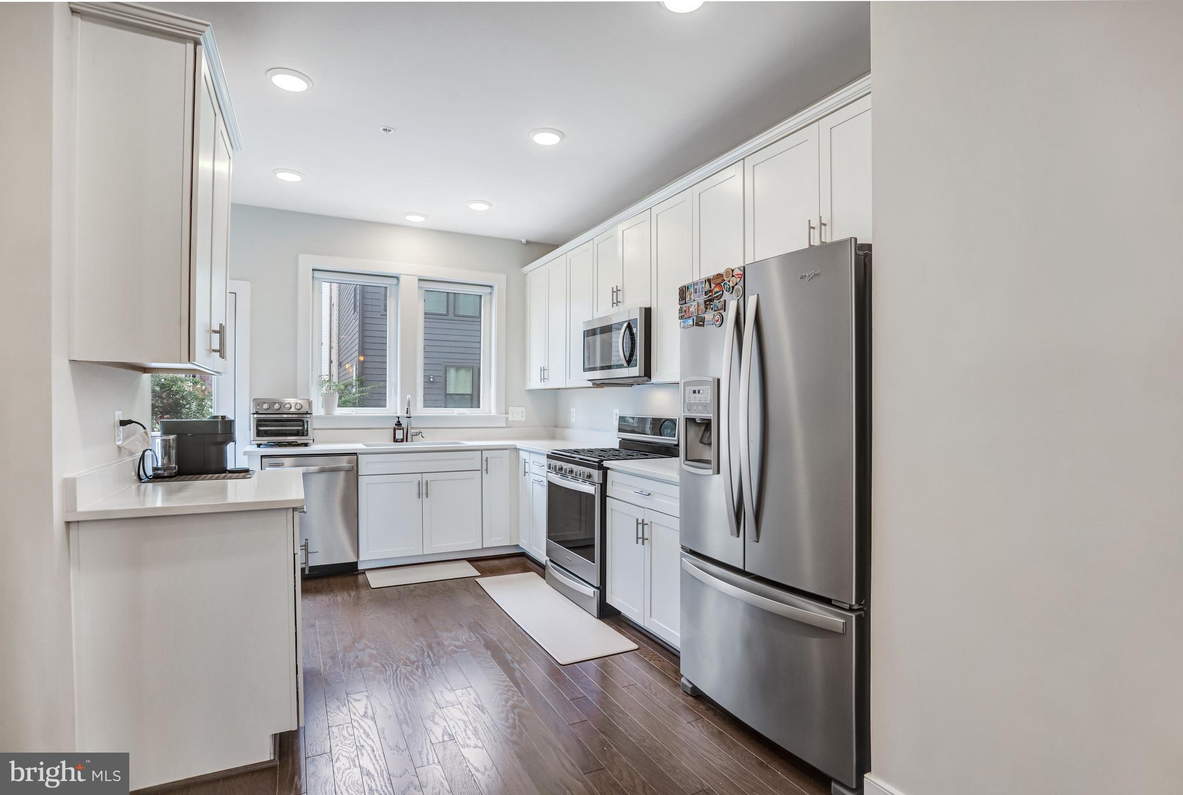
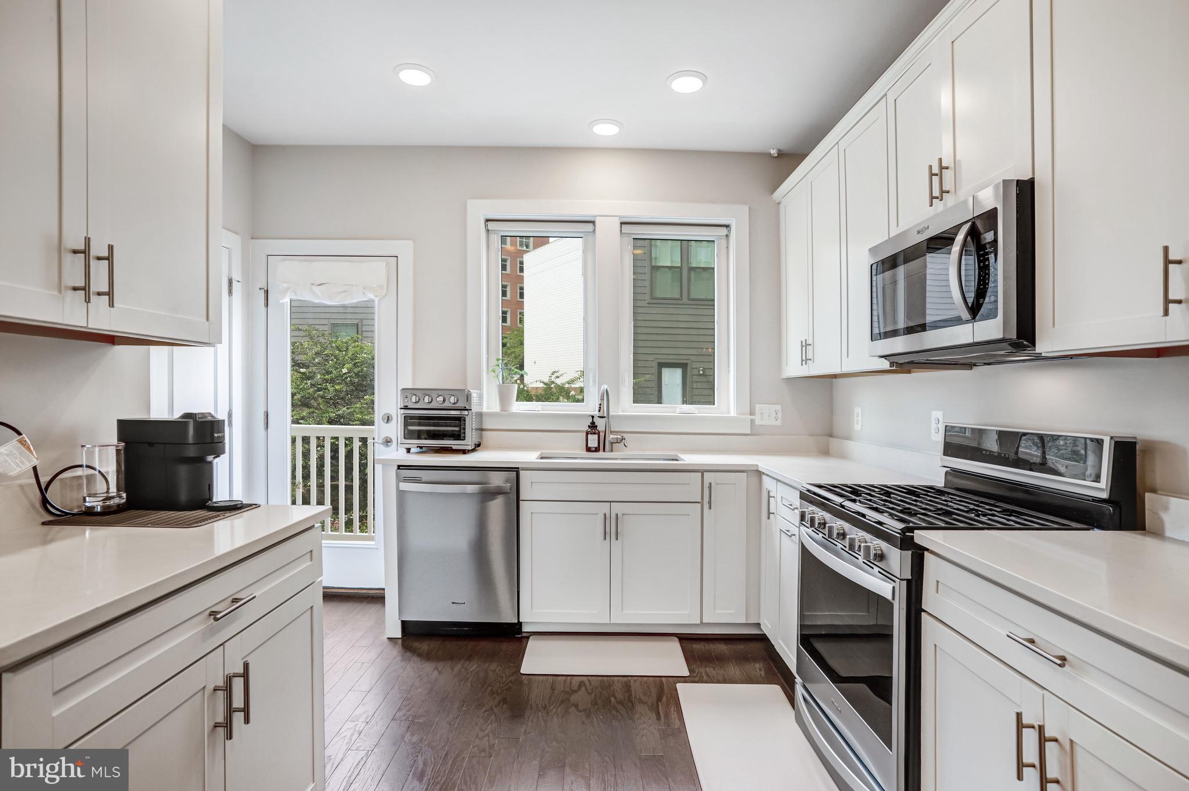
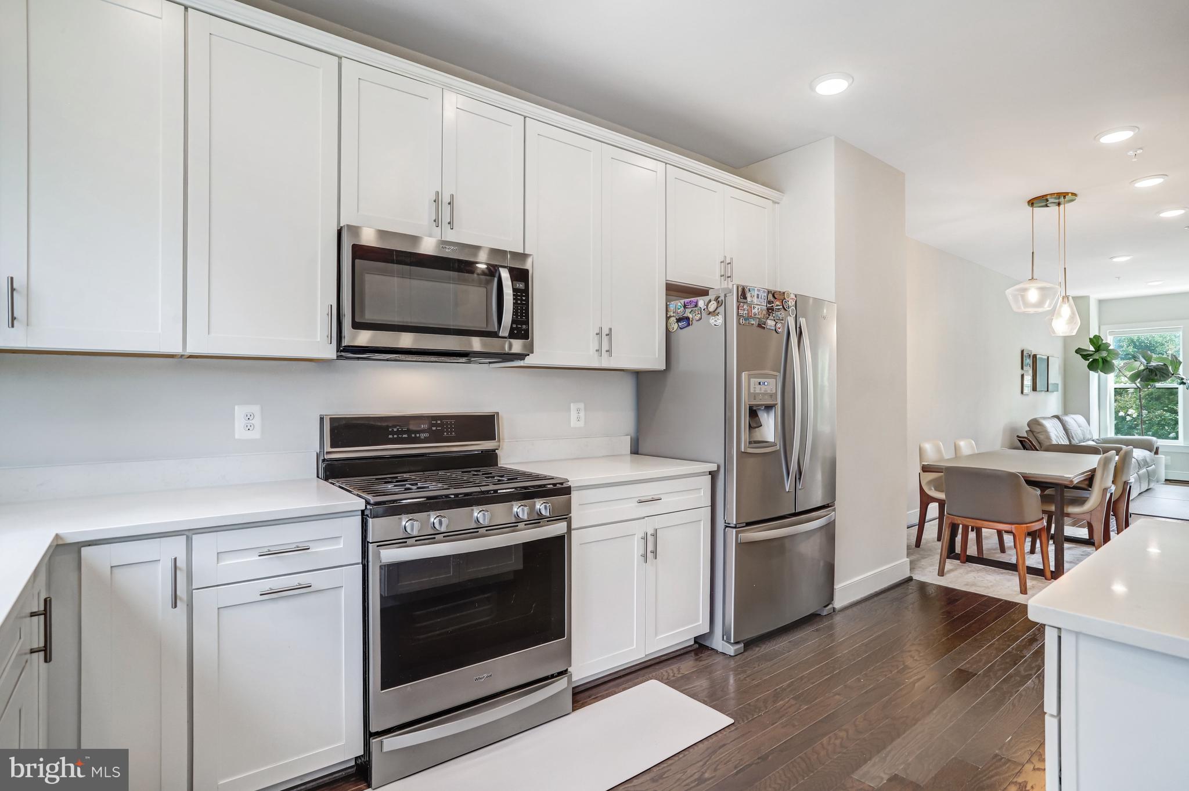
REDUCED AGAIN! Open Sat Oct 3 12:00-2:00 & Sun Oct 4 12:00-2:00. Beautiful 4-level TH by Pulte, built in 2020. This very thoughtful Burton model encompasses luxury, open floor plan design, and practical living spaces perfectly situated in King Farm. Hardwood flooring throughout (carpet on stairs only), upgraded cabintry, quartz counters, stainless steel appliances, plentiful recessed lighting, custom blinds, 2-car tandem garage w/ epoxy flooring...this TH has it all. Walk out onto trex balcony off kitchen. Intelligently sized main level has perfect flow from kithcen to dining area to living area with high ceilings and plenty of sunlight. Luxury primary suite w/ large glass enclosed double shower and additional bedroom with its own full bathroom comprise the 3rd level. On the top 4th level, you'll find a third bedroom with its own full bathroom, a loft that can be used as a flex space, and walk-out to a spacious rooftop patio. Upgraded structured wiring package. What makes this property so special is the vast, open, park-like green space literally at your front door...sidewalks, trees, large open fields, and proximaty to tot lot, making this one of the most desirable premiun lots in King Farm. HOA fee includes all lawn care, community pools, tennis courts, fitness center and clubhouse, and courtesy shuttle bus all throughout the King Farm area, including the Shady Grove metro. Visit King Farm Citizens Assembly website.
Save
Ask
Tour
Hide
Share
Listing Snapshot
Price
$635,000
Days On Site
45 Days
Bedrooms
3
Inside Area (SqFt)
1,888 sqft
Total Baths
4
Full Baths
3
Partial Baths
1
Lot Size
0.03 Acres
Year Built
2020
MLS® Number
MDMC2251696
Status
Active
Property Tax
$9,486
HOA/Condo/Coop Fees
$142 monthly
Sq Ft Source
Assessor
Friends & Family
React
Comment
Invite
No Comments Yet
Did you know? You can invite friends and family to your search. They can join your search, rate and discuss listings with you.
Recent Activity
yesterday
Price changed to $635,000
yesterday
Listing updated with changes from the MLS®
a month ago
Status changed to Active
a month ago
Listing first seen on site
General Features
Acres
0.03
Attached Garage
Yes
Foundation
Permanent
Garage
Yes
Garage Spaces
2
Levels
Three Or More
Parking
GarageDrivewayAttached
Parking Spaces
3
Pets
Cats OKDogs OKYes
Property Sub Type
Townhouse
Sewer
Public Sewer
Special Circumstances
Standard
SqFt Above
1888
SqFt Total
1888
Style
Contemporary
Water Source
Public
Zoning
PDKF
Interior Features
Appliances
Gas RangeGas OvenGas Water HeaterDishwasherDisposalMicrowaveRefrigeratorStainless Steel Appliance(s)WasherDryer



Did you know? You can invite friends and family to your search. They can join your search, rate and discuss listings with you.