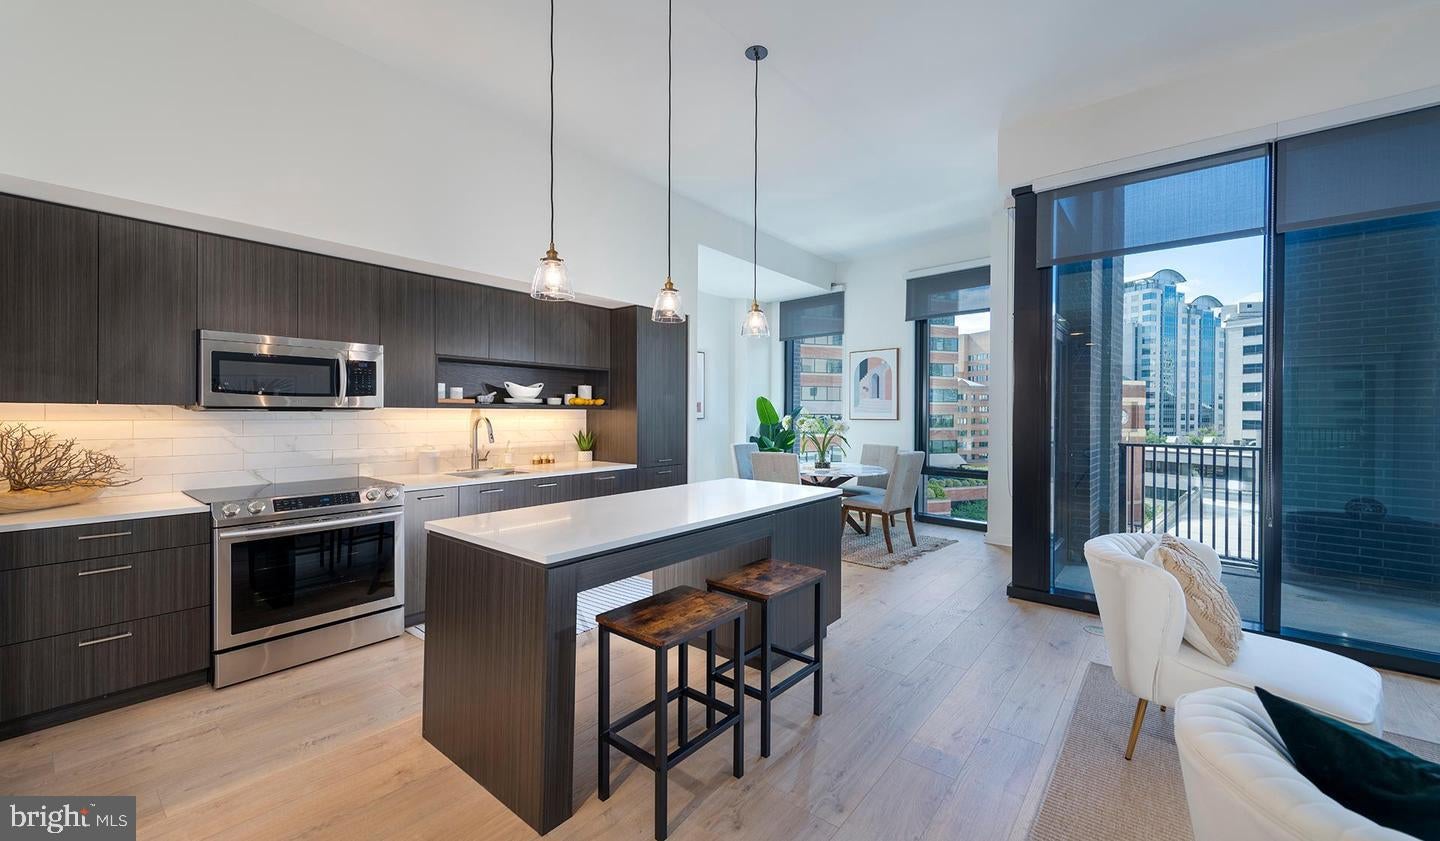
Finished from the ground up in 2021, this two-bedroom, two-bathroom residence at The Elm brings something rare to Downtown Bethesda: a home that has never been lived in before you, shaped entirely around the way modern life actually moves. At 1,057 square feet, the layout opens generously from the moment you step inside, with an open floor plan that lets the kitchen, dining, and living spaces breathe together rather than compete.
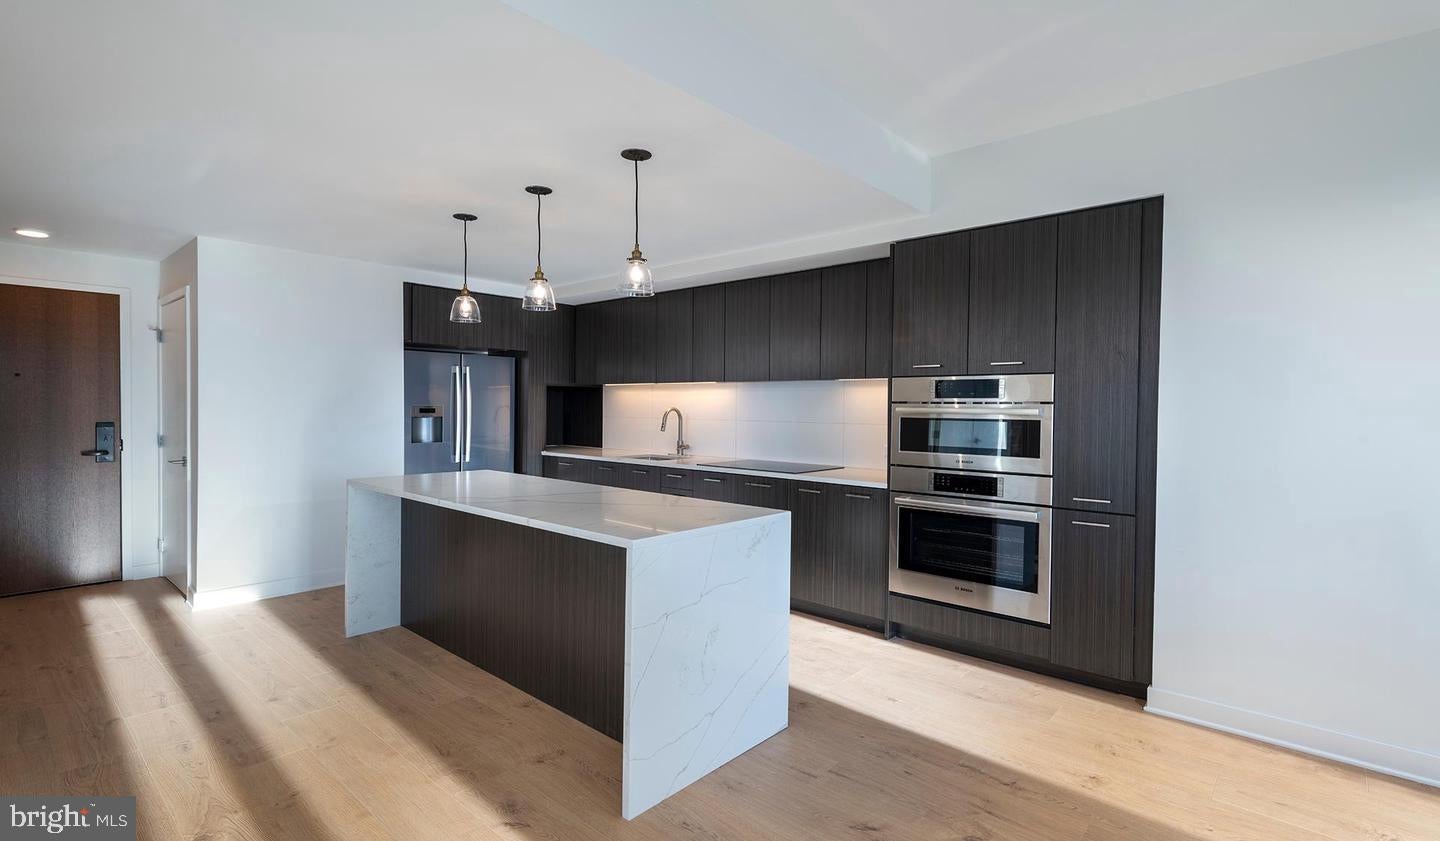
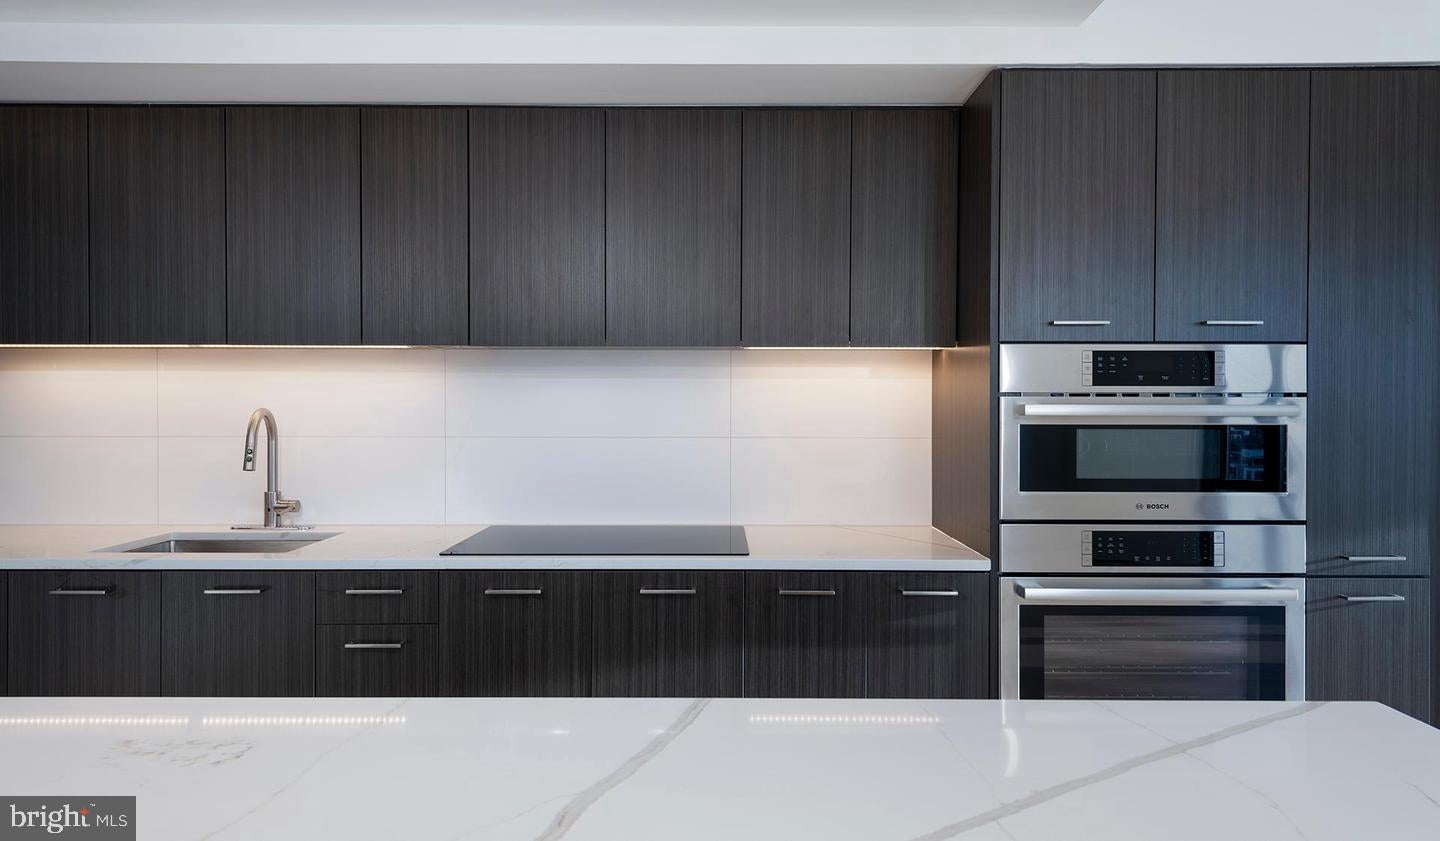
The kitchen is where mornings begin in earnest. Stainless steel appliances line the workspace, and upgraded countertops give you room to actually cook — not just assemble. A built-in dishwasher, disposal, ice maker, self-cleaning oven, microwave, and range hood mean the kitchen is fully equipped from day one, without the usual compromises of an older building. Recessed lighting keeps the space clean overhead, and there are no surface details that feel like afterthoughts. This is a kitchen designed with intention.
Both bedrooms offer walk-in closets, and the primary suite provides the kind of storage that makes getting dressed feel organized rather than chaotic. Ceiling fans run in each room, and the open floor plan means there is always airflow and a sense of connection between spaces, even when you retreat to your own corner of the home. The in-unit washer and dryer remove one of the more persistent inconveniences of apartment living entirely — laundry happens on your schedule, in your home, without a trip anywhere.
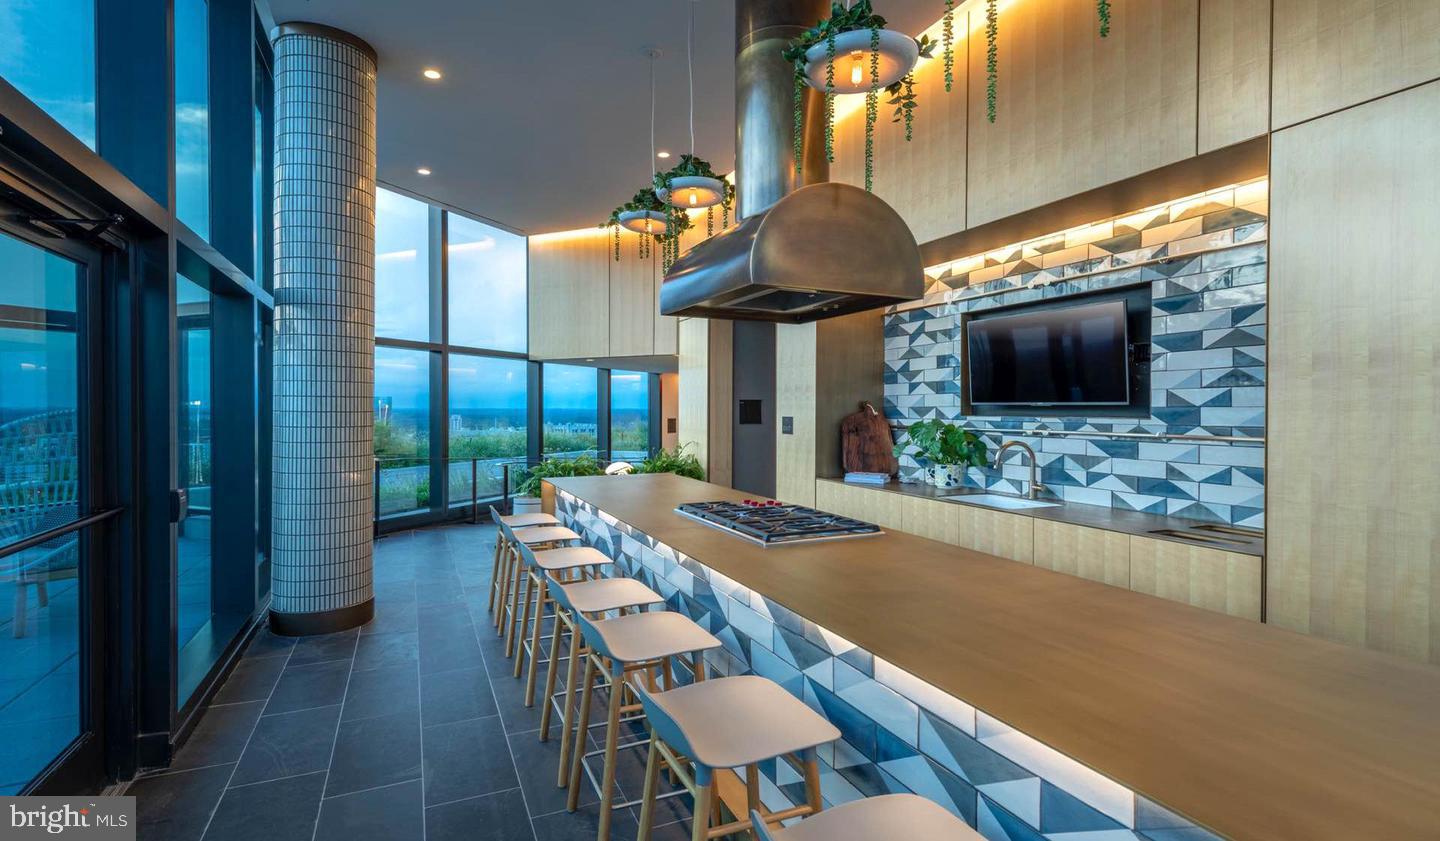
Life at The Elm extends well beyond the front door of the unit. The building's amenity spaces were designed for actual use, not just impressiveness on a floor plan. A fitness center handles the morning workout without requiring a separate gym membership. The roof deck is where evenings tend to end up, especially when the workday has been long and the city below is starting to glow. A pool, picnic area, and dog park round out the outdoor experience, while a clubhouse, game room, and meeting room serve the full range of moments in between — the social ones, the productive ones, and the ones that are simply about unwinding somewhere that feels good.
The building is gated and secured with concierge service and on-site security, and elevator access makes every floor equally easy to reach. Parking is available in the building's garage, which matters in a neighborhood as active as Bethesda Row. Pets are welcome here as well, cats and dogs alike, so the whole household can settle in.
Bethesda Row itself is in the middle of its own ongoing story. Established restaurants and independent shops sit alongside newer arrivals, and the energy of the neighborhood is the kind that rewards walking. Elm Street puts you inside it all — close to the green spaces, the weekend farmers market rhythms, and the kind of walkable density that makes a neighborhood feel like a place rather than just a location. The Wisconsin Avenue corridor and the surrounding blocks have continued to attract new tenants and investment, which means the neighborhood you move into today will keep evolving around you.
For those who commute, the proximity to the Bethesda Metro station connects this address directly to the broader region, making Center City DC and beyond genuinely accessible without depending entirely on a car. Pricing and availability subject to change on a daily basis. Photos are of model units. Parking may be available subject to availability and may be an additional fee.
Save
Ask
Tour
Hide
Share
Listing Snapshot
Price
$4,355
Days On Site
48 Days
Bedrooms
2
Inside Area (SqFt)
1,057 sqft
Total Baths
2
Full Baths
2
Partial Baths
N/A
Lot Size
N/A
Year Built
2022
MLS® Number
MDMC2251714
Status
Active
Property Tax
N/A
HOA/Condo/Coop Fees
N/A
Sq Ft Source
Estimated
Friends & Family
React
Comment
Invite
No Comments Yet
Did you know? You can invite friends and family to your search. They can join your search, rate and discuss listings with you.
Recent Activity
7 hours ago
Listing updated with changes from the MLS®
a month ago
Price changed to $4,355
2 months ago
Listing first seen on site
General Features
Attached Garage
Yes
Available on
2026-10-19
Garage
Yes
Garage Spaces
2
Levels
One
Parking
Garage Door OpenerOff StreetLeasedPermit RequiredGarageAssignedCommunity StructureAttached
Electric RangeElectric OvenCooktopWasherDishwasherDisposalDryerFreezerMicrowaveRefrigeratorStainless Steel Appliance(s)Range HoodENERGY STAR Qualified Appliances



Did you know? You can invite friends and family to your search. They can join your search, rate and discuss listings with you.