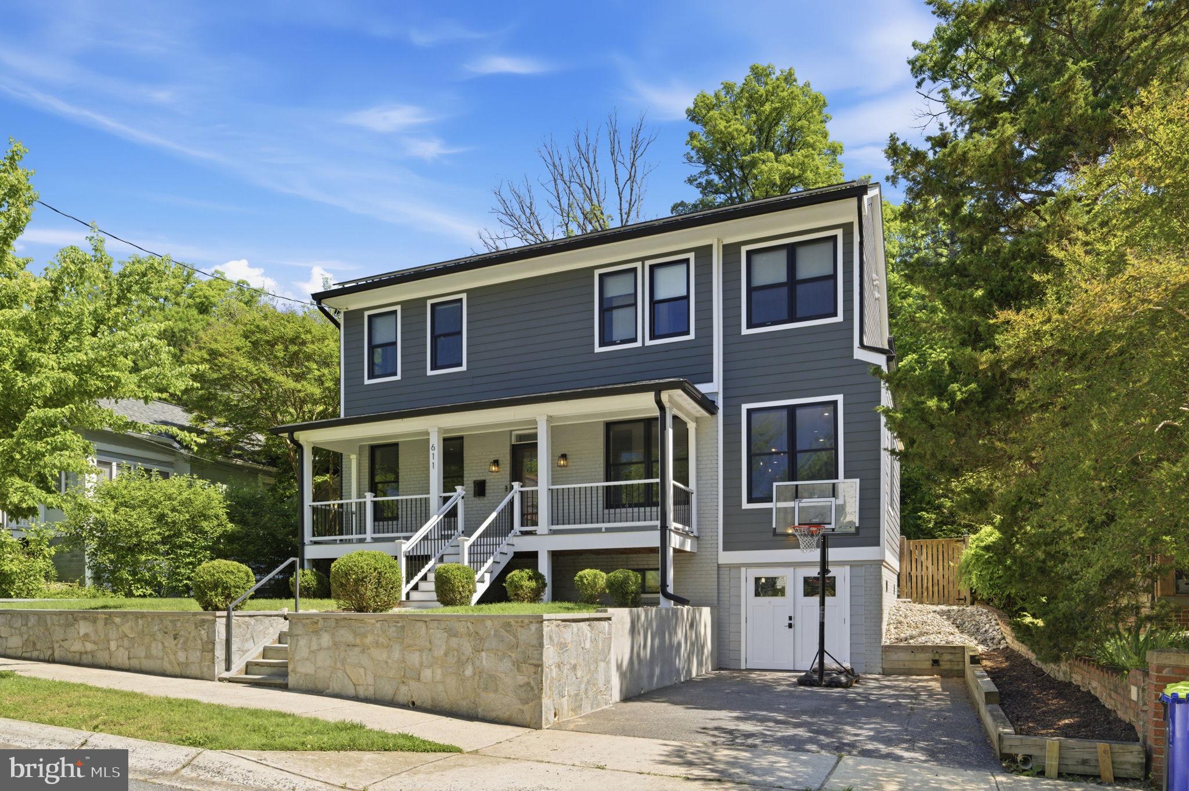
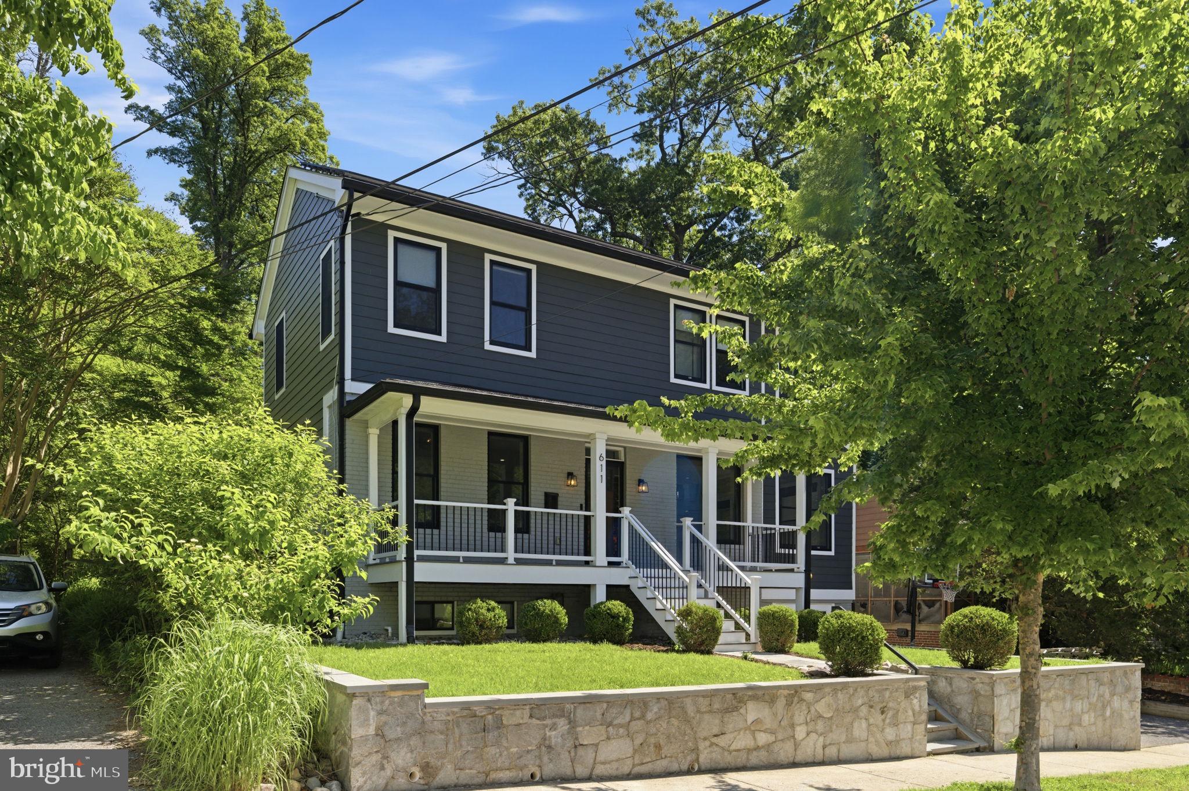
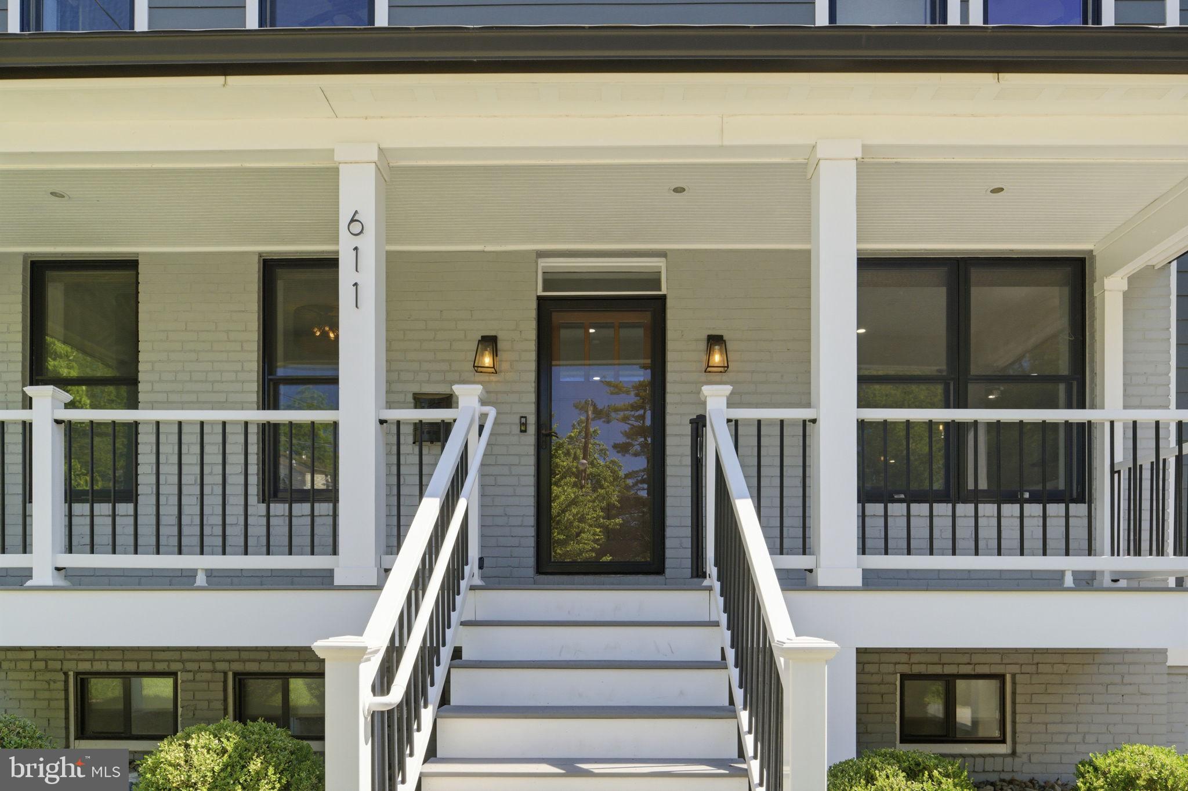
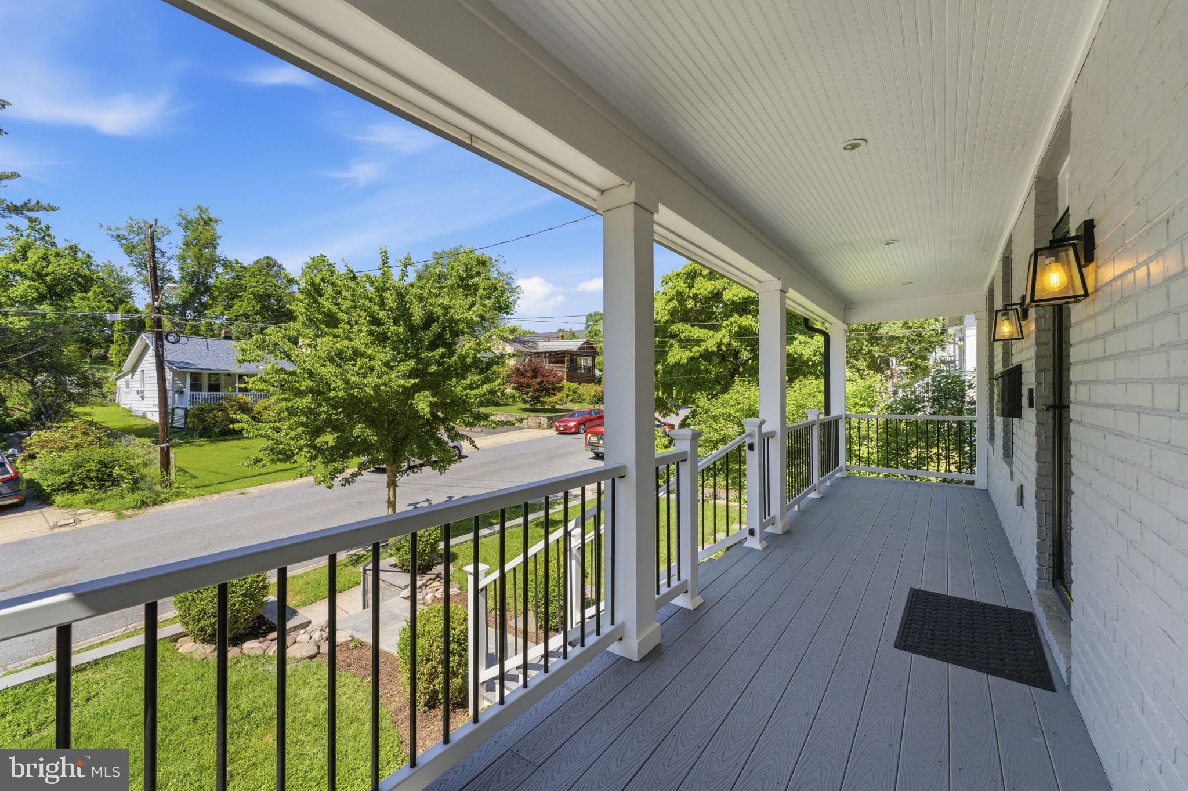
This spectacular reimagined 5-bedroom, 4.5-bath home, expanded and extensively renovated in 2017, is ideally located in Silver Spring just outside Takoma Park, combining neighborhood character with modern luxury. The striking exterior features Hardie Board siding, composite decking, contemporary railings, and stylish, black-framed windows. Inside, the open-concept main level is designed for everyday living and entertaining. The gourmet kitchen features upgraded cabinetry, marble countertops and backsplash, stainless steel appliances, a gas range, large center island, and spacious dining area. It flows seamlessly into the family room with gas fireplace overlooking the beautiful backyard. Wide-plank hardwood flooring extends throughout the main level, which also includes a large living room and versatile den/office that can serve as a fifth bedroom. Outside, enjoy a composite deck, expansive paver patio, and beautifully designed multi-tiered backyard. Upstairs, the luxurious owner’s suite offers hardwood flooring and a spa-inspired bath with custom walk-in shower. Three additional spacious bedrooms include one with a private en-suite bath, while two share a Jack-and-Jill bath. The finished basement provides a large recreation room, full bath, and smaller garage ideal for storage. Additional highlights include two-zone HVAC and seller-owned solar panels that convey free and clear, providing meaningful electric savings. Just moments from Sligo Creek Park, downtown Silver Spring, and Takoma Park, the location offers outstanding access to dining, shopping, recreation, and Washington, DC. Some photos include virtual staging and may not accurately reflect the size, dimensions, or layout of the space.
Save
Ask
Tour
Hide
Share
Listing Snapshot
Price
$1,294,000
Days On Site
46 Days
Bedrooms
5
Inside Area (SqFt)
3,312 sqft
Total Baths
5
Full Baths
4
Partial Baths
1
Lot Size
0.32 Acres
Year Built
1932
MLS® Number
MDMC2251732
Status
Active Under Contract
Property Tax
$11,203
HOA/Condo/Coop Fees
N/A
Sq Ft Source
Assessor
Friends & Family
React
Invite
Recent Activity
2 weeks ago
Status changed to Active Under Contract
2 weeks ago
Listing updated with changes from the MLS®
4 weeks ago
Price changed to $1,294,000
2 months ago
Listing first seen on site
General Features
Acres
0.32
Attached Garage
Yes
Foundation
Brick/Mortar
Garage
Yes
Garage Spaces
1
Levels
Three Or More
Parking
ConcreteGarageDrivewayInside EntranceAttached
Parking Spaces
1
Property Sub Type
Single Family Residence
Sewer
Public Sewer
Special Circumstances
Standard
SqFt Above
2732
SqFt Below
580
SqFt Total
3692
Style
Colonial
Water Source
Public
Zoning
R
Interior Features
Appliances
Gas Water Heater
Basement
FinishedExterior EntryInterior Entry
Cooling
OtherElectric
Heating
ElectricNatural GasForced AirHeat Pump
Main Level Bedrooms
1
Save
Ask
Tour
Hide
Share
Exterior Features
Construction Details
FrameBrick
Exterior
Storage
Pool Features
None
Community Features
Association Amenities
Playground
School District
MONTGOMERY COUNTY PUBLIC SCHOOLS
Schools
School District
MONTGOMERY COUNTY PUBLIC SCHOOLS
Elementary School
Unknown
Middle School
Unknown
High School
Unknown
Listing courtesy of Keller Williams Capital Properties