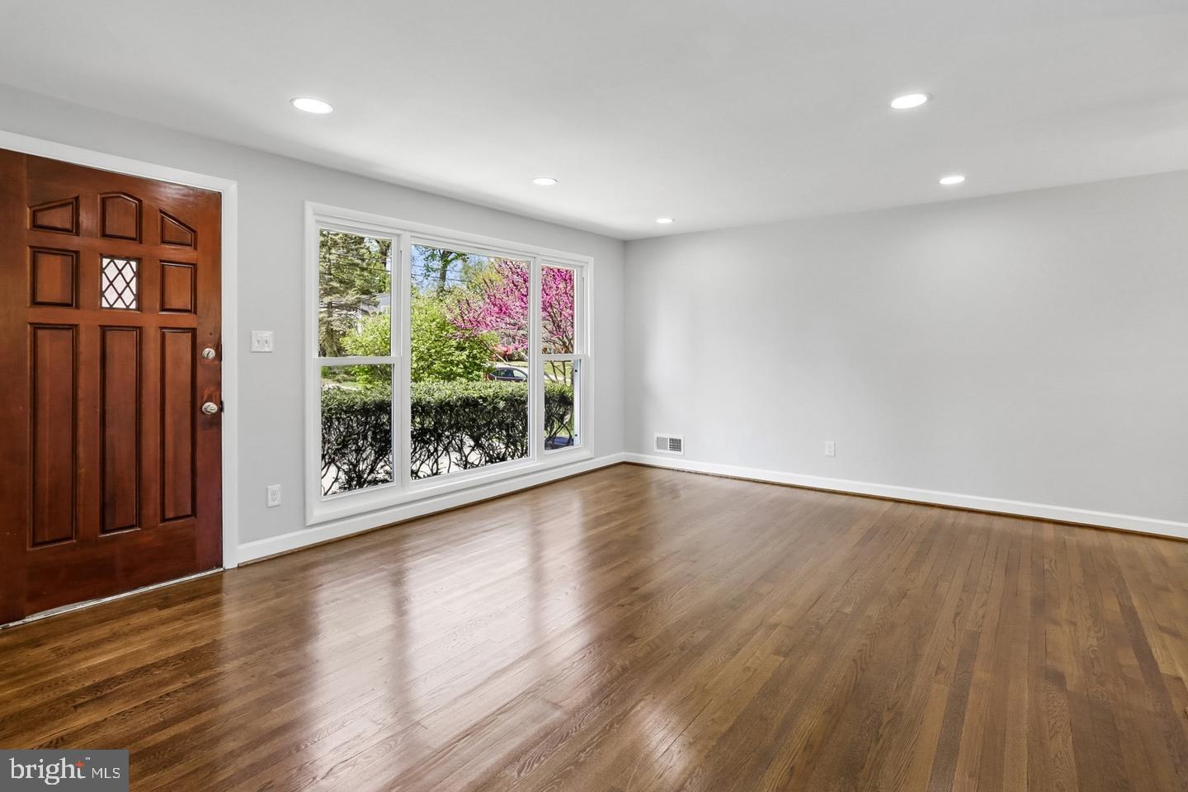
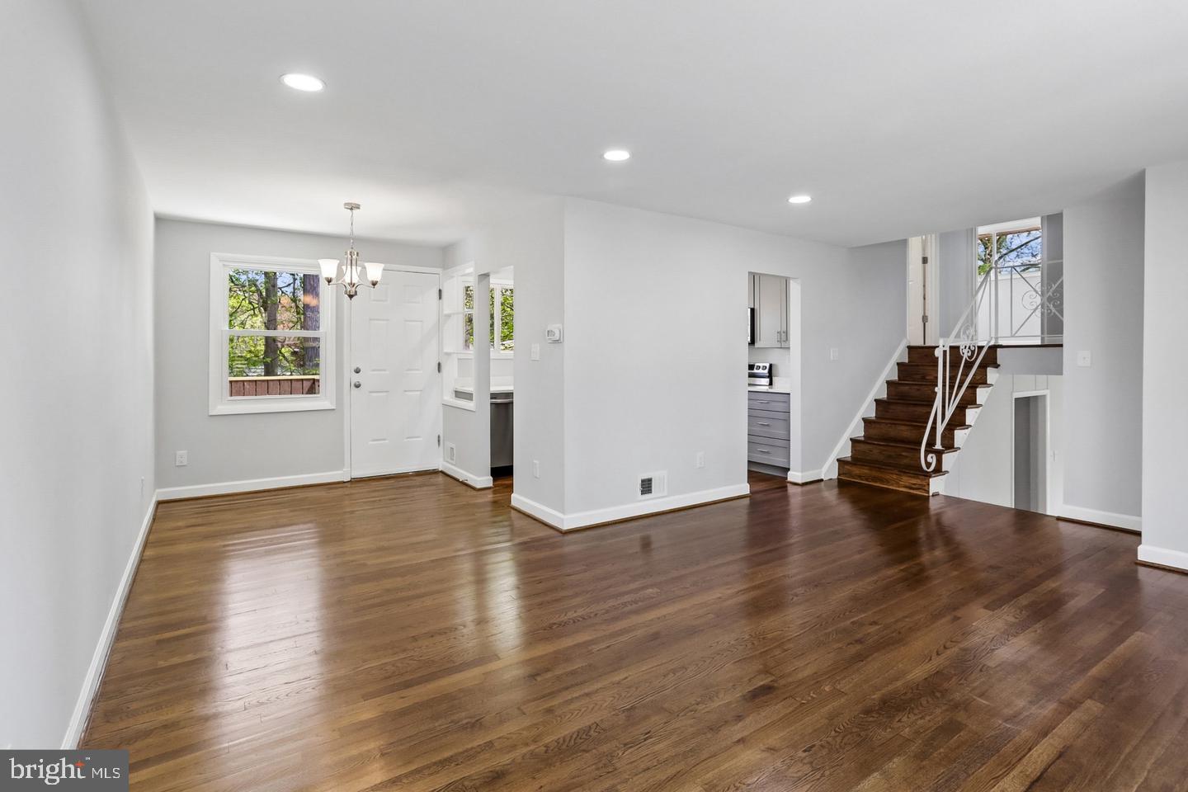
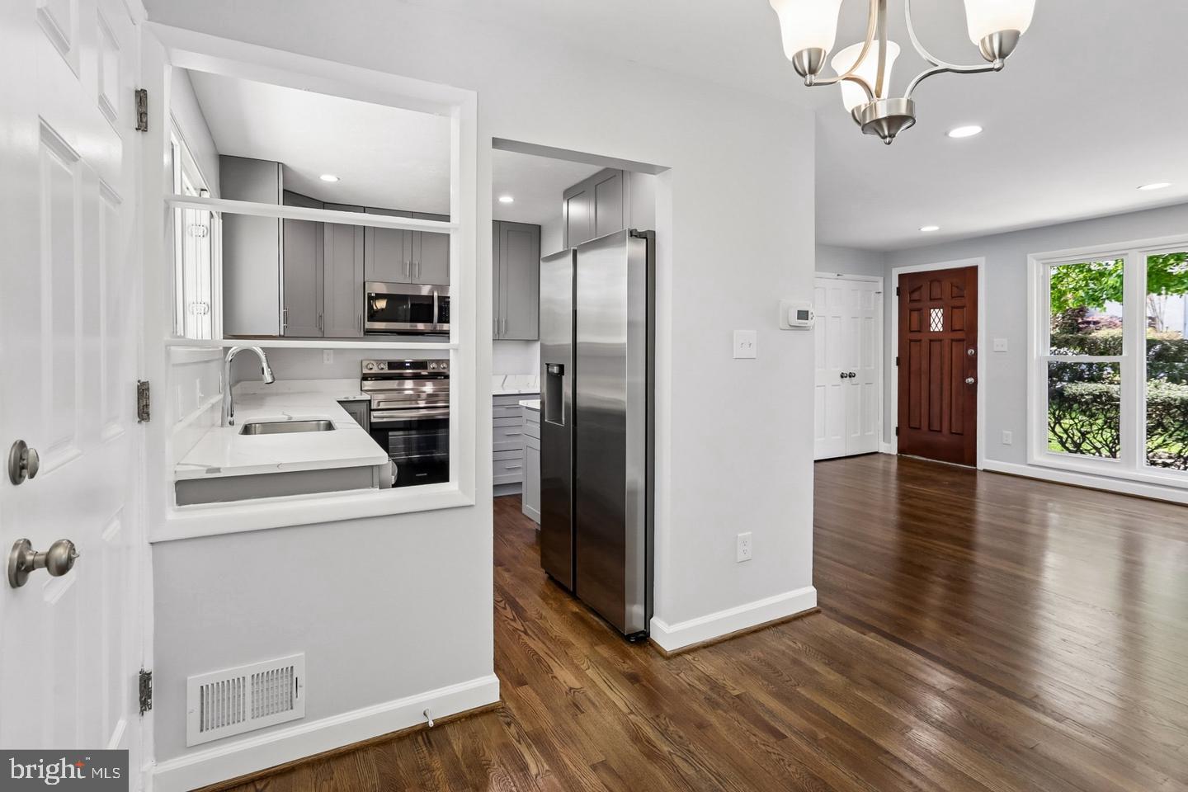
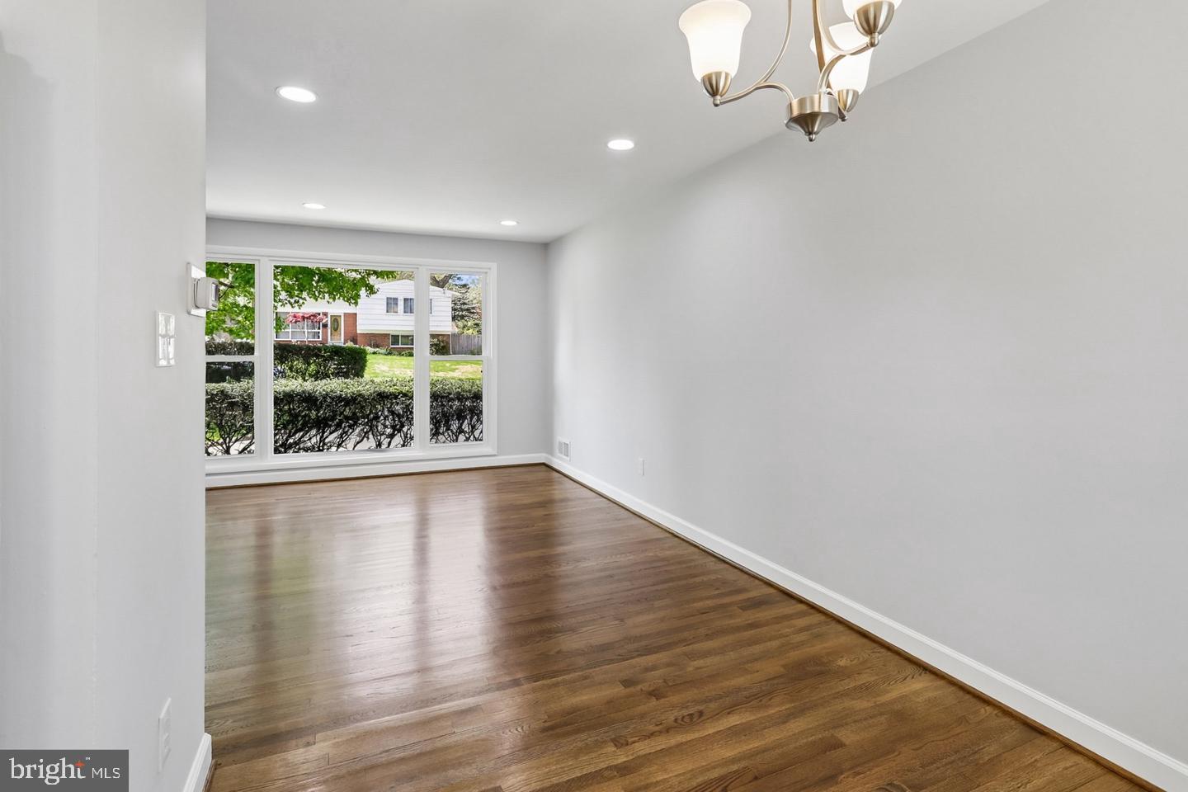
Look no further!! You will love the feel of this bright & spacious Split Level 4br & 2.5ba single family home located in the wonderful community of Greenwood Knolls in Silver Spring. Recently remodeled, freshly painted & ready to move-in. This home has everything you've been looking for. The open interior design has great flow and is ideal for indoor/outdoor family enjoyment & entertainment. The main level boasts a beautiful brand new kitchen w/ brand new 42” custom cabinets, new stainless steel appliances & luxurious new quartz countertops. The main and upper level has gleaming hardwood floors throughout. The dining area has a door that leads to a brand-new and spacious deck, Ideal for outdoor gatherings and entertaining. In the upper level you will find the master suite with beautiful hardwood floors, a closet and private fully remodeled owners’ bathroom. The upper level also has two additional bedrooms and a hallway full bath recently remodeled as well. Fully finished walkout level basement with spacious Rec room/second Living area. Lower Level also features a 4th large Bedroom w/ a spacious closet, and a remodeled half bath. Laundry room with washer/dryer & utility sink. This basement is ideal as a potential In Law Suite, for a second family or a rental unit. Enjoy outdoor time w/ friends & family in the concrete patio with spacious fenced-in backyard, ideal for outdoor living. Spacious driveway with ample parking space for up to 4 cars. Custom finishes throughout include recessed lights, luxurious vinyl plank flooring, new faucets, new light fixtures and much more. Enjoy all the amenities that this community has to offer. Conveniently located close to Glenmont metro station, ICC-200, I-495, parks, shopping, restaurants, public library, public transportation & much more. This is truly one of a kind. HURRY, THIS BEAUTIFUL HOME WONT LAST LONG!
Save
Ask
Tour
Hide
Share
Listing Snapshot
Price
$630,000
Days On Site
46 Days
Bedrooms
4
Inside Area (SqFt)
2,019 sqft
Total Baths
3
Full Baths
2
Partial Baths
1
Lot Size
0.15 Acres
Year Built
1956
MLS® Number
MDMC2251760
Status
Pending
Property Tax
$5,470
HOA/Condo/Coop Fees
N/A
Sq Ft Source
Estimated
Friends & Family
React
Comment
Invite
No Comments Yet
Did you know? You can invite friends and family to your search. They can join your search, rate and discuss listings with you.
Recent Activity
a month ago
Status changed to Pending
a month ago
Price changed to $630,000
a month ago
Listing updated with changes from the MLS®
2 months ago
Listing first seen on site
General Features
Acres
0.15
Cross Street
KAYSON ST
Foundation
Brick/Mortar
Levels
Three Or More
Parking
On StreetDriveway
Parking Spaces
4
Property Sub Type
Single Family Residence
Sewer
Public Sewer
Special Circumstances
Standard
SqFt Above
1069
SqFt Below
950
SqFt Total
2138
Style
Split Level
Water Source
Public
Zoning
R60
Interior Features
Appliances
Electric RangeElectric OvenCooktopGas Water HeaterDishwasherDisposalMicrowaveRefrigeratorStainless Steel Appliance(s)WasherDryerWater Heater
Basement
FinishedWalk-Out AccessFull
Cooling
Central AirElectric
Flooring
WoodHardwood
Heating
Natural GasForced Air
Interior
Recessed LightingOpen FloorplanSoaking Tub
Laundry Features
In Basement
Save
Ask
Tour
Hide
Share
Exterior Features
Construction Details
Brick
Fencing
FencedWire
Patio And Porch
DeckPatio
Pool Features
None
Roof
Shingle
Community Features
School District
MONTGOMERY COUNTY PUBLIC SCHOOLS
Schools
School District
MONTGOMERY COUNTY PUBLIC SCHOOLS
Elementary School
Unknown
Middle School
Unknown
High School
Unknown
Listing courtesy of Realty Advantage of Maryland LLC



Did you know? You can invite friends and family to your search. They can join your search, rate and discuss listings with you.