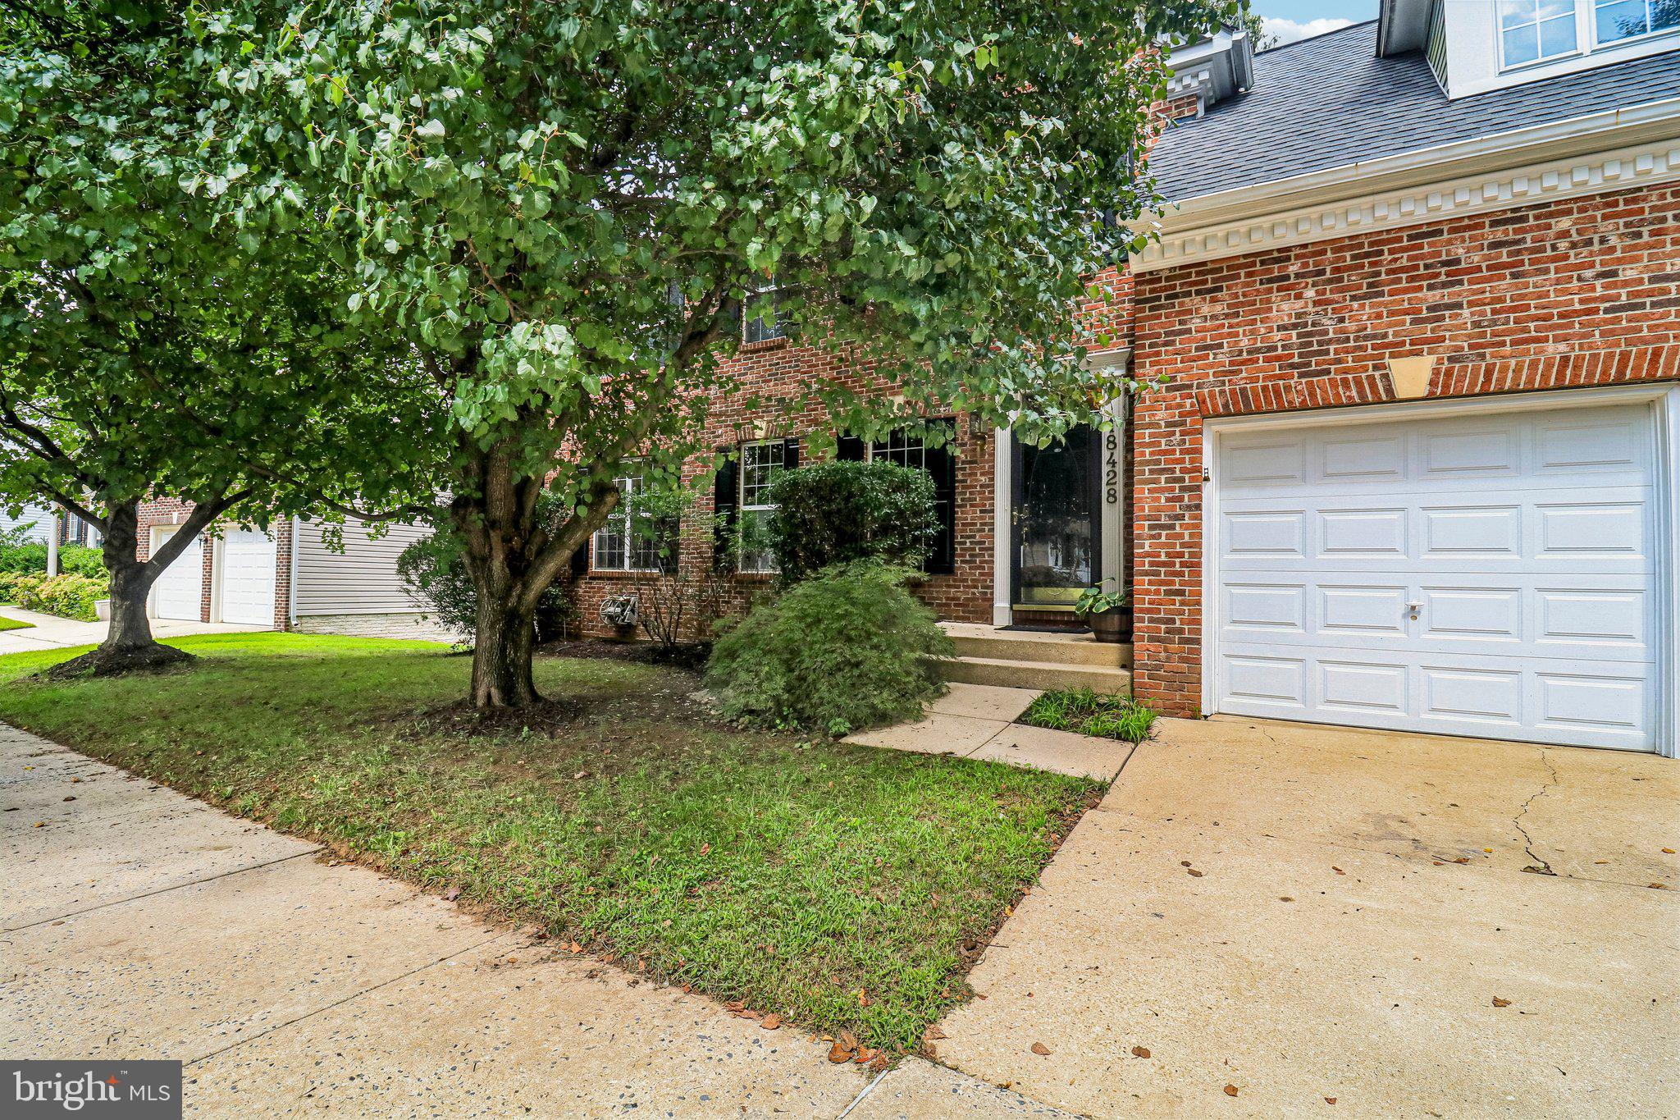
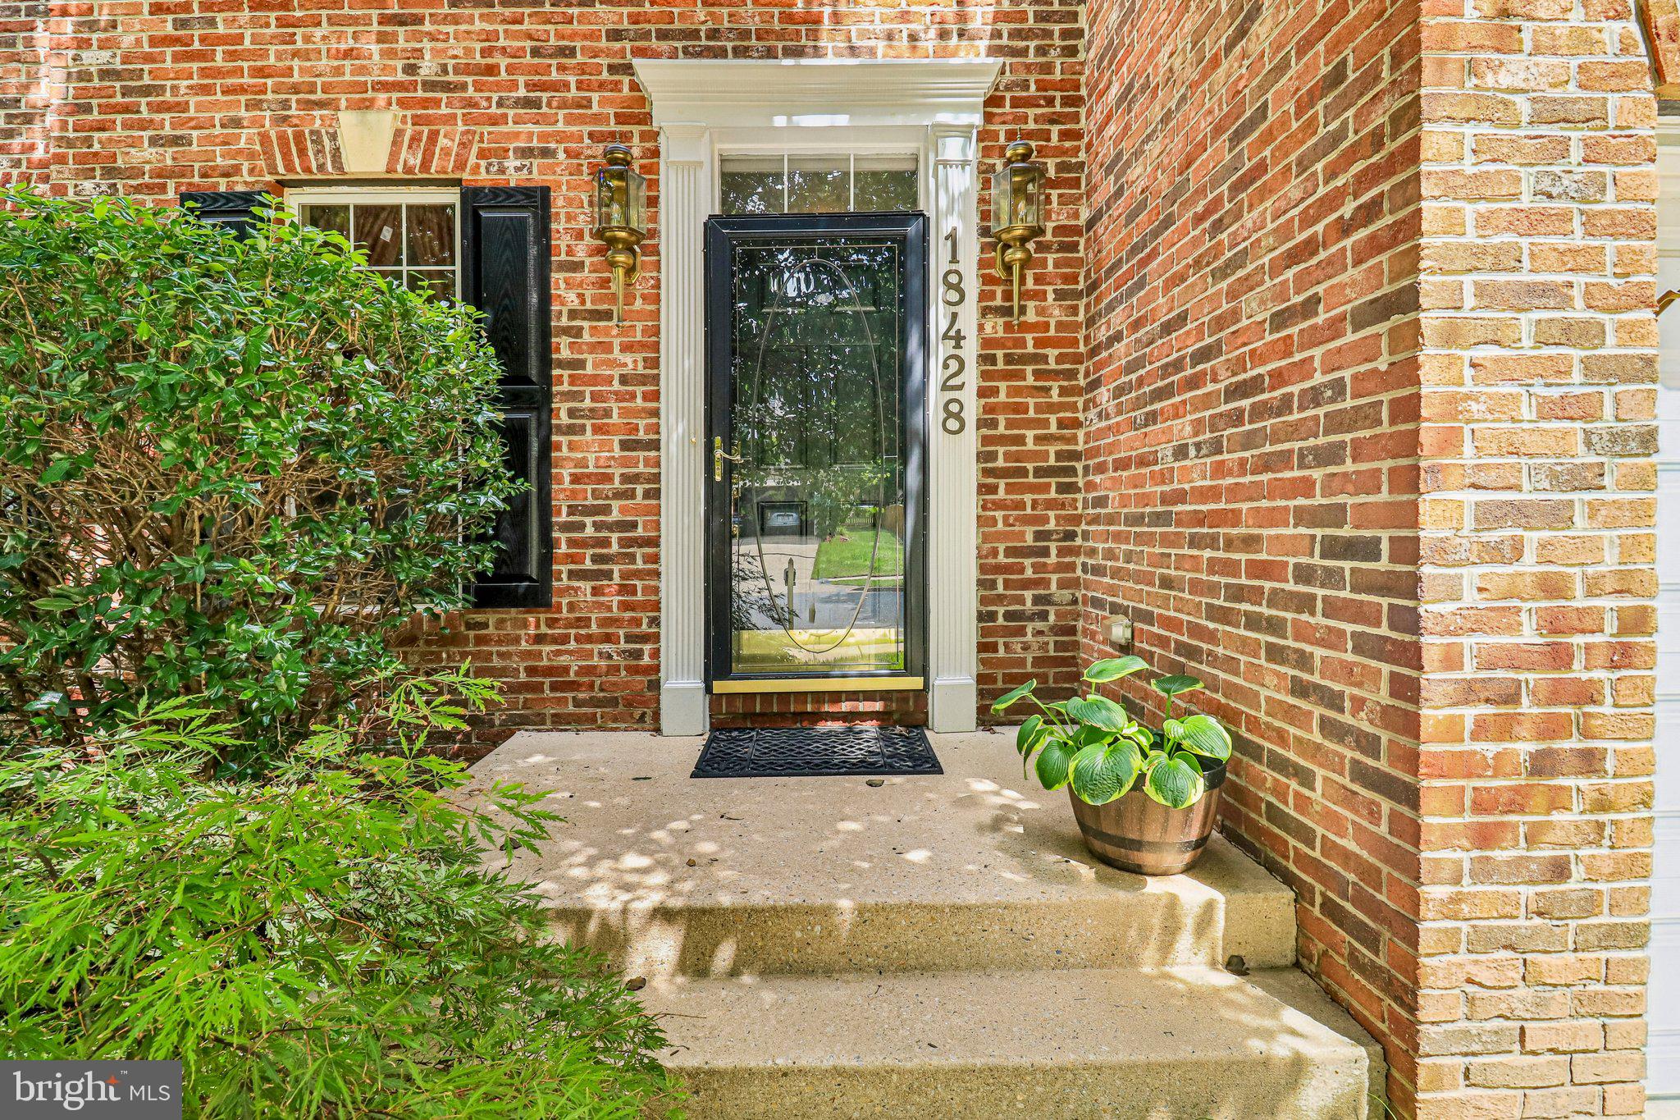
Welcome to 18428 Crownsgate Circle, a spacious Mid-Atlantic Builders Somerset model offering approximately 4,657 finished square feet across three levels, including 3,374 square feet above grade, and set against a private wooded backdrop.
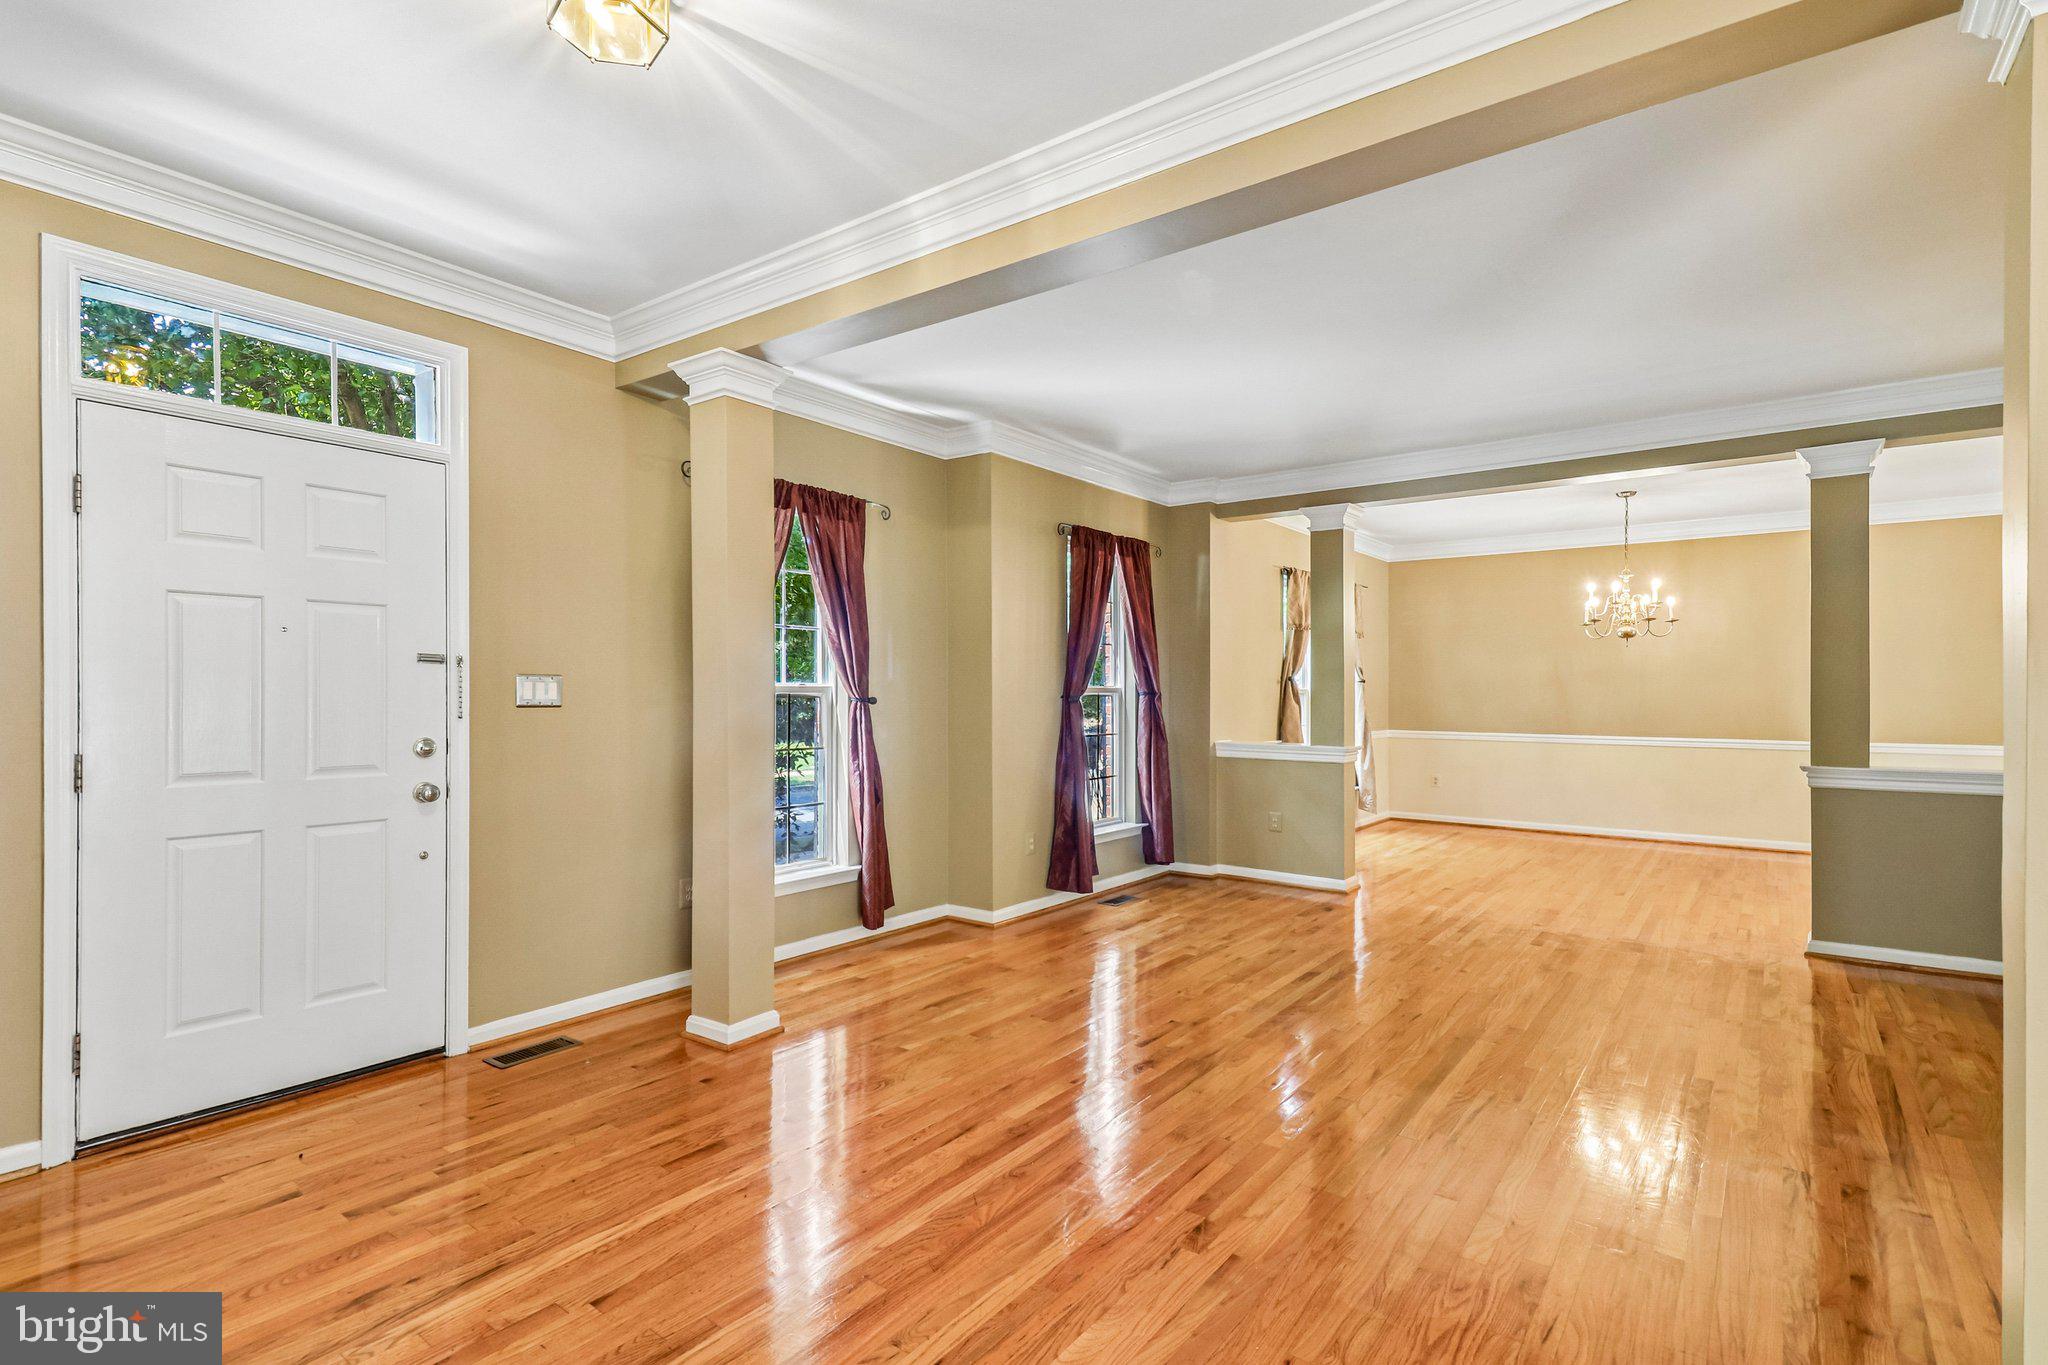
The home opens to a light-filled main level featuring extensive hardwood flooring, crown molding and an inviting open flow between the formal living and dining areas and the home's more casual gathering spaces. A separate library/study provides a comfortable option for working from home or quiet retreat.
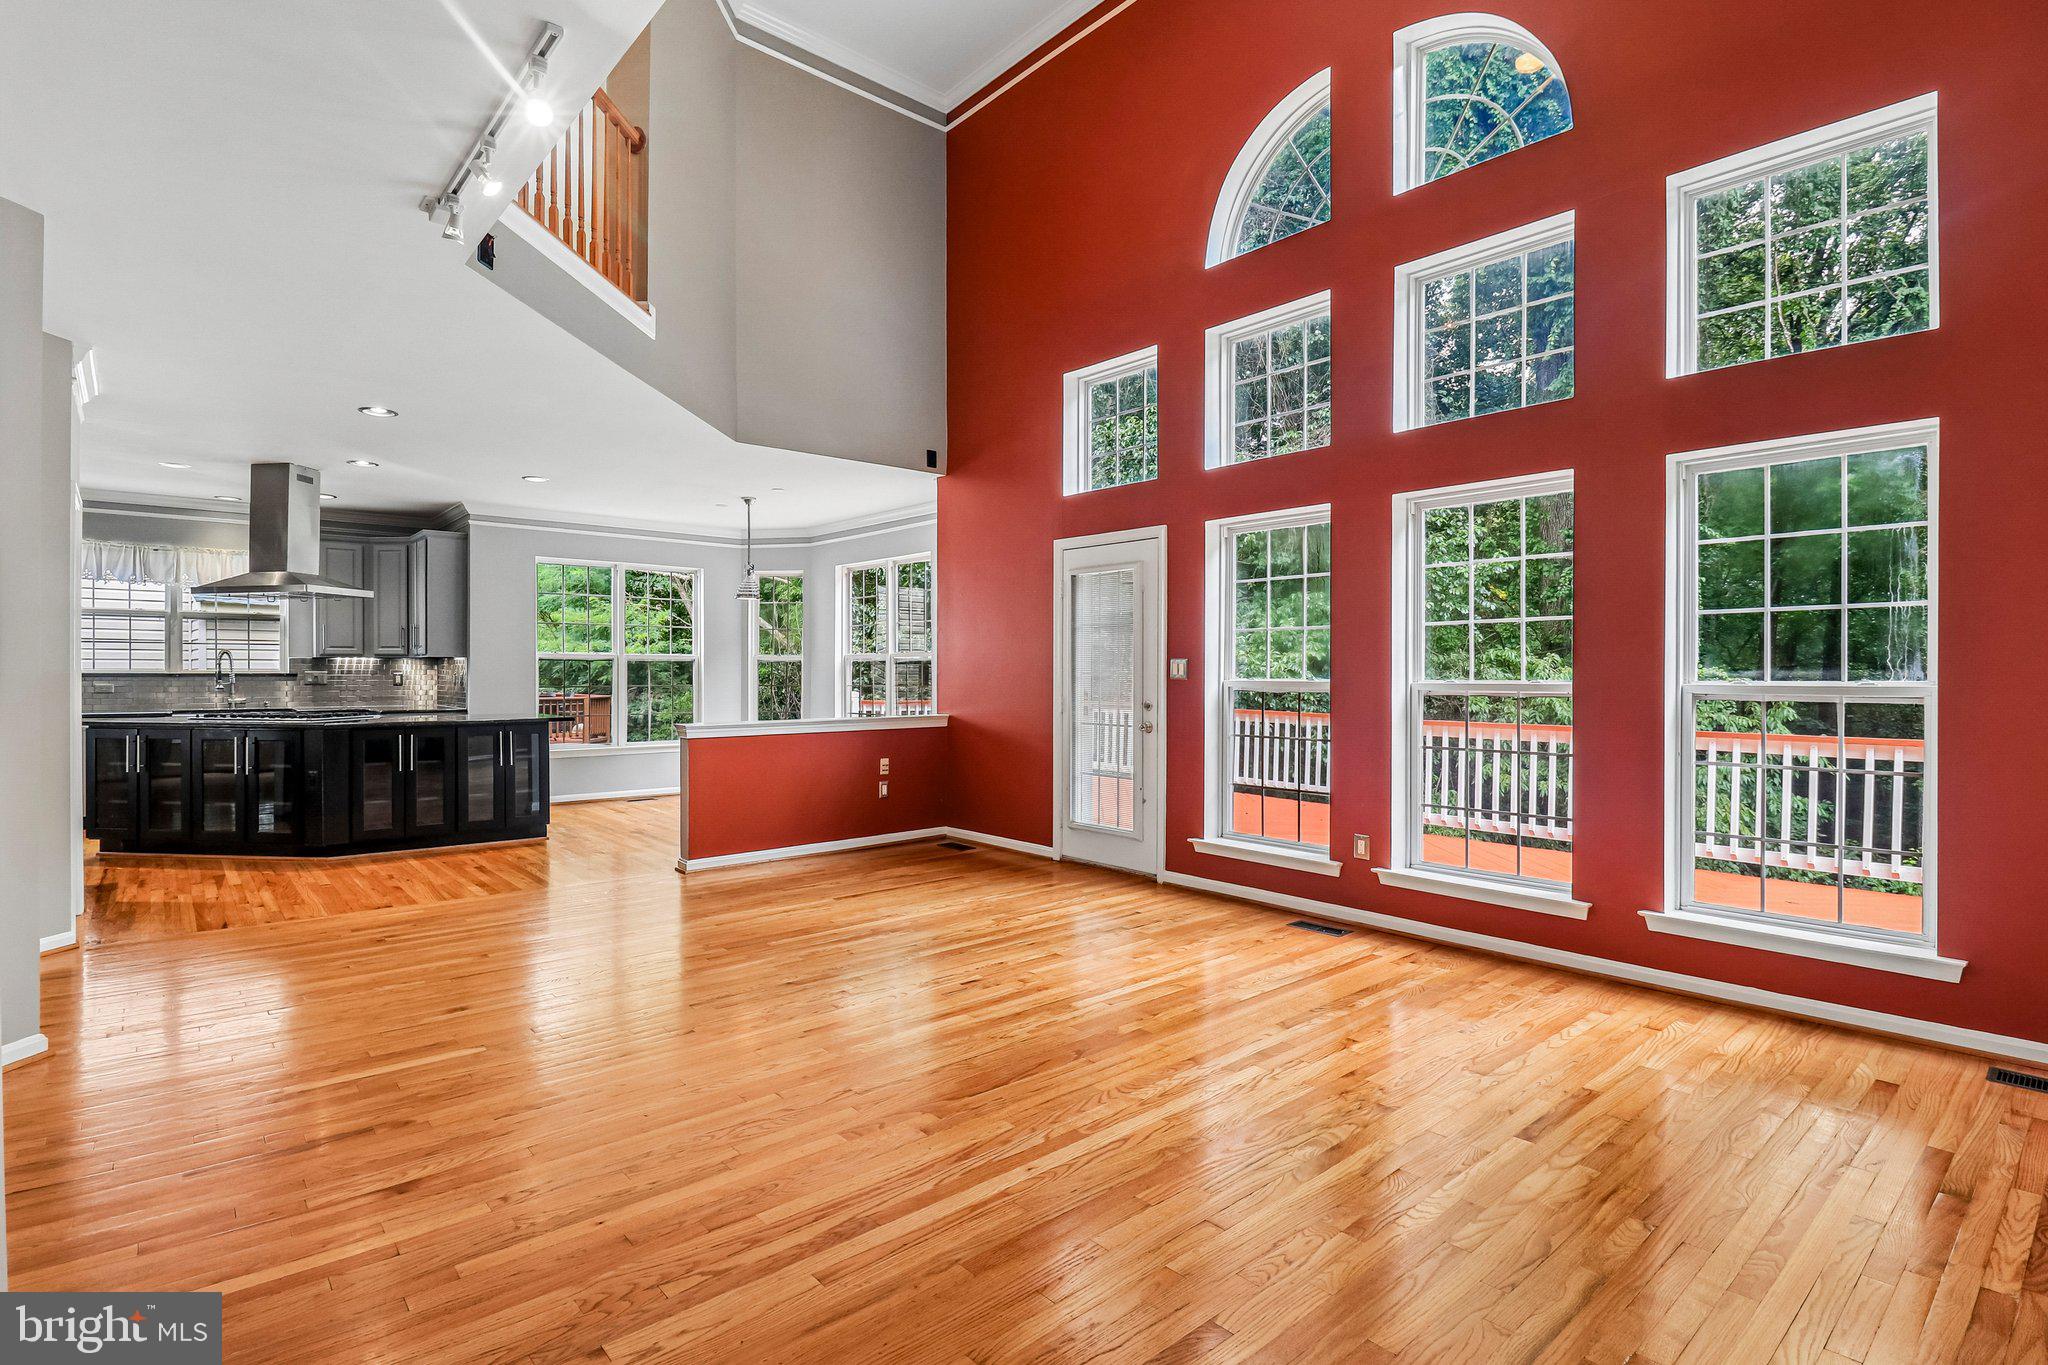
One of the home's defining features is the dramatic two-story family room, where soaring windows fill the space with natural light and frame views of the trees beyond. A wood-burning fireplace anchors the room, while the open upper-level catwalk adds architectural interest and connection between the two levels.
The adjoining gourmet kitchen features a Sub-Zero refrigerator, Thermador cooktop with externally vented hood, granite countertops, farmhouse sink, stainless-steel backsplash, under-cabinet lighting, wall oven and microwave, pantry, and custom center island. The kitchen and family room open directly to the expansive rear deck, creating an easy flow for everyday living and entertaining while taking full advantage of the wooded setting.
Upstairs are four bedrooms with hardwood flooring, including a primary suite with double-door entry, spacious walk-in closet and private bath with dual vanities, separate shower and soaking tub. An upper-level laundry closet adds everyday convenience.
The finished walkout lower level dramatically expands the home's versatility, offering a spacious recreation and media area with recessed lighting, theater-style LED accent lighting, concealed wiring for projector and speakers, and a convenient beverage/prep station with sink and cabinetry. Two additional finished rooms, a full bath, generous storage and direct walkout access create flexible space for guests, home offices, hobbies, fitness, or recreation.
Outside, the rear deck and yard are bordered by mature trees, providing a setting that feels remarkably private while remaining convenient to Germantown shopping and dining, commuter rail, parks and recreation, and major commuter routes including I-270, Germantown Road and Clopper Road.
Additional features include a two-car garage, dual-zone HVAC, a 2022 gas water heater, public water and sewer.
With generous living space, distinctive architecture, a versatile walkout lower level and a wooded rear setting, 18428 Crownsgate Circle offers an exceptional combination of space, function and convenience.
Save
Ask
Tour
Hide
Share
Listing Snapshot
Price
$950,000
Days On Site
64 Days
Bedrooms
5
Inside Area (SqFt)
4,657 sqft
Total Baths
4
Full Baths
3
Partial Baths
1
Lot Size
0.21 Acres
Year Built
1997
MLS Number
MDMC2251792
Status
Active
Property Tax
$8,615
HOA/Condo/Coop Fees
$84 monthly
Sq Ft Source
Estimated
Friends & Family
React
Invite
Recent Activity
7 hours ago
Price changed to $950,000
7 hours ago
Listing updated with changes from the MLS
2 months ago
Listing first seen on site
General Features
Acres
0.21
Attached Garage
Yes
Direction Faces
Southwest
Foundation
Concrete Perimeter
Garage
Yes
Garage Spaces
2
Levels
Three Or More
Parking
Garage Door OpenerConcreteOn StreetGarageDrivewayAttached
Parking Spaces
2
Property Sub Type
Single Family Residence
Security
Smoke Detector(s)
Sewer
Public Sewer
Special Circumstances
Standard
SqFt Above
3374
SqFt Below
1283
SqFt Total
5324
Style
Colonial
Utilities
Cable Available
Water Source
Public
Zoning
R200
Interior Features
Appliances
OvenWasherGas Water HeaterCooktopDishwasherDisposalMicrowaveRange HoodRefrigeratorWater Heater
Basement
FinishedWalk-Out AccessDaylightPartialSump Pump
Cooling
Central AirHeat PumpCeiling Fan(s)Multi UnitsElectric