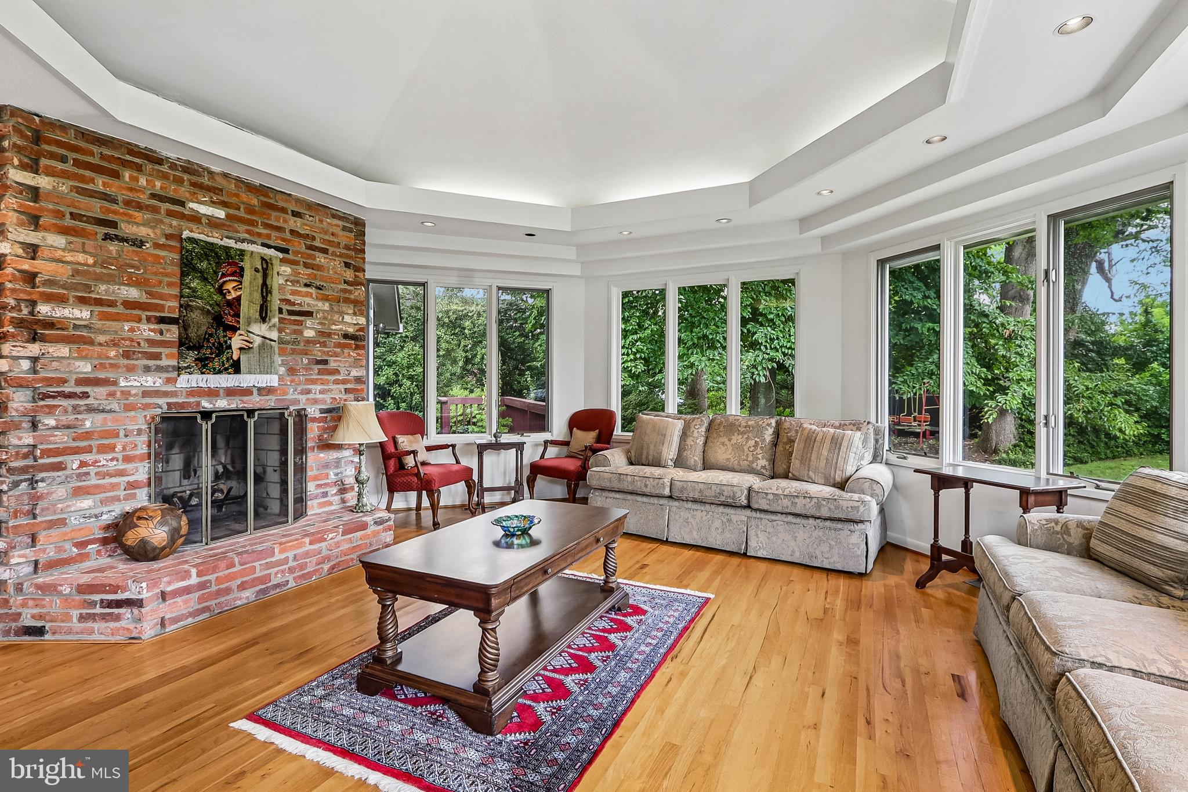
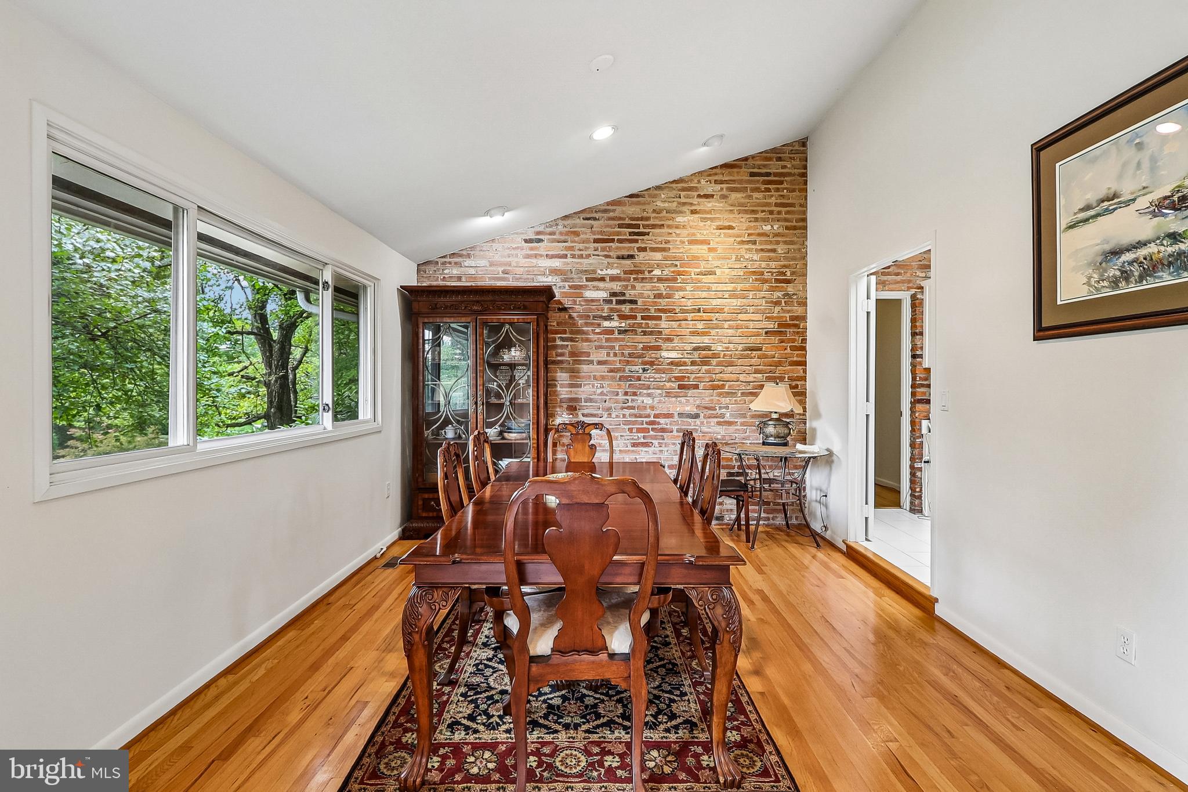
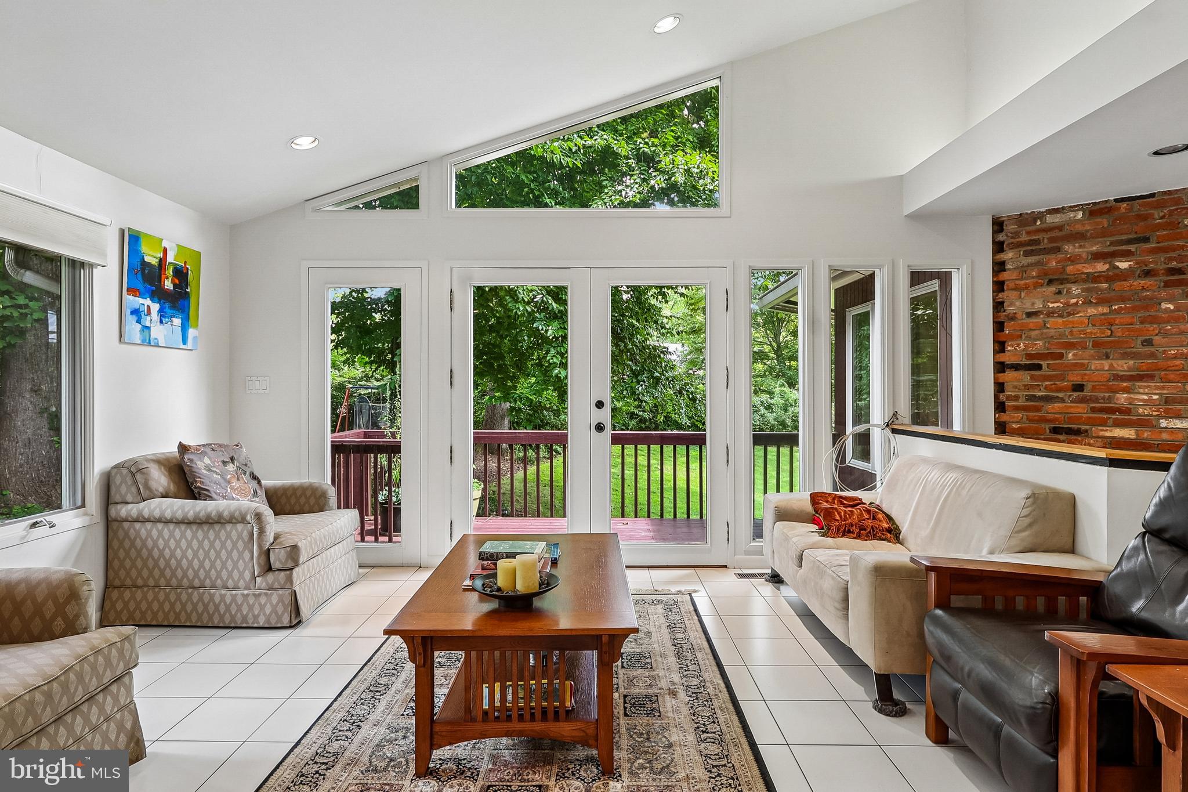
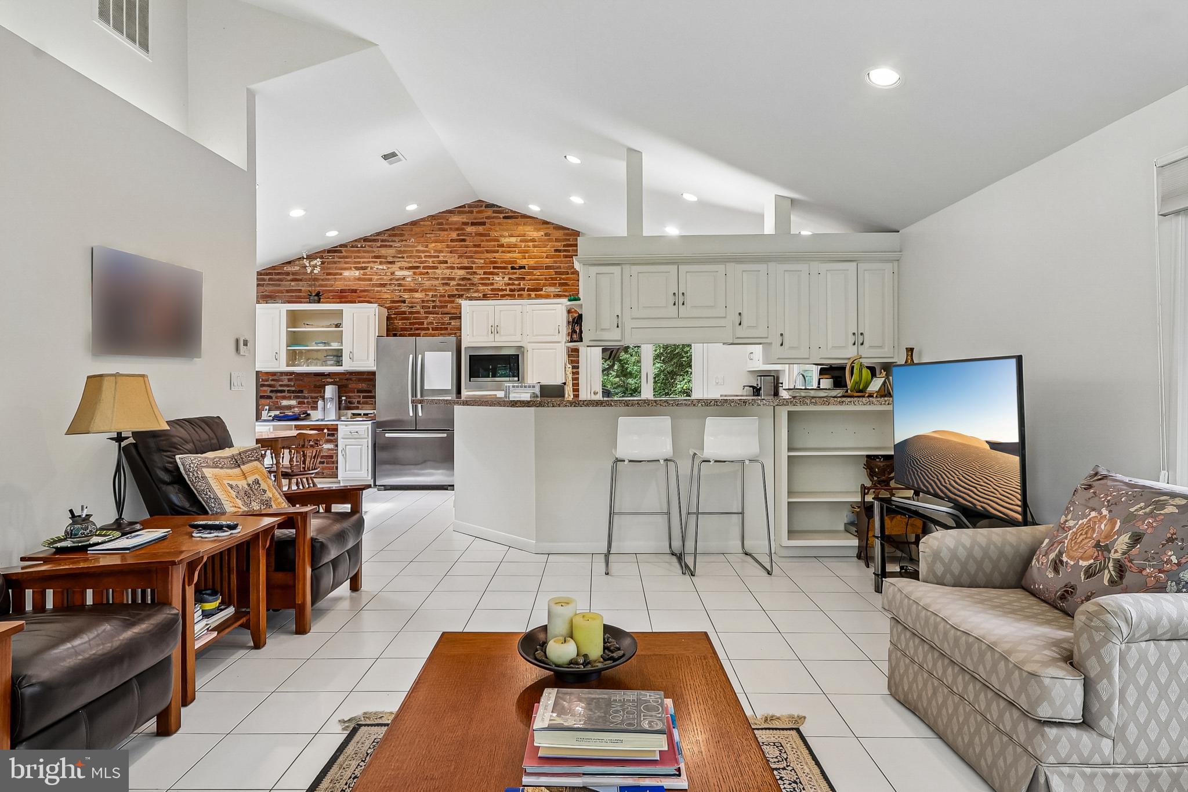
Welcome to 8901 Charred Oak Drive, a custom-designed and built residence offering 7 bedrooms and 5.5 baths on a spacious, beautifully landscaped homesite. Thoughtfully designed to maximize natural light throughout, the home features expansive living spaces, generously sized bedrooms, exceptional storage, double-pane windows and doors throughout, and two HVAC units.
Mature landscaping surrounds the property, complemented by a variety of plantings that provide seasonal color throughout the year. The large homesite offers plenty of outdoor space and a private setting, creating an inviting backdrop for relaxing, entertaining, and enjoying the outdoors.
Inside, the home's custom design provides an impressive combination of space, functionality, and natural light. Seven spacious bedrooms offer flexibility for a variety of needs, while 5.5 baths provide convenience across multiple levels. Abundant storage throughout the home adds to its everyday practicality.
Ideally located with convenient access to major commuter routes, shopping, dining, and surrounding destinations, 8901 Charred Oak Drive presents a unique opportunity to own a substantial custom home in an established setting surrounded by newer, large-scale residences. Schedule your private showing today!
Save
Ask
Tour
Hide
Share
Listing Snapshot
Price
$1,279,900
Days On Site
45 Days
Bedrooms
7
Inside Area (SqFt)
3,493 sqft
Total Baths
6
Full Baths
5
Partial Baths
1
Lot Size
0.47 Acres
Year Built
1964
MLS® Number
MDMC2251814
Status
Active
Property Tax
$14,915
HOA/Condo/Coop Fees
N/A
Sq Ft Source
Assessor
Friends & Family
React
Invite
Recent Activity
4 weeks ago
Price changed to $1,279,900
4 weeks ago
Listing updated with changes from the MLS®
2 months ago
Listing first seen on site
General Features
Acres
0.47
Carport
2
Foundation
Concrete Perimeter
Levels
Two
Parking
DrivewayAttached CarportAttached
Parking Spaces
2
Pets
Yes
Property Sub Type
Single Family Residence
Security
Security Lights
Sewer
Public Sewer
Special Circumstances
Standard
SqFt Above
2823
SqFt Below
670
SqFt Total
3493
Style
Contemporary
Water Source
Public
Zoning
R200
Interior Features
Appliances
OvenCooktopGas Water HeaterDishwasherDisposalDryerExhaust FanRange HoodRefrigeratorWasherMicrowave
Basement
Finished
Cooling
Central AirHeat PumpElectric
Fireplace
Yes
Fireplace Features
MasonryWood Burning
Fireplaces
4
Flooring
WoodHardwood
Heating
Exhaust FanCentralNatural GasHeat Pump
Interior
Central VacuumKitchen IslandWalk-In Closet(s)High CeilingsBeamed CeilingsOpen FloorplanSoaking Tub