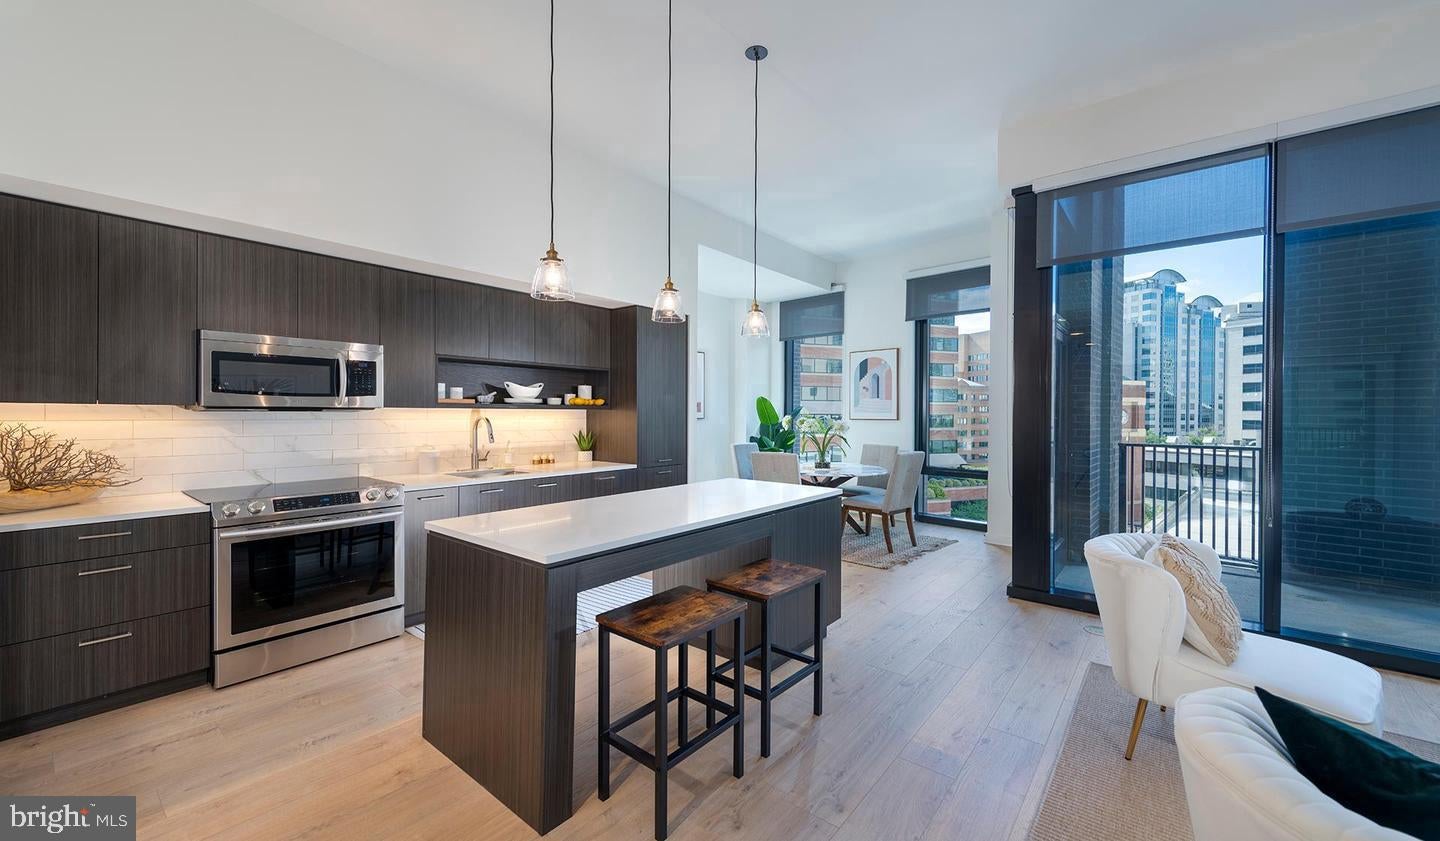
Hardwood floors and oversized windows set this seventeenth-floor one-bedroom apart from the moment you cross the threshold. At 840 square feet, the layout breathes — an open floor plan that connects the kitchen to the living area without interruption, so the daylight that pours through the windows travels freely across the room, shifting from crisp morning white to warm afternoon gold depending on the hour. Recessed lighting keeps the atmosphere clean and intentional after dark, and ceiling fans let you dial in exactly the kind of air you want on a summer evening when the city is still buzzing below.
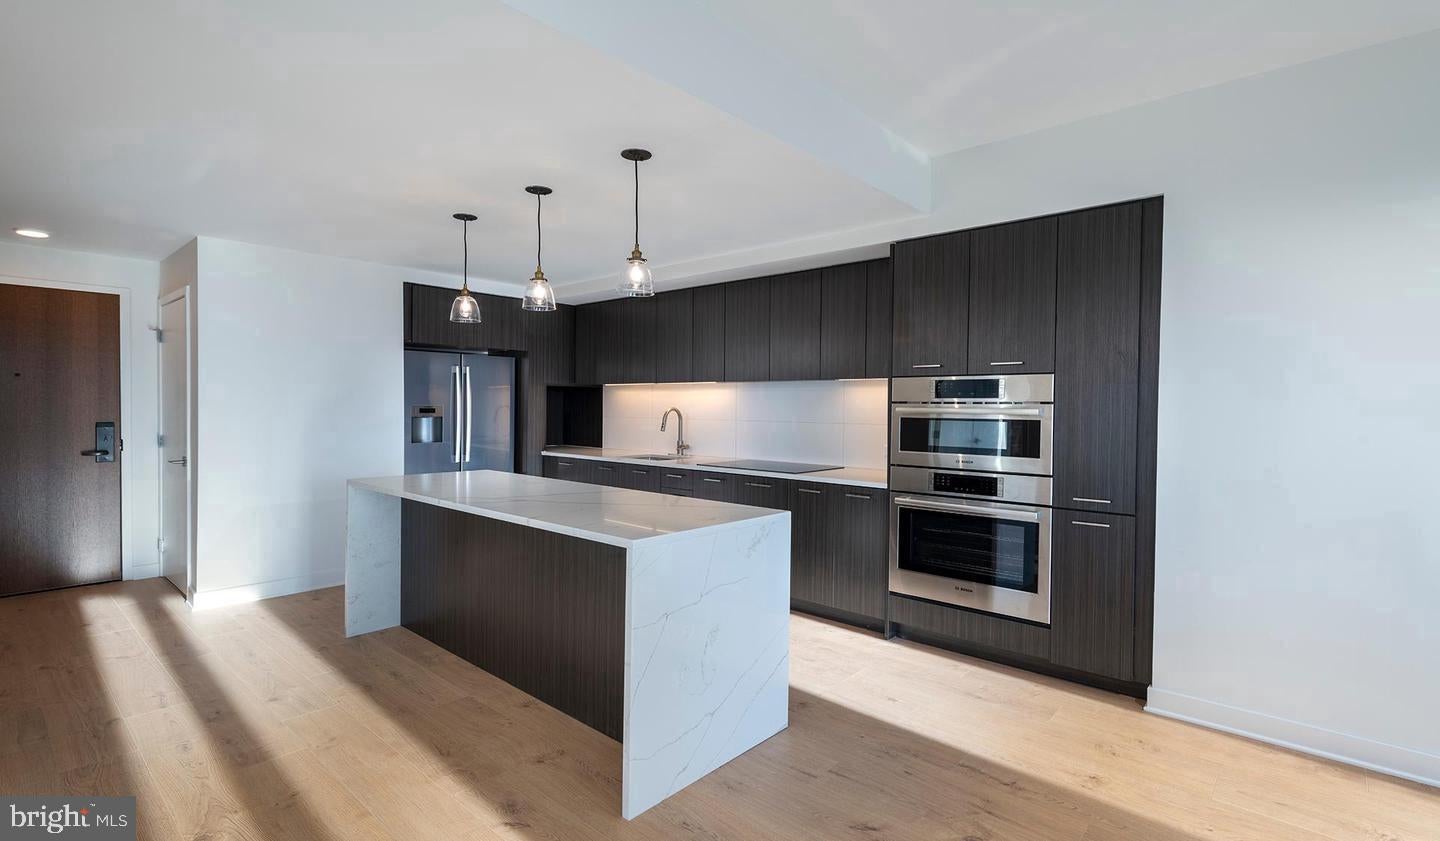
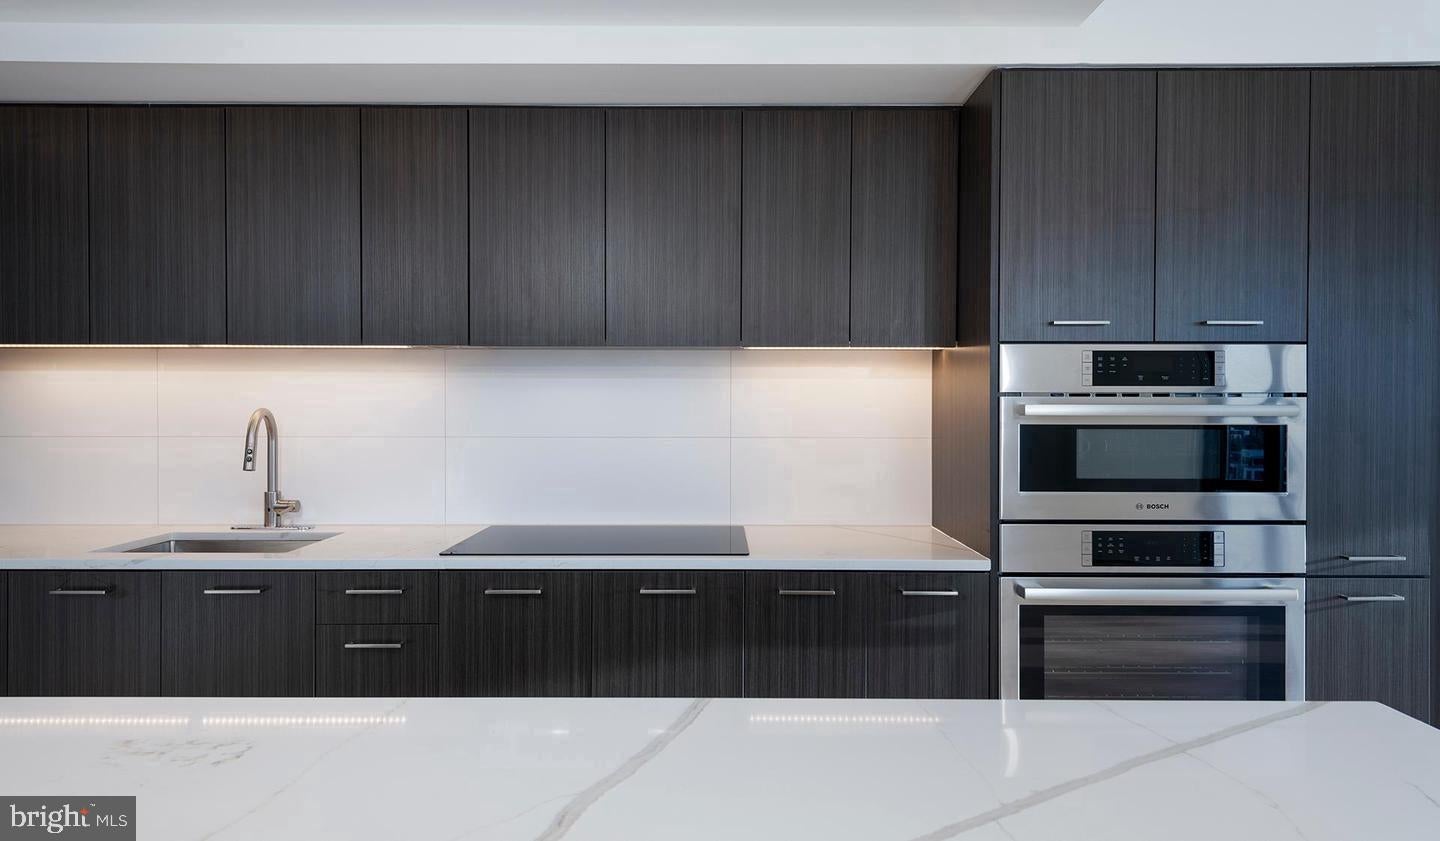
The kitchen is built for someone who actually cooks. Stainless steel appliances, upgraded countertops, and a range hood that means business give the space a professional edge without sacrificing the warmth of a real home. The dishwasher, refrigerator with ice maker, and self-cleaning oven handle the practical side of things, while an in-unit washer and dryer tuck into the floorplan so laundry stays a private, effortless errand rather than a building-wide event. The walk-in closet off the bedroom gives you the breathing room that most one-bedrooms in this zip code quietly omit.
Living at this address means that Bethesda Row is not a destination — it is the backdrop to an ordinary Tuesday. The cafés, the bookstores, the weekend farmers market, the independent restaurants that have been here for decades alongside the newer arrivals reshaping the block — all of it is within a short walk. Downtown Bethesda has always had the bones of a great urban neighborhood, and in the years since this building opened in 2021, the area around it has continued to layer in the kind of texture that makes a neighborhood feel genuinely alive rather than merely convenient. There is momentum here, the kind that rewards residents who arrive before a place fully arrives.
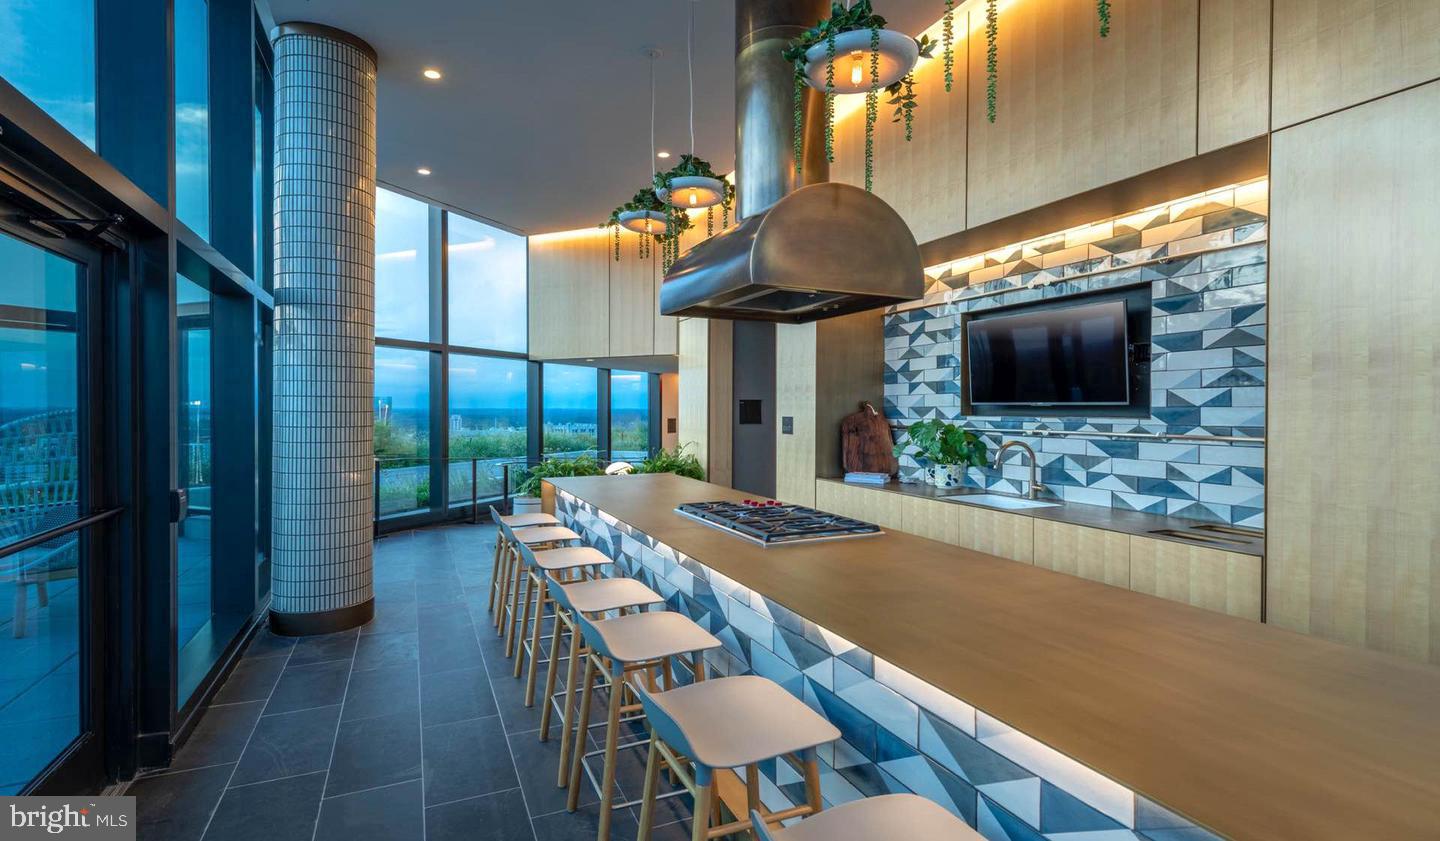
Back inside, the building holds its own. A rooftop deck gives you the long view — the kind of vantage point that makes the evening feel like a reward. The pool and picnic area offer a different pace for weekends, while the fitness center is always there for early mornings before the day takes over. A clubhouse, game room, and meeting room mean that the space you need, whether for a quiet call or a gathering, exists somewhere in the building without requiring you to leave. Concierge service and a gated, secure environment with dedicated parking garage access round out a package that handles the logistics of daily life quietly and well. Pets are part of the picture here — both cats and dogs are welcome, with breed restrictions noted, making this a home that works for the whole household.
The version of daily life this unit offers is one where the small frictions have been designed out. Coffee happens close. Work happens close or via an easy commute out of one of the most transit-connected corridors in the region. Evenings happen on the roof or in the neighborhood, and then you come back to a floor that is warm underfoot and a room where the light, however late it has gotten, still knows how to settle in and make itself comfortable. Pricing and availability subject to change on a daily basis. Photos are of model units. Parking may be available subject to availability and may be an additional fee.
Save
Ask
Tour
Hide
Share
Listing Snapshot
Price
$2,732
Days On Site
46 Days
Bedrooms
1
Inside Area (SqFt)
840 sqft
Total Baths
1
Full Baths
1
Partial Baths
N/A
Lot Size
N/A
Year Built
2022
MLS® Number
MDMC2251850
Status
Pending
Property Tax
N/A
HOA/Condo/Coop Fees
N/A
Sq Ft Source
Estimated
Friends & Family
React
Comment
Invite
No Comments Yet
Did you know? You can invite friends and family to your search. They can join your search, rate and discuss listings with you.
Recent Activity
a month ago
Status changed to Pending
a month ago
Listing updated with changes from the MLS®
2 months ago
Listing first seen on site
General Features
Attached Garage
Yes
Available on
2026-10-18
Garage
Yes
Garage Spaces
2
Levels
One
Parking
Garage Door OpenerOff StreetLeasedPermit RequiredGarageAssignedCommunity StructureAttached
Electric RangeElectric OvenCooktopWasherDishwasherDisposalDryerFreezerMicrowaveRefrigeratorStainless Steel Appliance(s)Range HoodENERGY STAR Qualified Appliances



Did you know? You can invite friends and family to your search. They can join your search, rate and discuss listings with you.