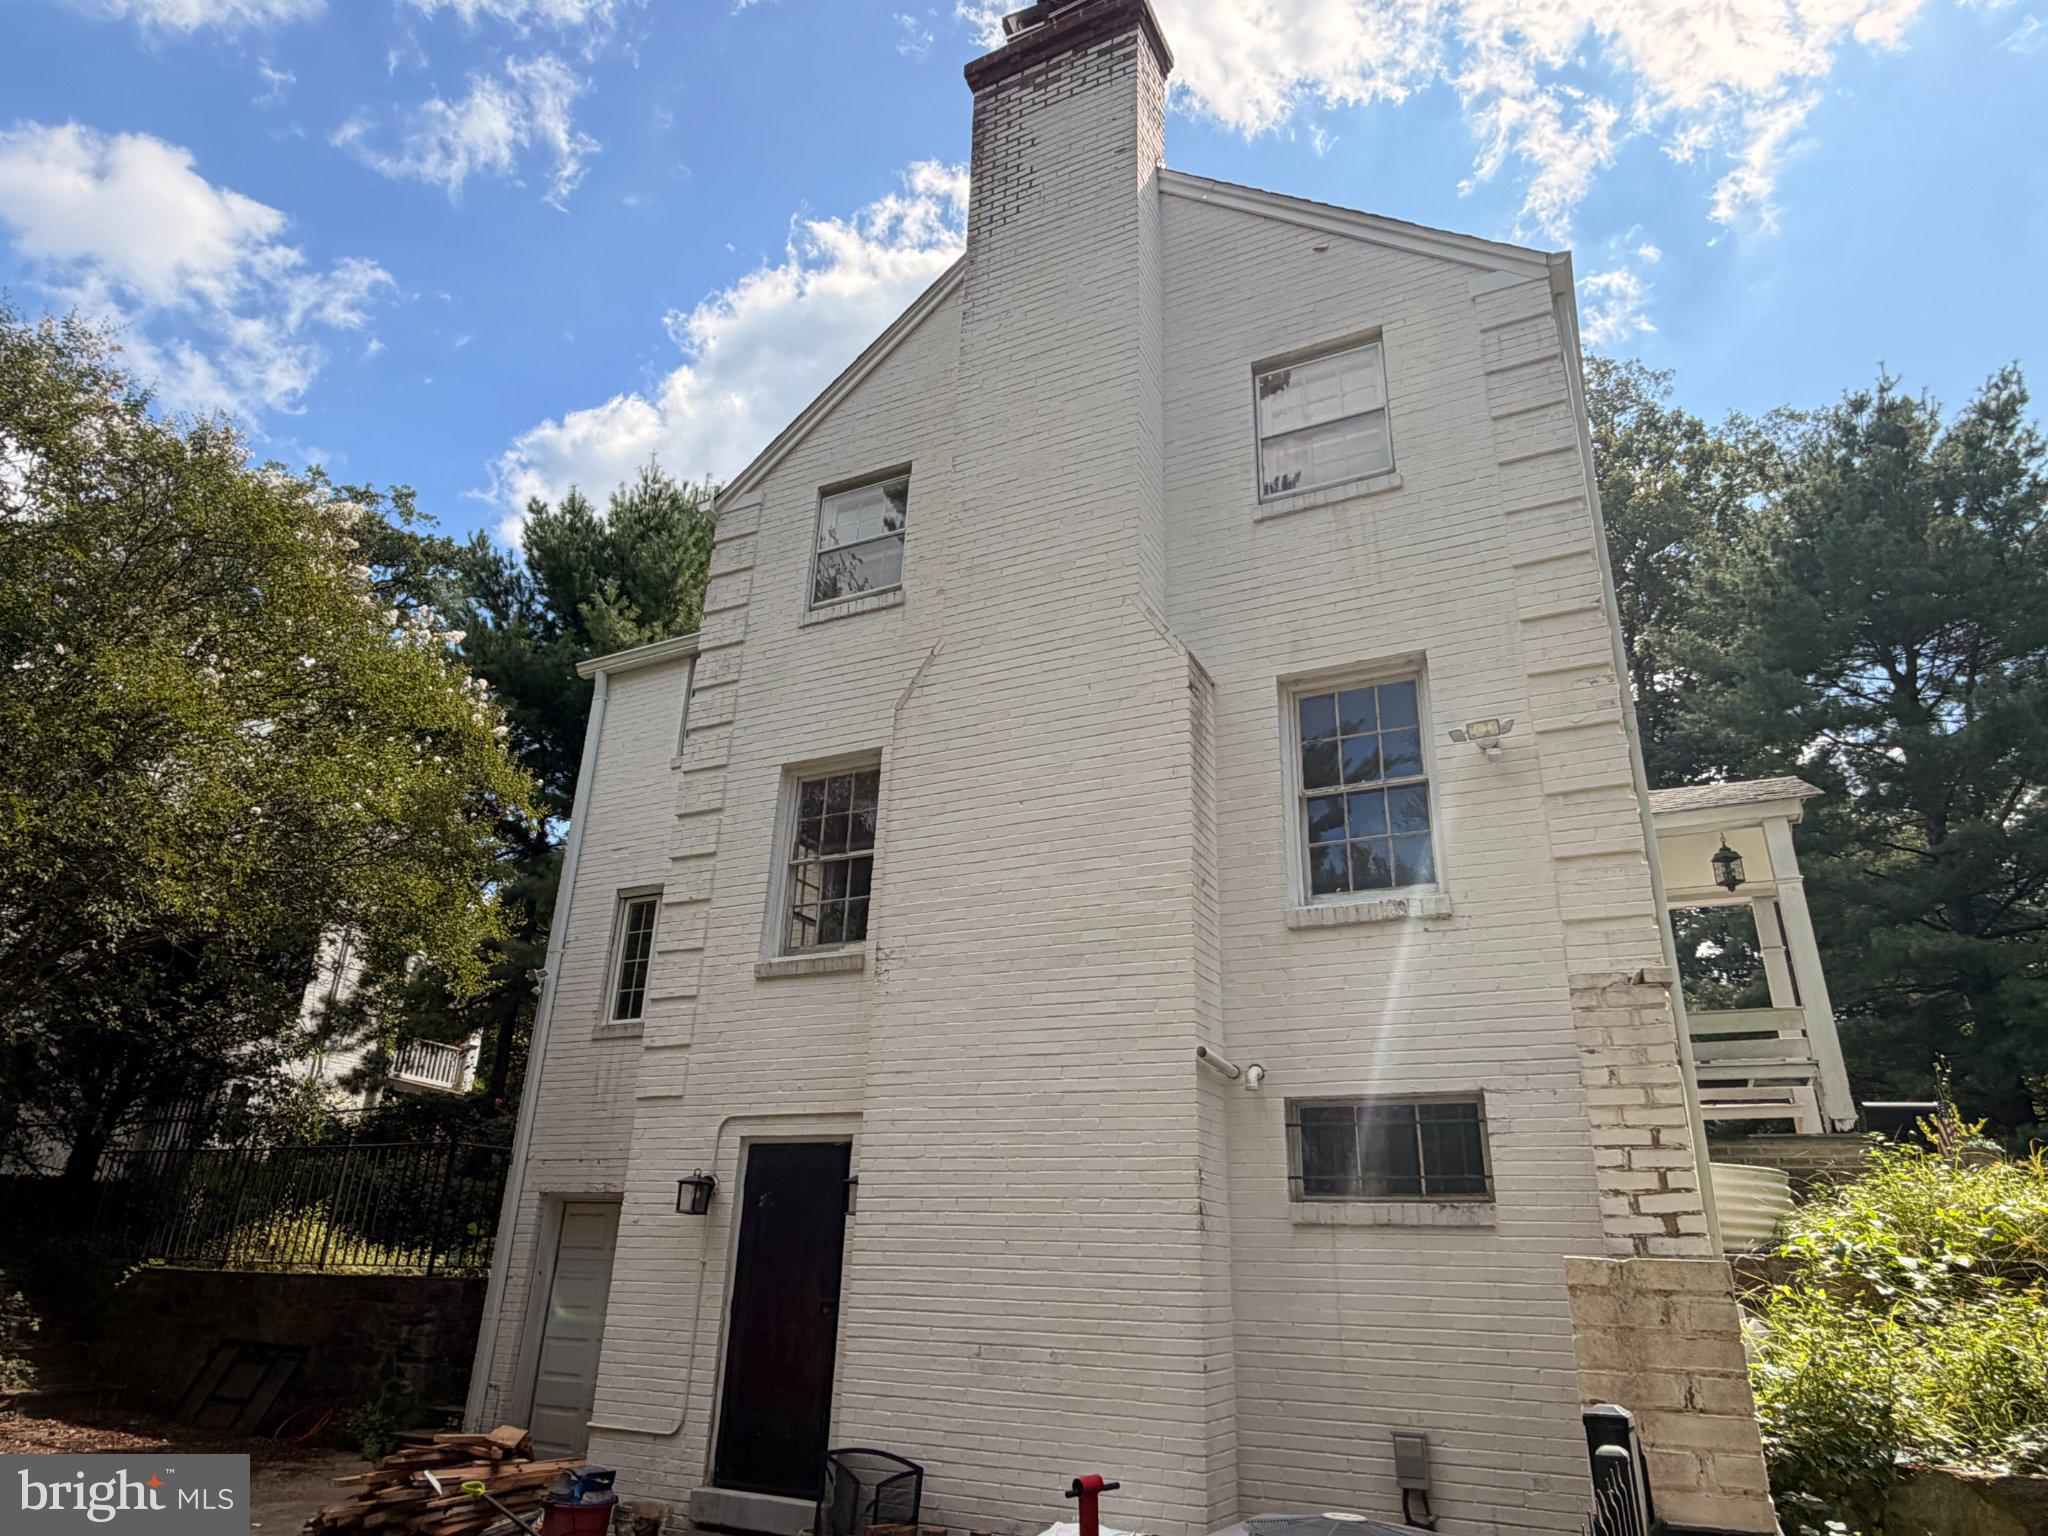
Nestled in the prestigious Westhaven subdivision, this exquisite Colonial residence, originally built in 1938 and currently undergoing a major renovation, seamlessly blends classic lines, brick construction with modern luxury. Inside one will discover four bedrooms and four and half newly renovated bathrooms, the renovations include modernizing the kitchen with all new appliances, cabinets, flooring and lights and improving the flow. The first floor will have a combination kitchen/dining room along the rear of the house in addition to a large living room with fireplace and a flexible office/den with bay windows and built in bookcases.. The property is also enhanced by a daylight basement with fireplace with a brand new full bathroom with shower and large laundry room with quartz counters and storage, and kitchenette with mini fridge all with an outdoor entrance providing versatility and convenience. Enjoy the serene surroundings and private gated parking for 6 cars/RV/Boat. The home is directly across the street from Little Fall Park and the Capital Crescent Trail and less than a quarter mile from the new Westbard retail center. Once completed this home will offer a combination of luxury, comfort, unmatched location and thoughtful design.
Save
Ask
Tour
Hide
Share
Listing Snapshot
Price
$1,650,000
Days On Site
24 Days
Bedrooms
4
Inside Area (SqFt)
3,039 sqft
Total Baths
5
Full Baths
4
Partial Baths
1
Lot Size
0.25 Acres
Year Built
1938
MLS® Number
MDMC2251916
Status
Coming Soon
Property Tax
$12,027
HOA/Condo/Coop Fees
N/A
Sq Ft Source
Estimated
Friends & Family
React
Invite
Recent Activity
2 weeks ago
Listing updated with changes from the MLS®
3 weeks ago
Listing first seen on site
General Features
Acres
0.25
Attached Garage
Yes
Direction Faces
South
Foundation
Block
Garage
Yes
Garage Spaces
1
Levels
Three Or More
Parking
Garage Door OpenerOn StreetLightedSecuredGarageDrivewayUndergroundInside EntranceAttached
Parking Spaces
9
Pets
Cats OKDogs OKYes
Property Sub Type
Single Family Residence
Sewer
Public Sewer
Special Circumstances
Standard
SqFt Above
1989
SqFt Below
1050
SqFt Total
3039
Style
Colonial
Utilities
Natural Gas AvailableSewer AvailableWater Available
Water Source
Public
Zoning
R60
Interior Features
Appliances
CooktopGas Water HeaterRefrigeratorDishwasherDisposalWasherDryer
Basement
Exterior EntryDaylightFull
Cooling
Central AirGas
Electric
200+ Amp Service
Fireplace
Yes
Fireplaces
2
Flooring
HardwoodCeramic TileVinyl
Furnished
Unfurnished
Heating
Natural GasCentral
Laundry Features
Lower Level
Window Features
Bay Window(s)
Save
Ask
Tour
Hide
Share
Exterior Features
Construction Details
Brick
Fencing
Wrought Iron
Pool Features
None
Roof
RubberShingle
Windows/Doors
Bay Window(s)
Community Features
School District
MONTGOMERY COUNTY PUBLIC SCHOOLS
Schools
School District
MONTGOMERY COUNTY PUBLIC SCHOOLS
Elementary School
Unknown
Middle School
Unknown
High School
Unknown
Listing courtesy of TTR Sotheby's International Realty