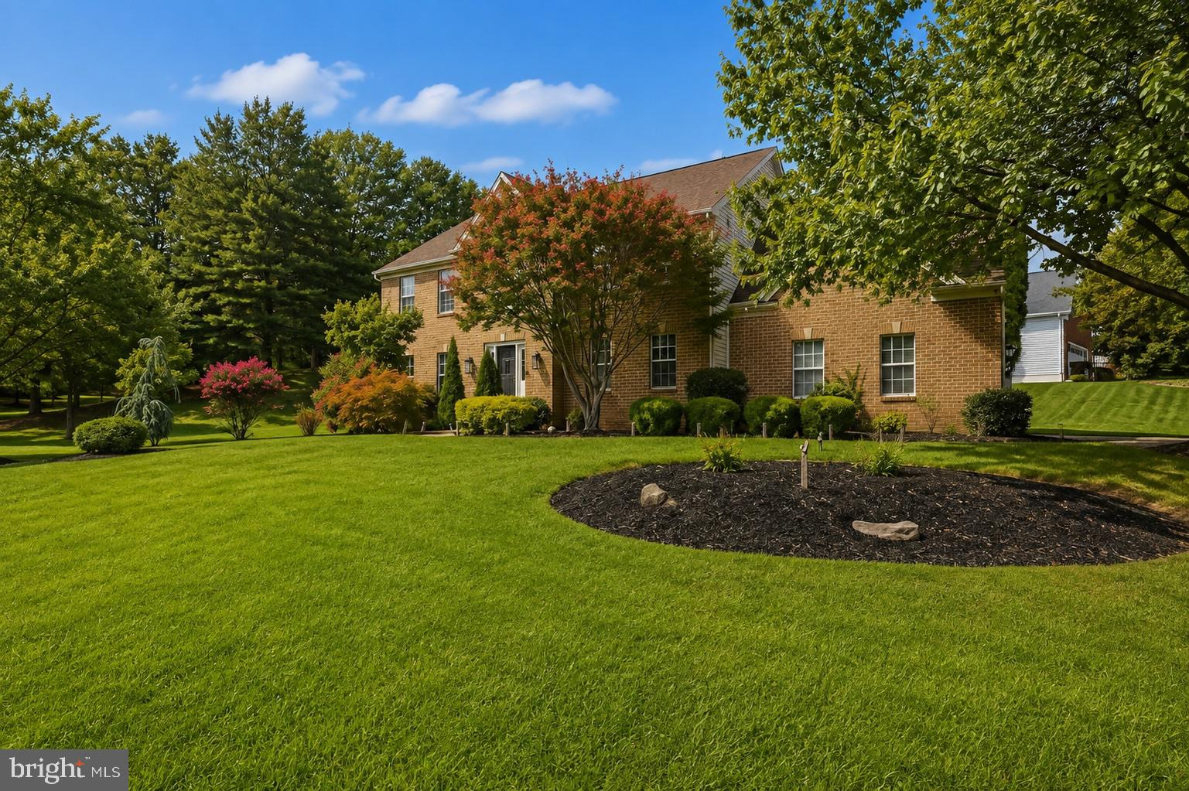
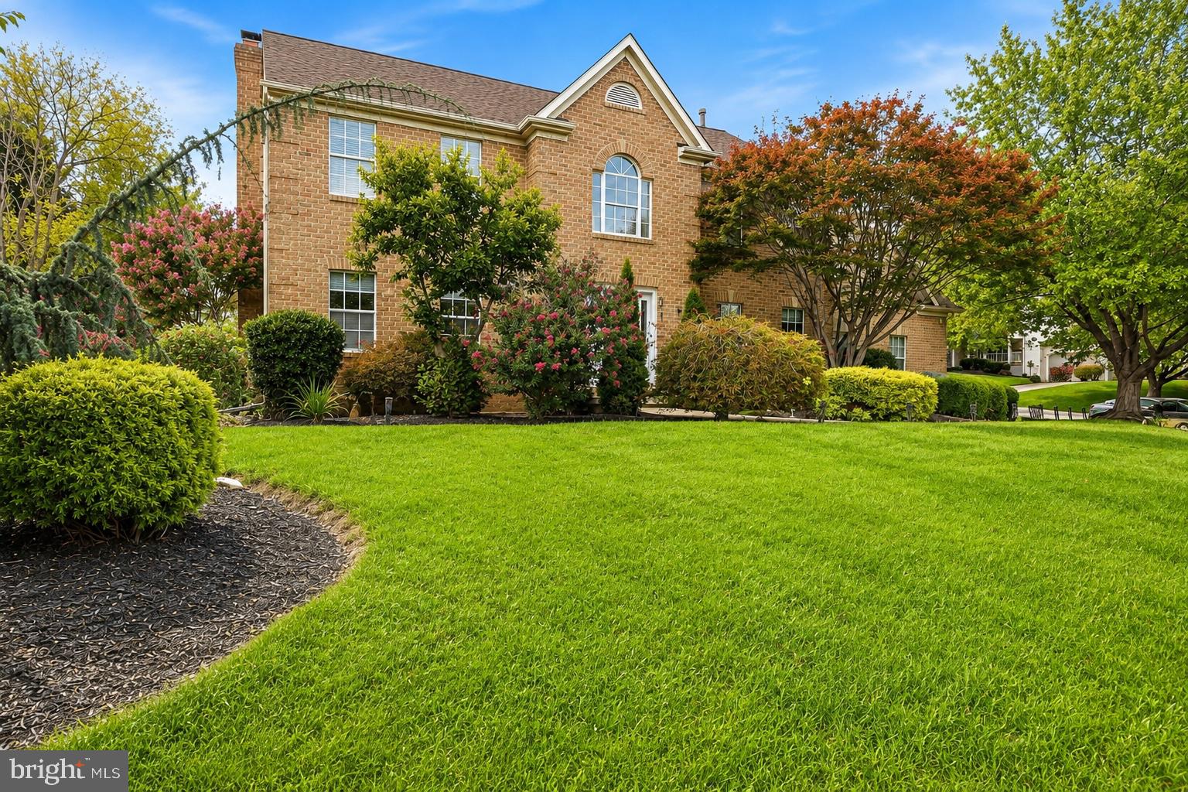
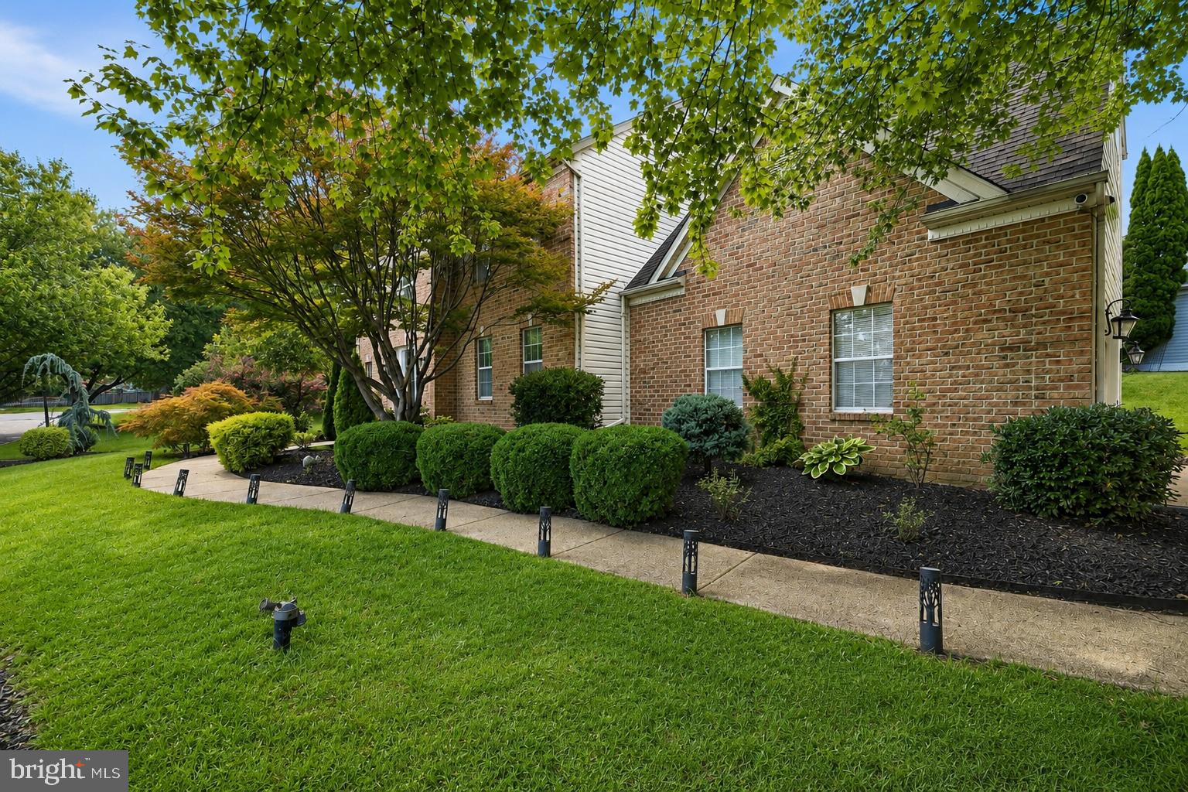
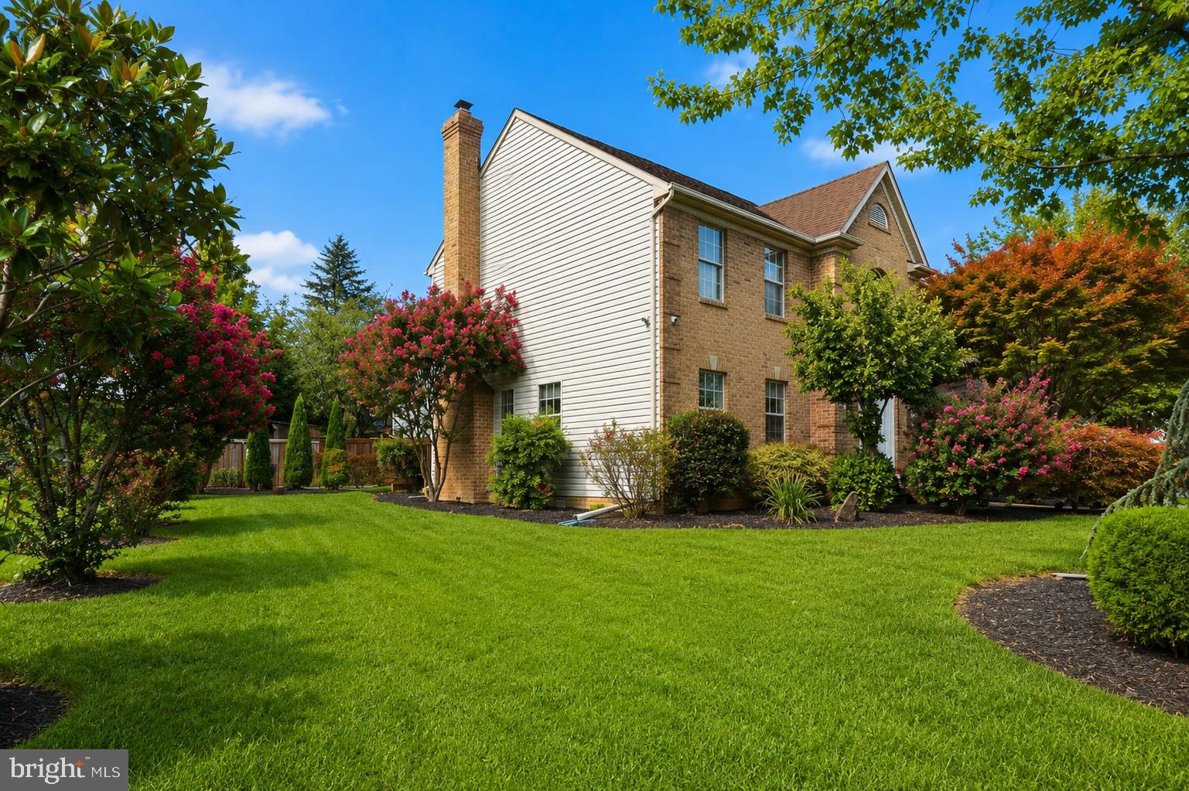
Welcome to 11129 Sceptre Ridge Terrace, a spacious brick-front single-family home situated on a desirable corner lot in Germantown. With 4 bedrooms, 3.5 bathrooms, and a two-car garage, this home offers a well-designed layout with plenty of space for everyday living and entertaining.
The main level features beautiful hardwood floors and an inviting layout. The kitchen showcases rich cherry wood cabinetry, a premium Viking oven, ample counter space, and opens directly to the family room, where a beautifully designed wood-burning fireplace creates a natural gathering space. Step directly from the family room onto the deck, making it easy to entertain or simply enjoy the outdoors. A separate sitting room and formal dining room provide additional space for hosting and special occasions.
Upstairs, cherry wood flooring adds a distinctive touch throughout the upper level. The spacious primary suite features a private en-suite bathroom, separate sitting area, and a large walk-in closet, creating a comfortable retreat.
The finished lower level is made for entertaining, featuring a full bathroom, wet bar, recreation area, and pool table that conveys with the home. From the deck to the patio and corner-lot setting, there is plenty of room to gather and enjoy the property.
With generous room sizes, a thoughtful layout, and multiple spaces for hosting and relaxing, 11129 Sceptre Ridge Terrace is a home designed to be enjoyed.
Save
Ask
Tour
Hide
Share
Listing Snapshot
Price
$770,000
Days On Site
68 Days
Bedrooms
4
Inside Area (SqFt)
3,502 sqft
Total Baths
4
Full Baths
3
Partial Baths
1
Lot Size
0.23 Acres
Year Built
1994
MLS Number
MDMC2251922
Status
Active
Property Tax
$8,171
HOA/Condo/Coop Fees
$51 monthly
Sq Ft Source
Assessor
Friends & Family
React
Comment
Invite
No Comments Yet
Did you know? You can invite friends and family to your search. They can join your search, rate and discuss listings with you.
Recent Activity
4 days ago
Listing updated with changes from the MLS
a month ago
Price changed to $770,000
2 months ago
Status changed to Active
2 months ago
Listing first seen on site
General Features
Acres
0.23
Attached Garage
Yes
Foundation
Slab
Garage
Yes
Garage Spaces
2
Levels
Three Or More
Parking
GarageDrivewayAttached
Parking Spaces
2
Property Sub Type
Single Family Residence
Sewer
Public Sewer
Special Circumstances
Standard
SqFt Above
2902
SqFt Below
600
SqFt Total
4188
Style
Colonial
Water Source
Public
Zoning
R200
Interior Features
Appliances
Gas Water Heater
Basement
Finished
Cooling
Central AirElectric
Fireplace
Yes
Fireplaces
1
Flooring
CarpetWood
Heating
Natural GasForced Air
Interior
Eat-in KitchenBarKitchen IslandPantryOpen FloorplanSoaking Tub



Did you know? You can invite friends and family to your search. They can join your search, rate and discuss listings with you.