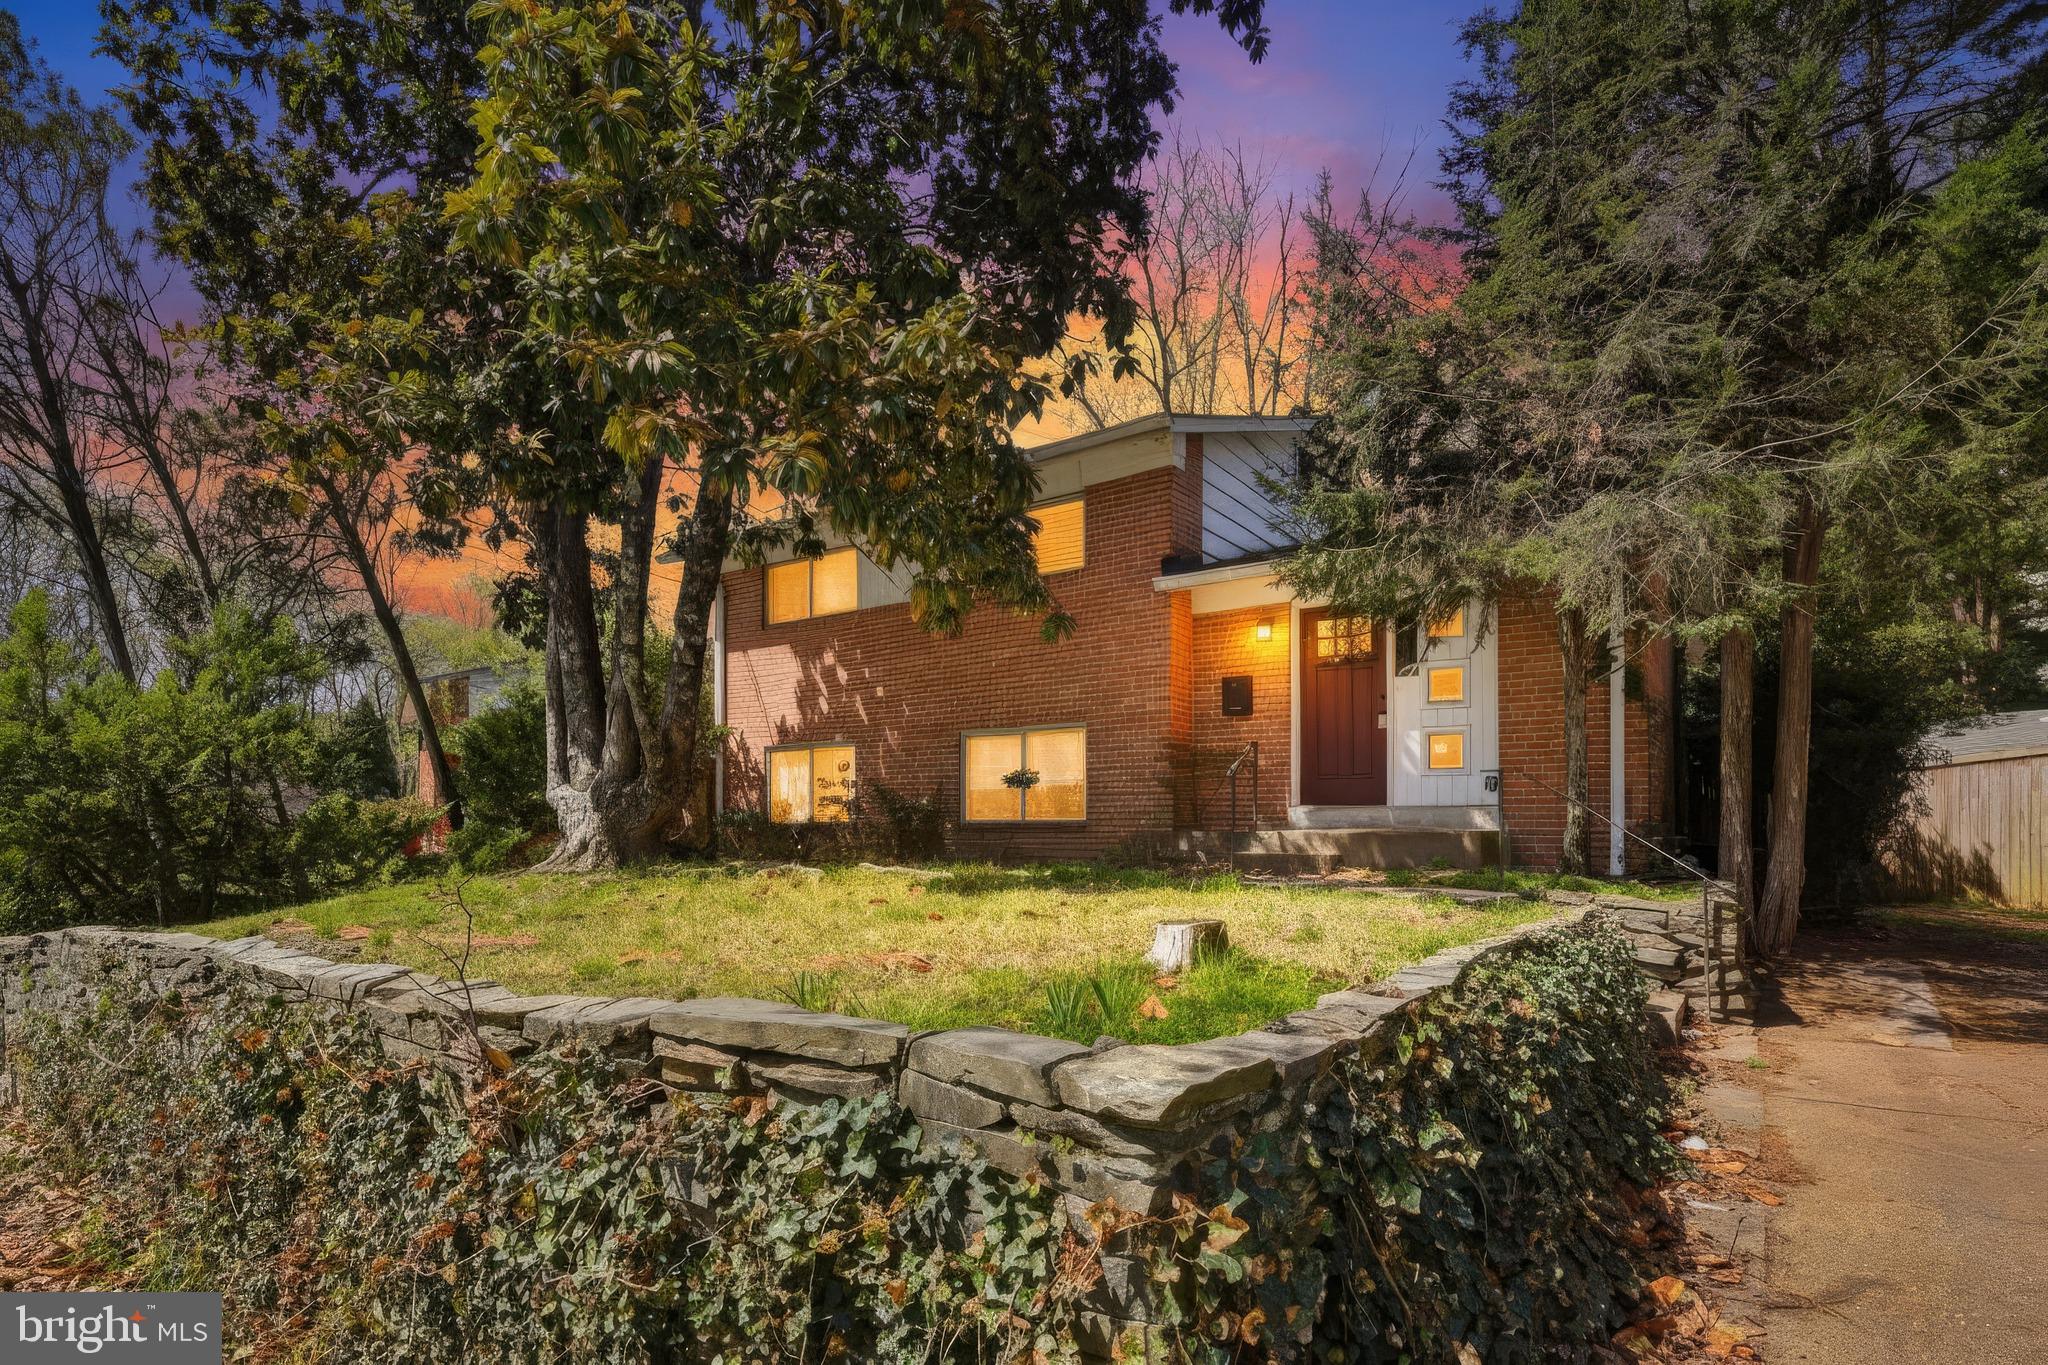
Welcome to this inviting split level home offering four spacious levels of comfortable living. Oversized windows fill the home with natural light, while newly refinished hardwood floors and fresh paint throughout create a bright, welcoming atmosphere.
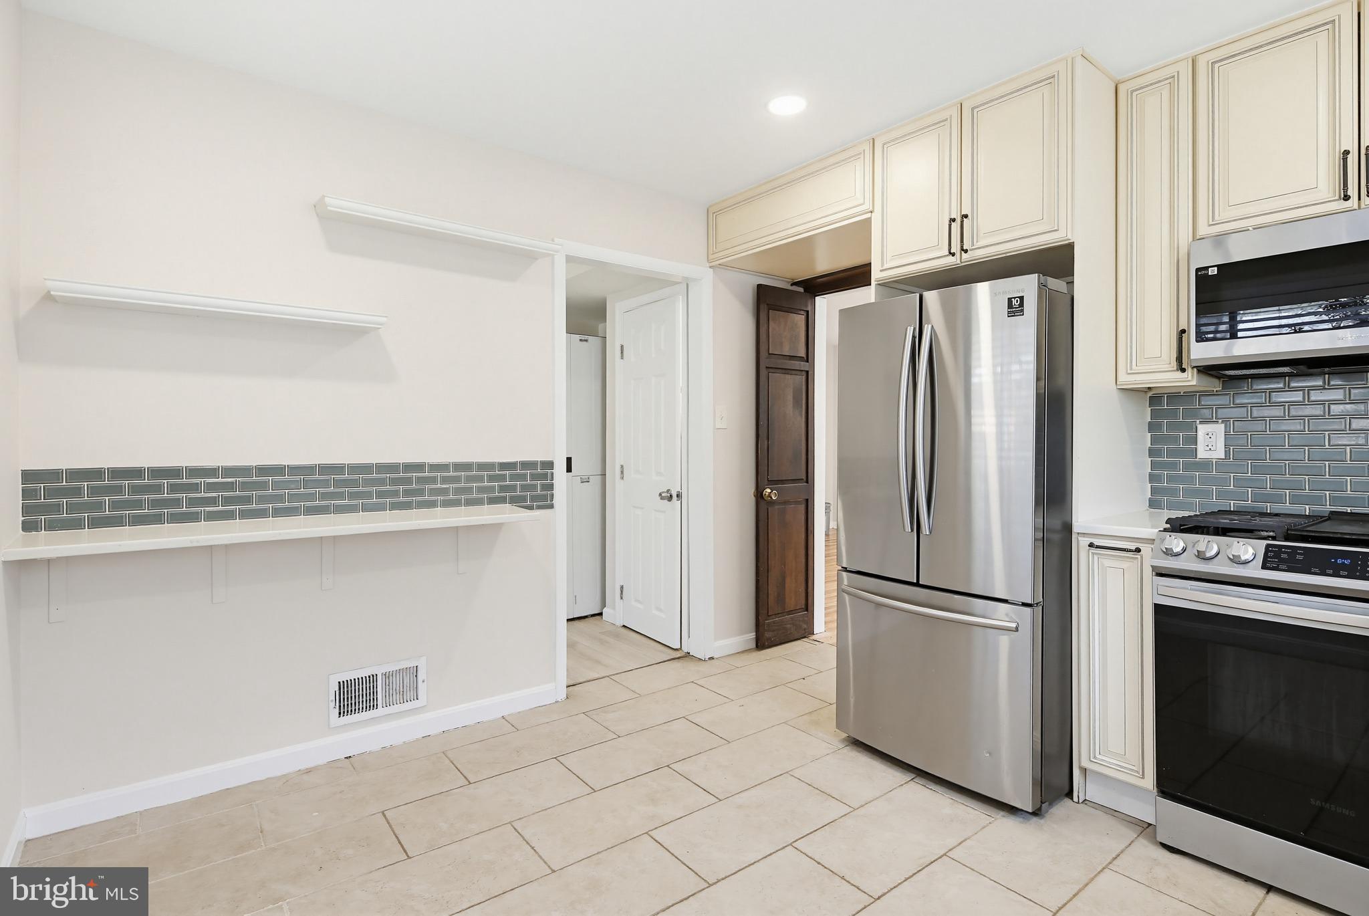
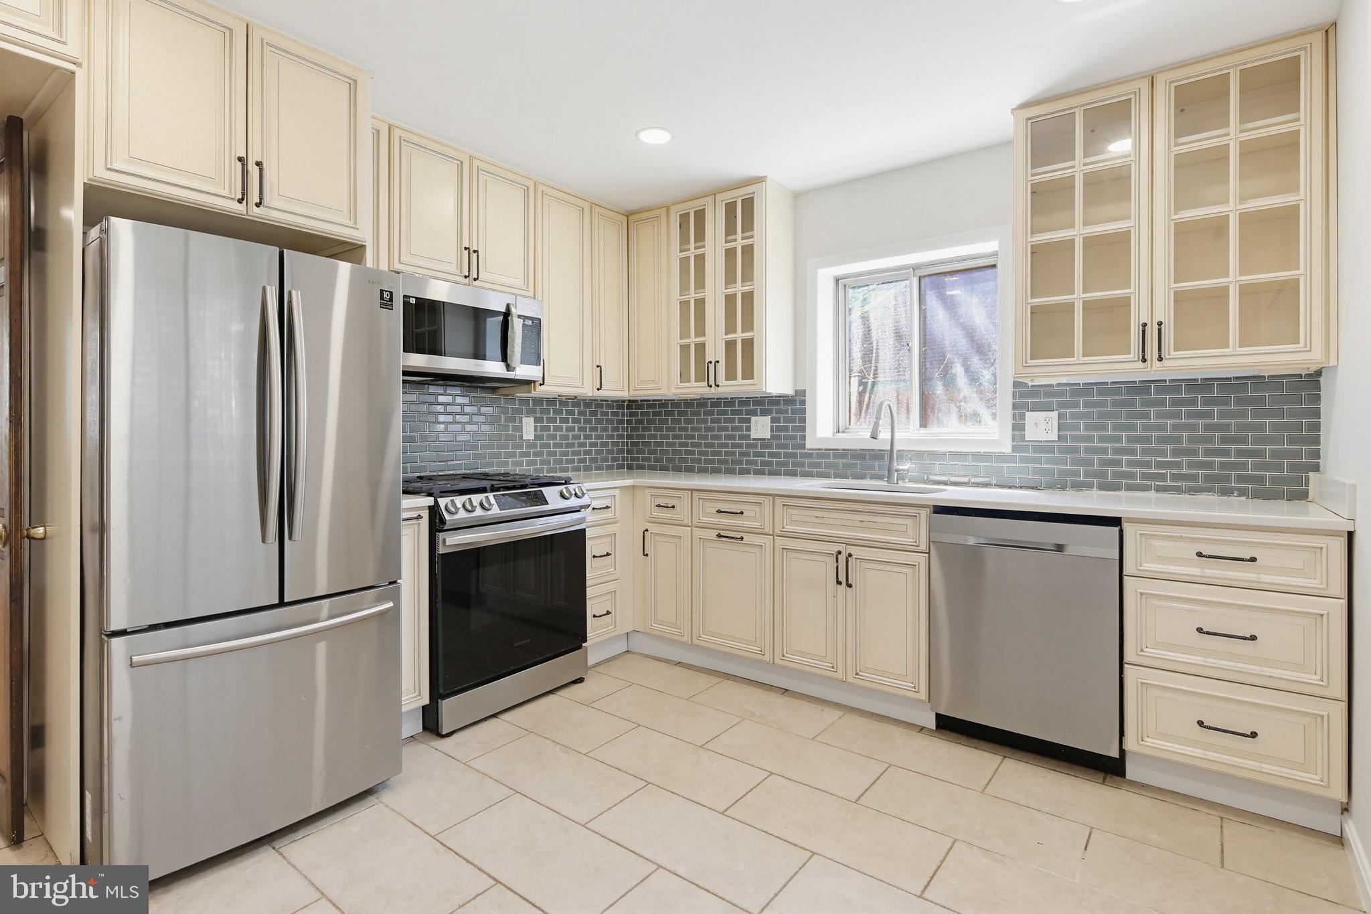
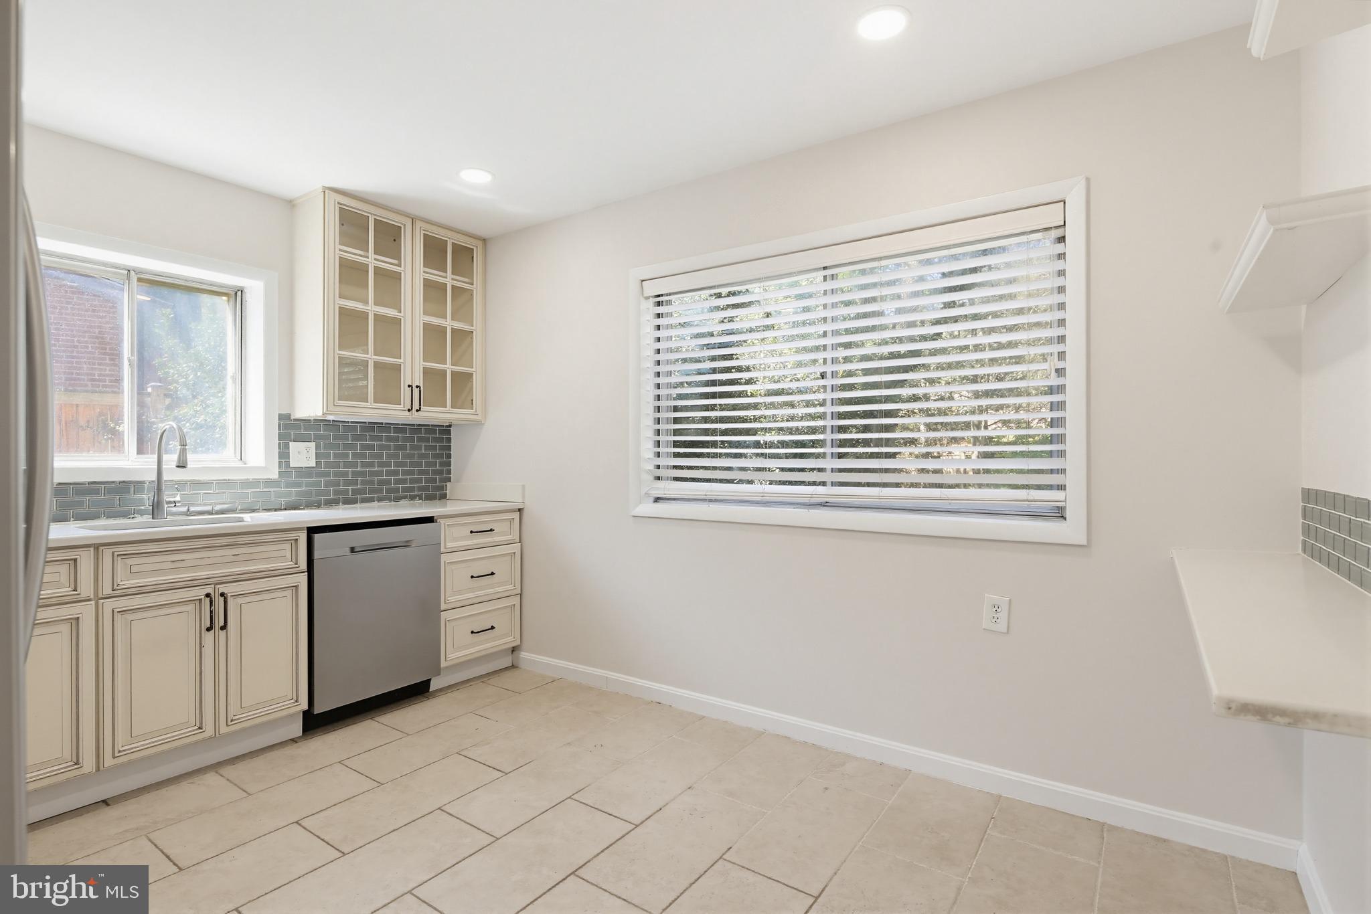
The recently updated eat-in kitchen is ideal for both everyday living and entertaining, featuring stainless steel appliances and plenty of room for dining. Upstairs, you’ll find three generously sized bedrooms, thoughtfully situated on the top level for added privacy.
The lower-level family room offers a comfortable retreat with direct access to a private patio overlooking the fully fenced backyard perfect for relaxing or entertaining. The finished basement provides additional flexible living space that can be used as a home office, recreation room, or guest area.
With multiple living areas and versatile spaces throughout, this home offers plenty of room to spread out and make it your own.
Save
Ask
Tour
Hide
Share
Listing Snapshot
Price
$3,150
Days On Site
45 Days
Bedrooms
3
Inside Area (SqFt)
1,861 sqft
Total Baths
3
Full Baths
2
Partial Baths
1
Lot Size
0.16 Acres
Year Built
1960
MLS® Number
MDMC2251952
Status
Active
Property Tax
N/A
HOA/Condo/Coop Fees
N/A
Sq Ft Source
Assessor
Friends & Family
React
Comment
Invite
No Comments Yet
Did you know? You can invite friends and family to your search. They can join your search, rate and discuss listings with you.
Recent Activity
2 weeks ago
Price changed to $3,150
2 weeks ago
Listing updated with changes from the MLS®
a month ago
Status changed to Active
2 months ago
Listing first seen on site
General Features
Acres
0.16
Available on
2026-09-01
Foundation
Block
Levels
Three Or More
Parking
DrivewayOff Site
Pets
Breed RestrictionsYes
Property Sub Type
Single Family Residence
Sewer
Public Sewer
SqFt Above
1598
SqFt Below
263
SqFt Total
1948
Style
Split Level
Utilities
Cable AvailableNatural Gas AvailableElectricity Available
Water Source
Public
Zoning
R
Interior Features
Appliances
CooktopWasherGas Water HeaterDishwasherDryerRefrigeratorStainless Steel Appliance(s)Microwave
Basement
Finished
Cooling
Central AirElectric
Flooring
HardwoodWood
Heating
Natural GasForced Air
Interior
Eat-in Kitchen
Laundry Features
Lower Level
Save
Ask
Tour
Hide
Share
Exterior Features
Construction Details
Brick
Pool Features
None
Community Features
School District
MONTGOMERY COUNTY PUBLIC SCHOOLS
Schools
School District
MONTGOMERY COUNTY PUBLIC SCHOOLS
Elementary School
Unknown
Middle School
Unknown
High School
SPRINGBROOK
Listing courtesy of Weichert Realtors - McKenna & Vane



Did you know? You can invite friends and family to your search. They can join your search, rate and discuss listings with you.