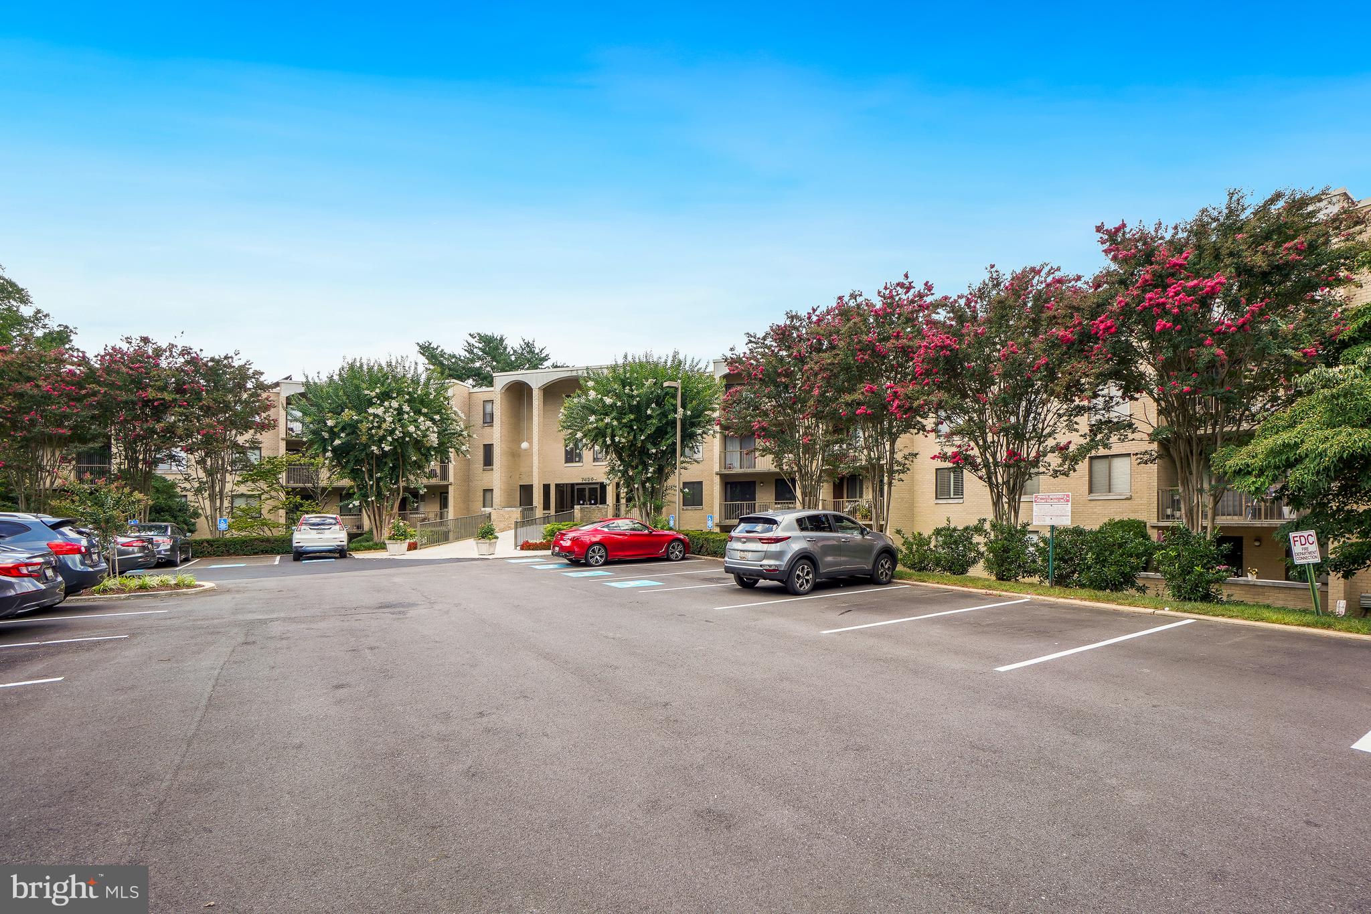
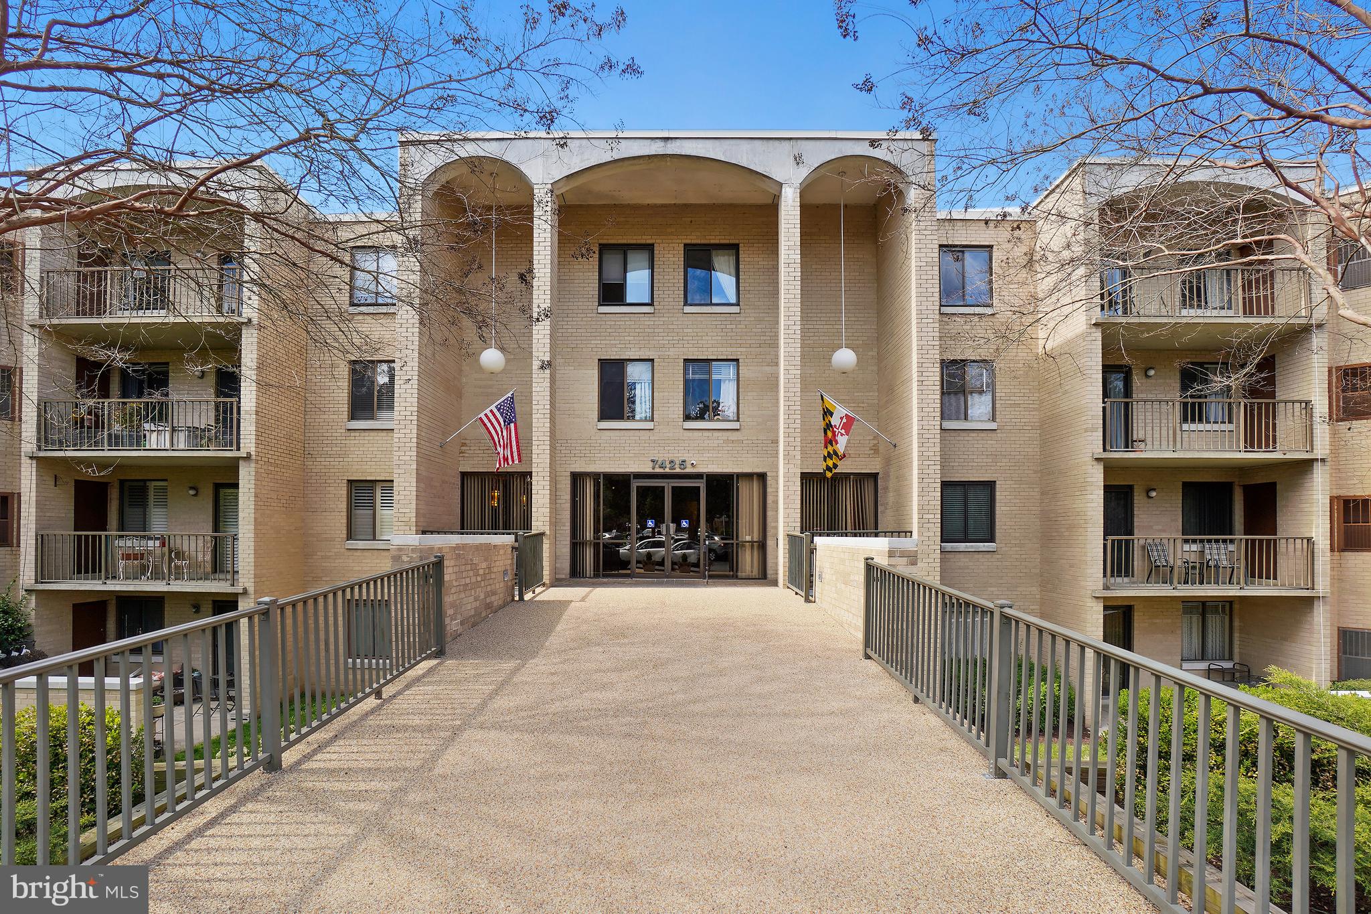
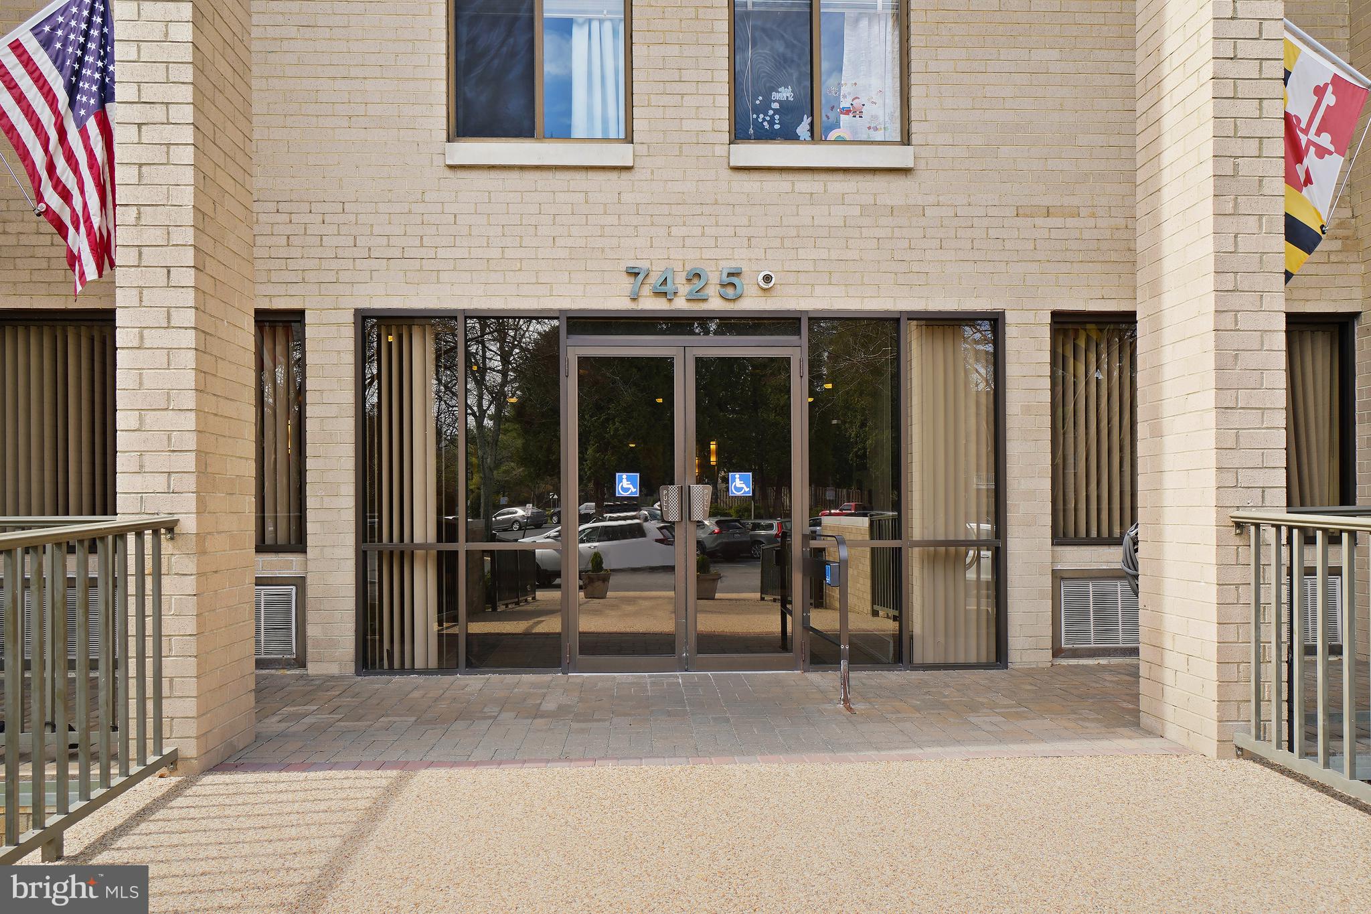
Welcome to this Top/3rd Level unit with Southern exposure. As the top unit, you'll enjoy treetop views and no one above you to make any noise. Bright and spacious, this 2-bedroom, 2-bath condominium has a newer kitchen that opens to the main dining area, creating the perfect setting for entertaining while cooking. The cabinetry is white, and the appliances are stainless steel. This year a new HVAC UNIT and NEW PLANK FLOORING were installed. Off the living room, there’s a balcony where you can bask in the sun or just enjoy your coffee. You’ll love the generously sized Master Bedroom with its large walk-in closet and en-suite bathroom. The 2nd bedroom is equally large with its own Full Bath. The Main Entrance has a security feature with an intercom for your guests to contact you for access. The updated lobby creates a welcoming atmosphere for residents and guests alike. This well-managed building has an abundance of parking for residents and guests. It’s a pet-friendly building with an array of amenities, including a pool, tennis courts & pickleball, party room, and more. Shoppers will delight in the nearby Westfield Mall, and Wildwood Shopping Center is just minutes away. For additional recreation, explore Cabin John Park and the many trails, or enjoy indoor tennis at the Pauline Betz facility. In the summer, catch the excitement of the Cal Ripken baseball league at Shirley Povich Field, where top college players and future Major Leaguers play. Conveniently located to 495 and I-270—make commuting to Bethesda, Rockville, downtown Washington, DC, and area airports a breeze.
Save
Ask
Tour
Hide
Share
Listing Snapshot
Price
$369,900
Days On Site
43 Days
Bedrooms
2
Inside Area (SqFt)
1,227 sqft
Total Baths
2
Full Baths
2
Partial Baths
N/A
Lot Size
N/A
Year Built
1975
MLS® Number
MDMC2251976
Status
Active
Property Tax
$3,495
HOA/Condo/Coop Fees
$802 monthly
Sq Ft Source
Assessor
Friends & Family
React
Comment
Invite
No Comments Yet
Did you know? You can invite friends and family to your search. They can join your search, rate and discuss listings with you.
Recent Activity
a month ago
Listing updated with changes from the MLS®
a month ago
Listing first seen on site
General Features
Levels
Three Or More
Parking
Off StreetParking LotOther
Pets
Number LimitYes
Property Sub Type
Condominium
Sewer
Public Sewer
Special Circumstances
Standard
SqFt Above
1227
SqFt Total
1227
Style
Transitional
Water Source
Public
Zoning
R
Interior Features
Appliances
Electric Water Heater
Cooling
Central AirElectric
Heating
ElectricForced Air
Laundry Features
Washer Hookup
Main Level Bedrooms
2
Save
Ask
Tour
Hide
Share
Exterior Features
Construction Details
Brick
Pool Features
Community
Waterfront Features
Lake
Community Features
Accessibility Features
Accessible Elevator Installed
Association Amenities
Party RoomTennis Court(s)Storage
Additional Association Fee
$802.0
Additional Association Fee Frequency
Monthly
Community Features
Pool
School District
MONTGOMERY COUNTY PUBLIC SCHOOLS
Schools
School District
MONTGOMERY COUNTY PUBLIC SCHOOLS
Elementary School
Unknown
Middle School
Unknown
High School
Unknown
Listing courtesy of Long & Foster Real Estate, Inc.



Did you know? You can invite friends and family to your search. They can join your search, rate and discuss listings with you.