Hardwood floors and oversized windows set this two-bedroom, two-bathroom residence apart from the moment you step inside. At 1,111 square feet, the open floor plan gives each room room to breathe — the kind of layout where the kitchen, dining, and living spaces flow into one another without feeling carved up or closed off. Upgraded countertops and stainless steel appliances anchor the kitchen, which comes fully equipped with a dishwasher, refrigerator, ice maker, microwave, self-cleaning oven, range hood, and disposal. Whether you are cooking a proper weeknight dinner or simply reheating leftovers, everything you need is right where you expect it to find it.
Both bedrooms are generously sized, each served by its own full bathroom, making this layout as practical for a roommate situation as it is for a guest room or home office. Walk-in closet space in the unit means storage is never a negotiation. The in-unit washer and dryer round out the practical essentials — no shared laundry rooms, no scheduling around neighbors, no lugging bags down a hallway. Your laundry runs on your schedule.
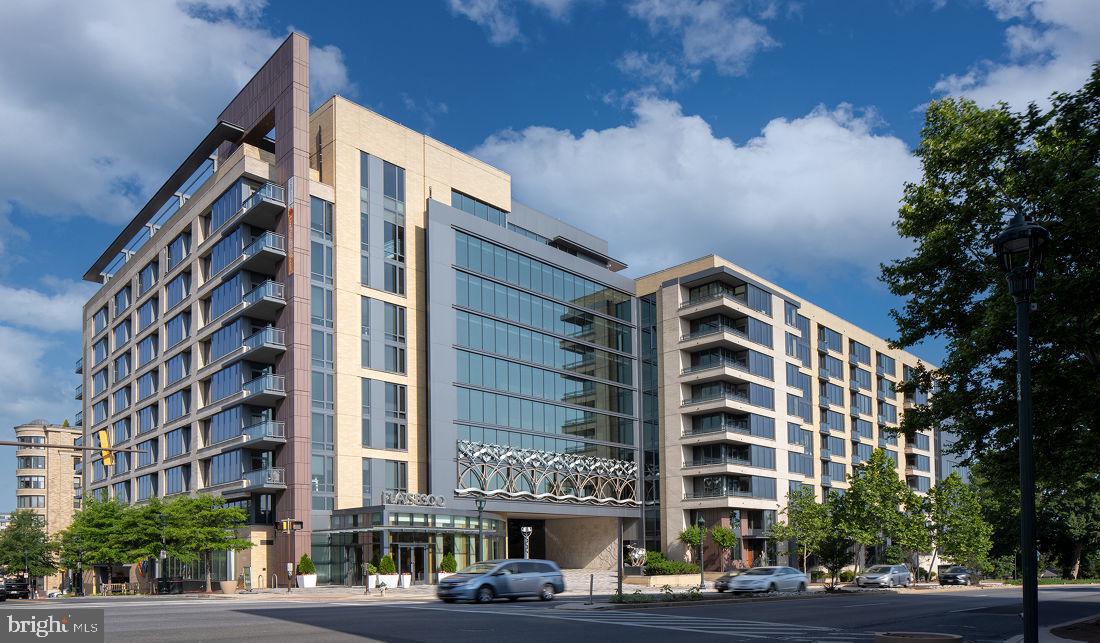
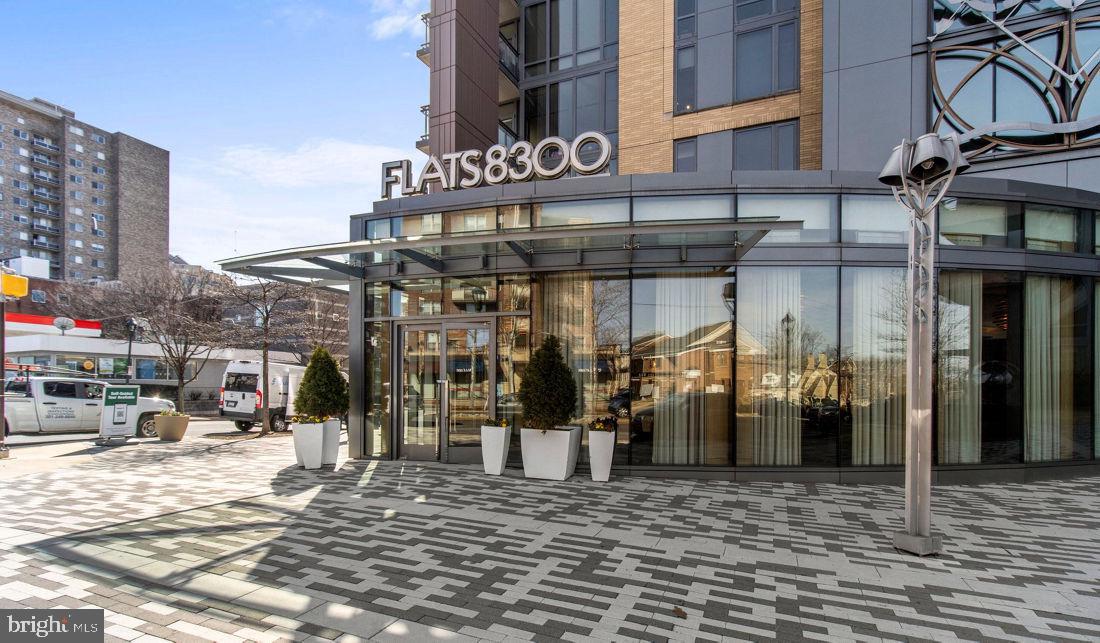
Flats 8300 is a 2016-built community situated in the heart of Downtown Bethesda, one of the Washington region's most walkable and genuinely livable neighborhoods. Wisconsin Avenue places you steps from the restaurants, coffee shops, bookstores, and weekend farmers markets that give Bethesda its distinct character — the kind of neighborhood where long-standing local businesses sit comfortably alongside newer arrivals, and where the sidewalks feel like they belong to the people who live here.
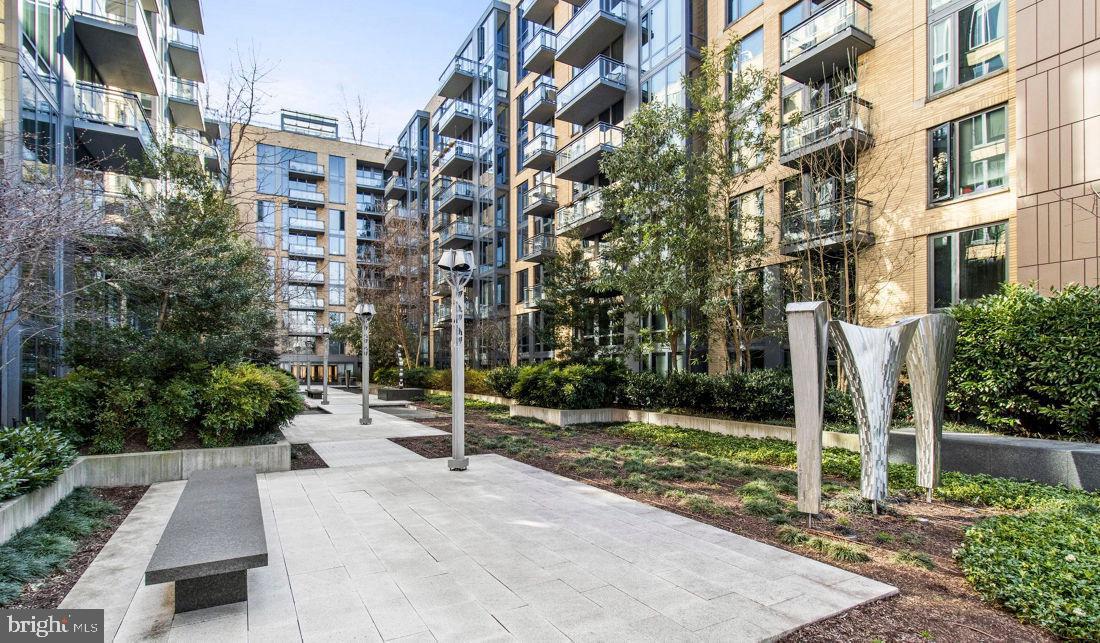
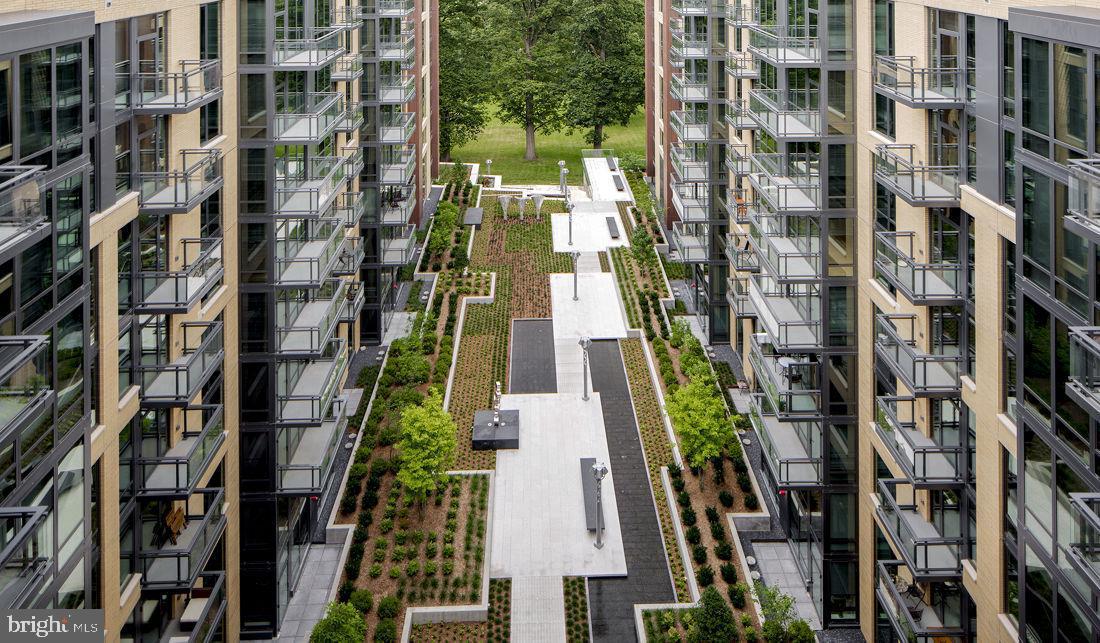
The building's amenities reflect how residents actually spend their time. A rooftop deck offers a genuine retreat above the city, perfect for unwinding after a long day or simply watching the sky change color in the evening. The resort-style pool and spa give warm-weather weekends a different kind of rhythm. A well-equipped fitness center means your workout routine survives every season. For more social moments, the clubhouse, game room, and meeting room offer flexible space for gatherings large and small, while the picnic area provides a quieter outdoor alternative. A concierge and gated access add an easy layer of security and convenience to daily arrivals and departures, and the on-site dog park means your pets are as well-accommodated as you are — cats and dogs are welcome here.
Parking is available in the building's garage, keeping your car sheltered and close. Elevators throughout the building make every errand and grocery run straightforward, regardless of which floor you call home.
Evenings in Downtown Bethesda tend to find their own shape — a walk to dinner, a stop at a neighborhood bar, a quiet night in a kitchen that was designed to make cooking feel like a choice rather than a chore. Mornings tend to start the same way: coffee, light through those windows, and the quiet confidence of a home that handles the practical details so you don't have to. At Flats 8300, the neighborhood, the building, and the residence itself all work together in a way that simply makes daily life feel easier. Pricing and availability subject to change on a daily basis. Photos are of model units. Parking may be available subject to availability and may be an additional fee.
Save
Ask
Tour
Hide
Share
Listing Snapshot
Price
$3,712
Days On Site
46 Days
Bedrooms
2
Inside Area (SqFt)
1,111 sqft
Total Baths
2
Full Baths
2
Partial Baths
N/A
Lot Size
N/A
Year Built
2016
MLS® Number
MDMC2252006
Status
Active
Property Tax
N/A
HOA/Condo/Coop Fees
N/A
Sq Ft Source
Estimated
Friends & Family
React
Comment
Invite
No Comments Yet
Did you know? You can invite friends and family to your search. They can join your search, rate and discuss listings with you.
Recent Activity
8 hours ago
Listing updated with changes from the MLS®
2 days ago
Price changed to $3,712
4 days ago
Status changed to Active
2 months ago
Listing first seen on site
General Features
Attached Garage
Yes
Available on
2026-10-07
Garage
Yes
Garage Spaces
2
Levels
One
Parking
Garage Door OpenerOff StreetLeasedPermit RequiredGarageAssignedCommunity StructureAttached



Did you know? You can invite friends and family to your search. They can join your search, rate and discuss listings with you.