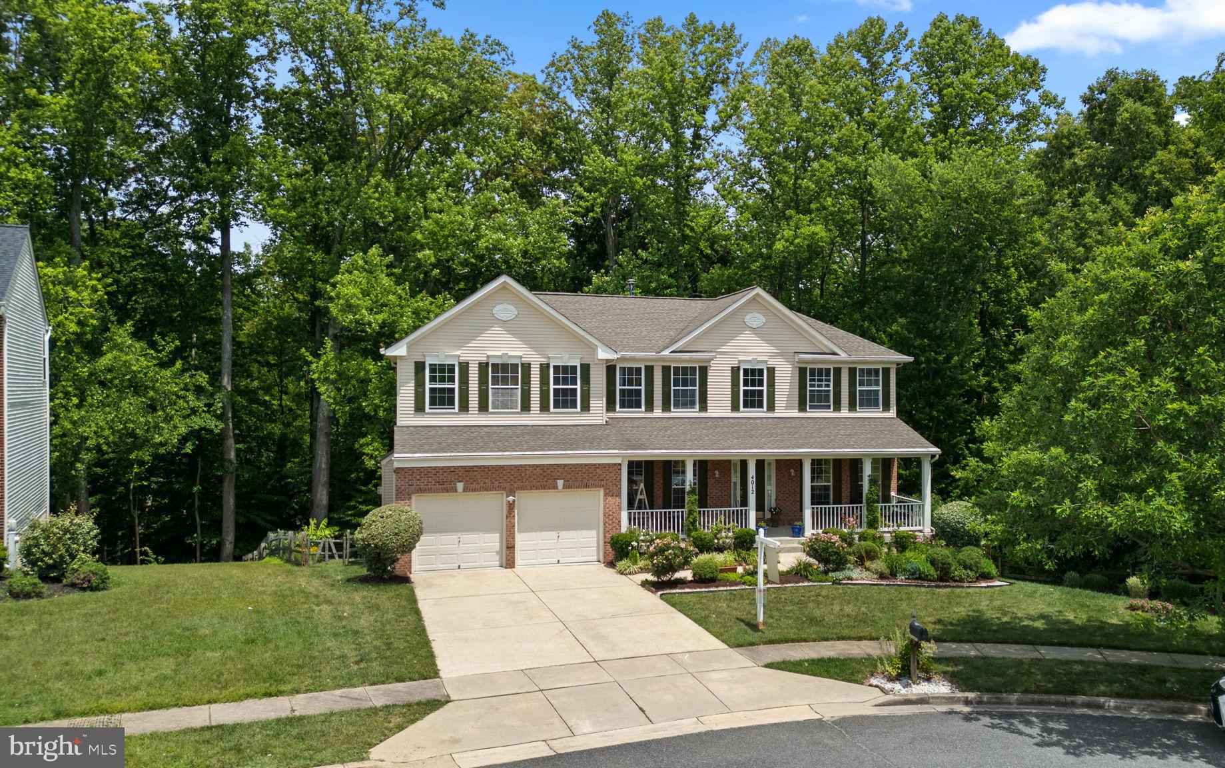
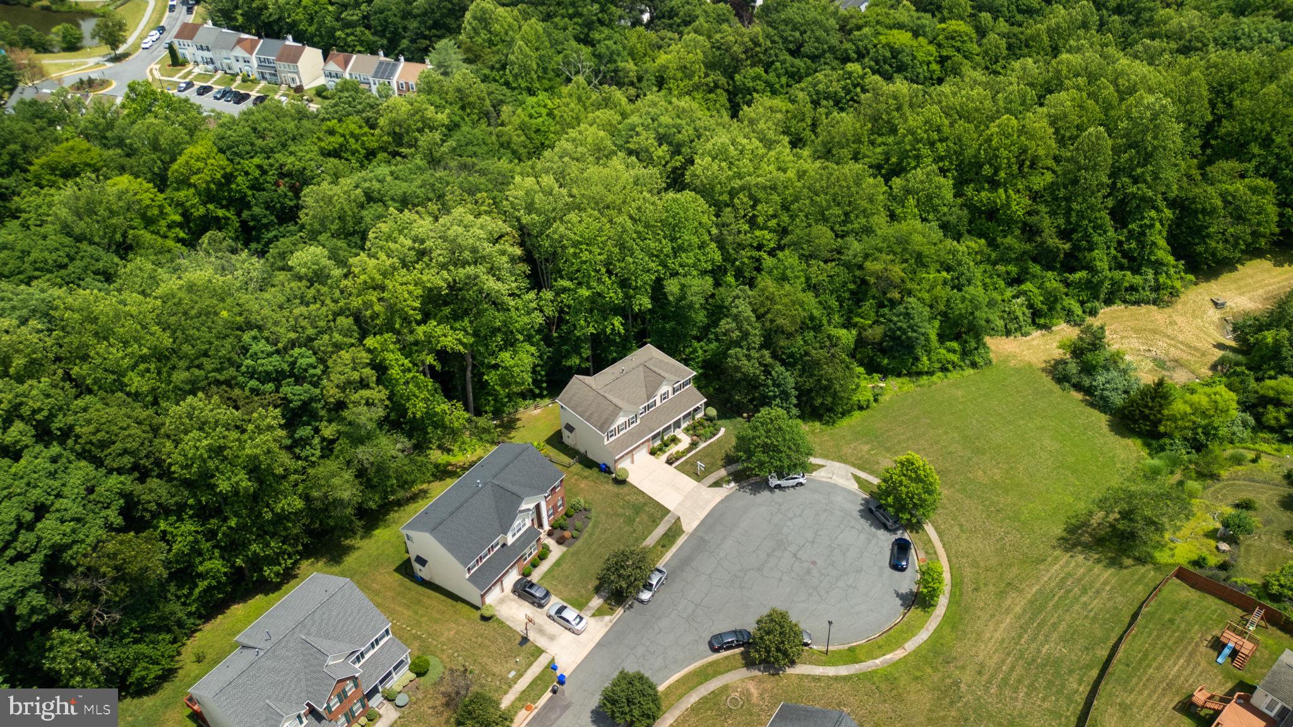
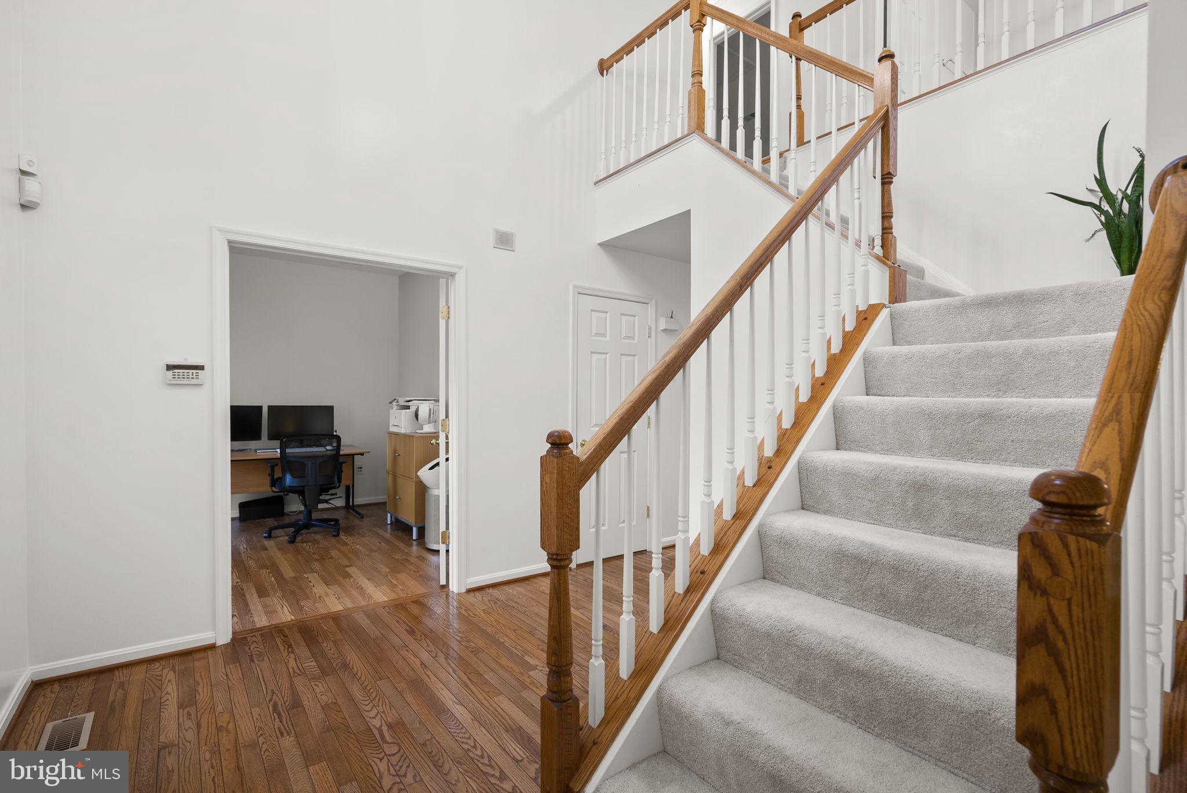
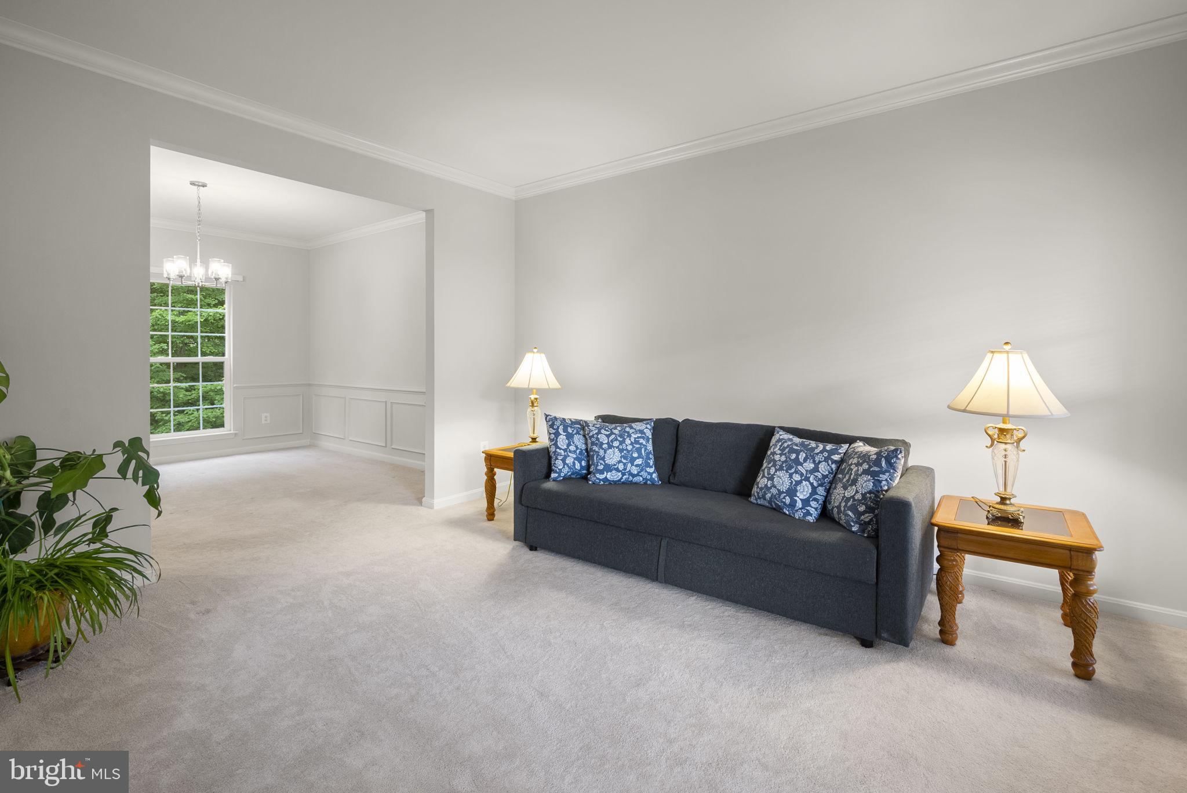
Beautifully maintained Colonial residence nestled on a cul-de-sac in desirable Blackburn Village. Backing to mature woods with no homes directly behind and only one neighboring property, this exceptional location offers added privacy while providing direct access to scenic trails and the adjacent Fairland Regional Park. // Inviting curb appeal begins with lush perennial gardens lining the walkway to a spacious covered front porch. A timeless brick-accented façade with vibrant green shutters and white trim creates a warm and welcoming first impression. Inside, discover 3,804 finished square feet of bright, open living space enhanced by oversized windows and a traditional floor plan designed for both everyday living and entertaining. // A dramatic two-story foyer with hardwood flooring welcomes you inside and opens to a private study, ideal for a home office. Across the foyer, the formal living room flows seamlessly into the elegant dining room, where plush carpeting, lower wainscoting, chair railing, and a chandelier create a refined setting for hosting family and friends. // The spacious eat-in kitchen is thoughtfully designed with ceramic tile flooring, a center island, stainless steel appliances, a decorative tile backsplash with custom accents, a pantry, abundant cabinetry, and generous countertop space. The adjoining breakfast room offers sliding glass door access to the deck and opens directly to the inviting family room, where hardwood floors, a ceiling fan, and a cozy gas fireplace create the perfect gathering space. A convenient powder room and laundry room complete the main level. // Upstairs, five generously sized bedrooms, all featuring hardwood flooring, are accompanied by two full bathrooms. The expansive owner's suite serves as a private retreat with soaring vaulted ceilings, a walk-in closet, and an adjoining flex room ideal for a nursery, home office, sitting room, or bedroom. The luxurious ensuite bath features a dual-sink vanity, jetted corner soaking tub, and a separate shower with dual shower heads. // The walk-out lower level expands the home's versatility with a spacious recreation room perfect for a media area, game room, or additional lounge space. A sixth bedroom with dual closets, a full bathroom, and a storage room provides excellent flexibility for guests, multigenerational living, or hobbies. // Step outside to the expansive deck overlooking peaceful wooded views, with stairs leading to a fully fenced backyard complete with a garden area—an ideal setting for outdoor entertaining, gardening, or simply enjoying the surrounding natural beauty.
Save
Ask
Tour
Hide
Share
Listing Snapshot
Price
$850,000
Days On Site
43 Days
Bedrooms
6
Inside Area (SqFt)
3,804 sqft
Total Baths
4
Full Baths
3
Partial Baths
1
Lot Size
0.23 Acres
Year Built
2002
MLS® Number
MDMC2252022
Status
Active
Property Tax
$8,284
HOA/Condo/Coop Fees
$58.33 monthly
Sq Ft Source
Assessor
Friends & Family
React
Invite
Recent Activity
4 weeks ago
Listing updated with changes from the MLS®
a month ago
Listing first seen on site
General Features
Acres
0.23
Attached Garage
Yes
Foundation
Permanent
Garage
Yes
Garage Spaces
2
Levels
Three Or More
Parking
Garage Door OpenerConcreteGarageDrivewayInside EntranceAttached
Parking Spaces
2
Property Sub Type
Single Family Residence
Security
Smoke Detector(s)
Sewer
Public Sewer
Special Circumstances
Standard
SqFt Above
2804
SqFt Below
1000
SqFt Total
4356
Style
Colonial
Water Source
Public
Zoning
R200
Interior Features
Appliances
OvenGas RangeGas OvenGas Water HeaterDishwasherDisposalDryerFreezerRefrigeratorStainless Steel Appliance(s)WasherWater HeaterENERGY STAR Qualified Appliances