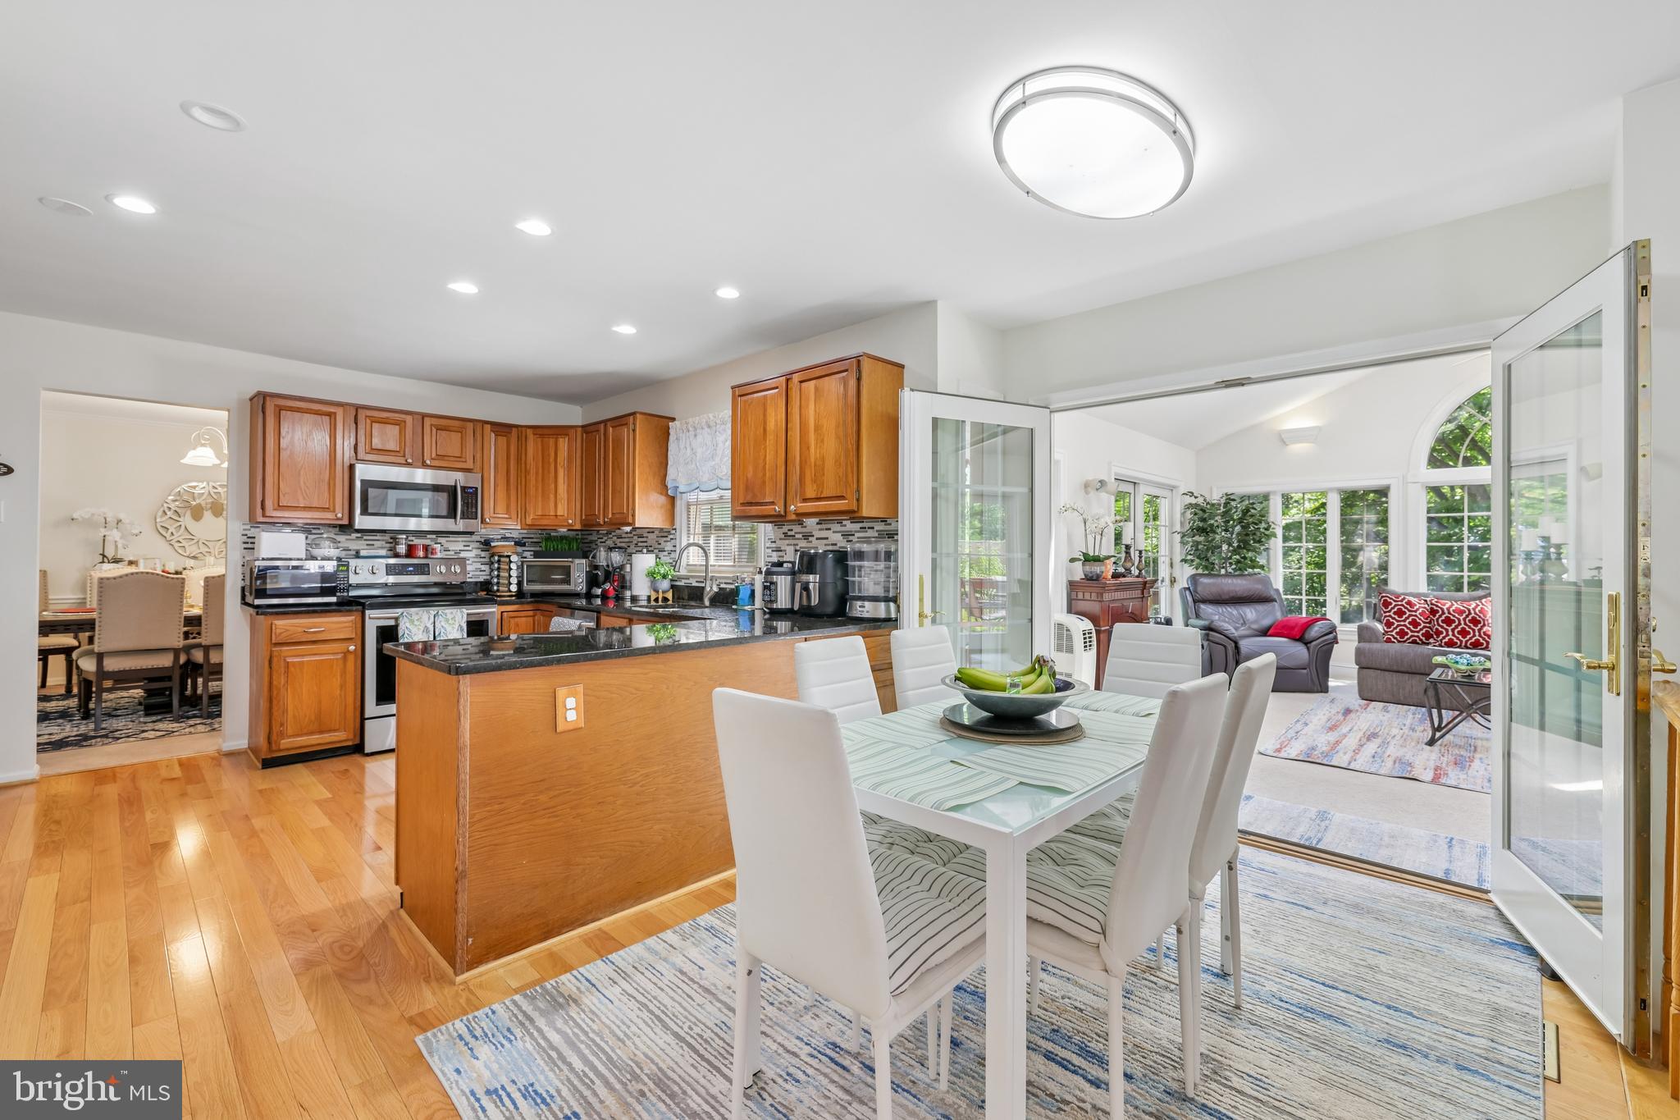
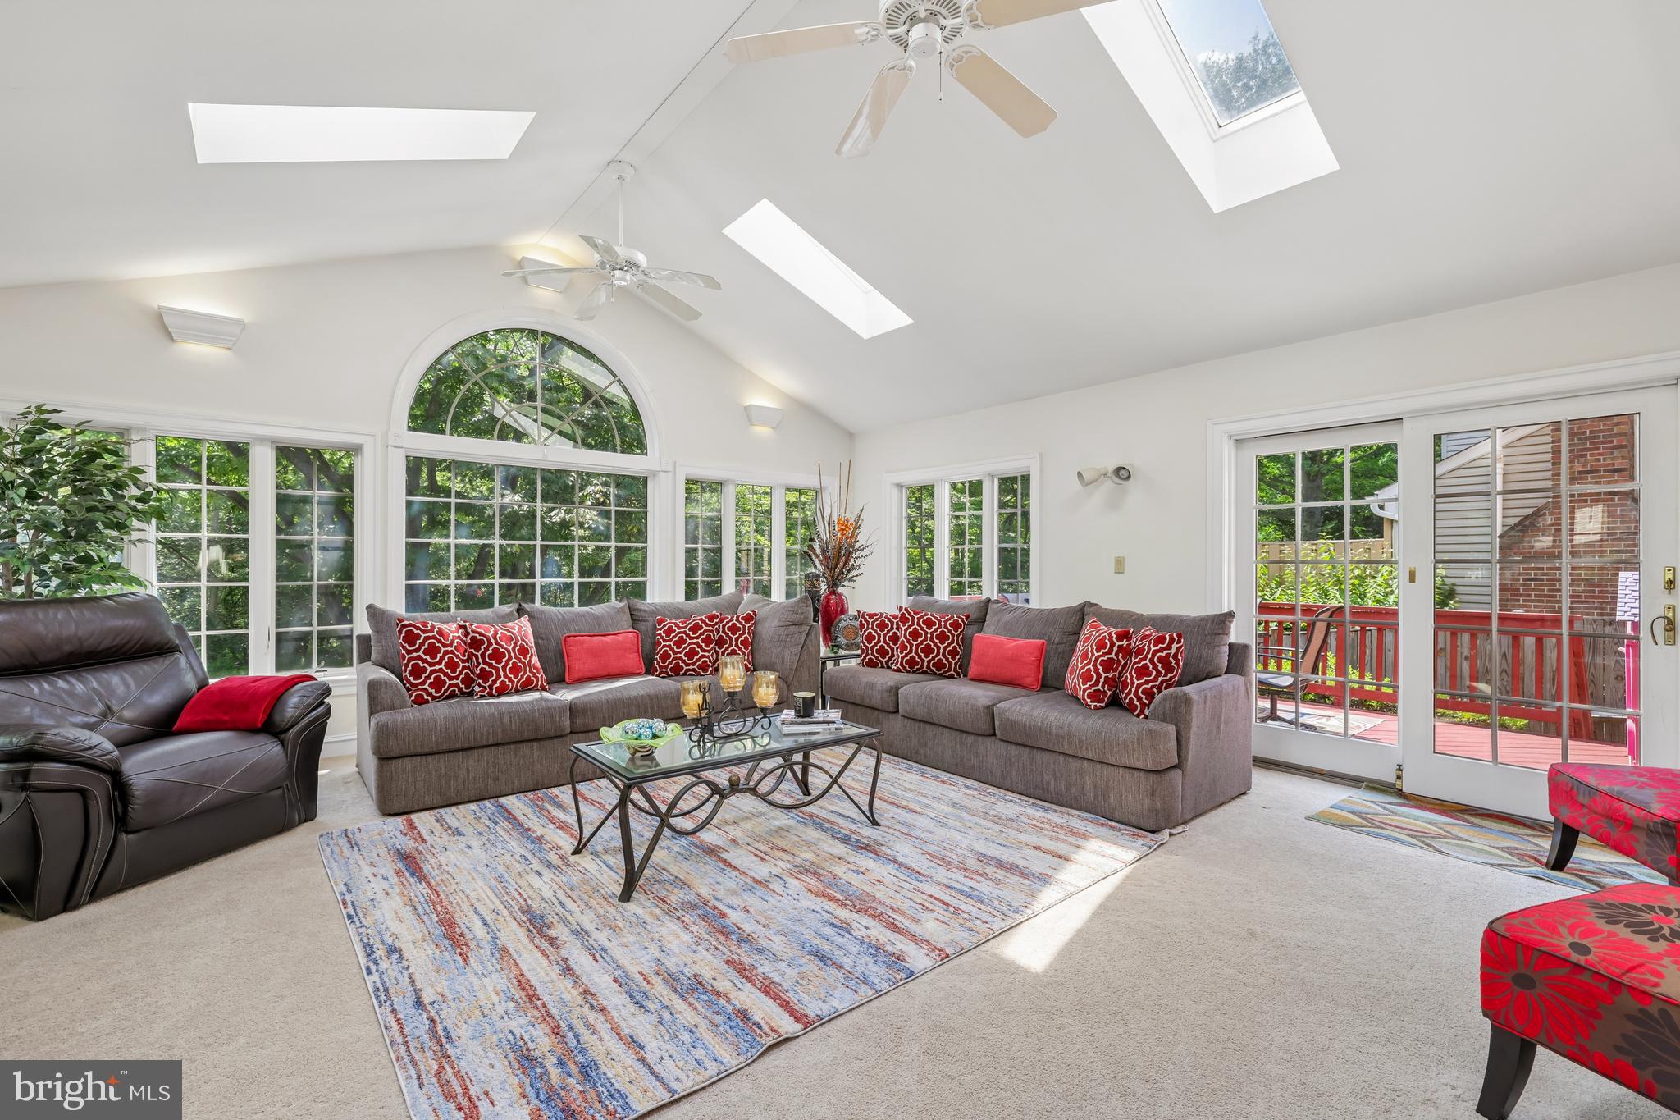
Welcome to 13624 Hartsbourne Dr, a spacious 5-bedroom, 4.5-bath home offering a versatile floor plan, extensive updates, and inviting indoor and outdoor living spaces. The open-concept main level features a beautiful sunroom and access to two expansive decks, both rebuilt in 2025, creating an ideal setting for relaxing, dining, and entertaining.
The upper level features four spacious bedrooms, including two primary suites, plus an additional finished bonus room offering flexibility for a home office, playroom, hobby room, or other uses. Three full bathrooms on the upper level were beautifully renovated in 2026, adding fresh, updated finishes throughout.
The fully finished walk-out lower level provides even more functional space with a full kitchen, spacious recreation area, full bathroom, and two additional finished flex rooms. These versatile spaces offer a variety of possibilities, including a home office, fitness area, theater, hobby room, or additional recreation space.
Major improvements include a roof replaced in 2019 with a transferable 50-year warranty, two rebuilt decks in 2025, three renovated upper-level bathrooms in 2026, and an updated garage in 2026.
Conveniently located in Germantown with access to shopping, dining, I-270, parks, lake access, and walking and biking trails, this home offers an impressive combination of space, flexibility, and thoughtful updates. Schedule your showing today!
Save
Ask
Tour
Hide
Share
Listing Snapshot
Price
$795,000
Days On Site
57 Days
Bedrooms
5
Inside Area (SqFt)
4,512 sqft
Total Baths
5
Full Baths
4
Partial Baths
1
Lot Size
0.16 Acres
Year Built
1984
MLS Number
MDMC2252098
Status
Pending
Property Tax
$8,578
HOA/Condo/Coop Fees
$56 monthly
Sq Ft Source
Estimated
Friends & Family
React
Comment
Invite
No Comments Yet
Did you know? You can invite friends and family to your search. They can join your search, rate and discuss listings with you.
Recent Activity
a month ago
Status changed to Pending
a month ago
Listing updated with changes from the MLS
2 months ago
Price changed to $795,000
2 months ago
Listing first seen on site
General Features
Acres
0.16
Attached Garage
Yes
Direction Faces
Northeast
Foundation
Block
Garage
Yes
Garage Spaces
2
Levels
Three Or More
Parking
GarageInside EntranceAttached
Parking Spaces
2
Pets
Yes
Property Sub Type
Single Family Residence
Sewer
Public Sewer
Special Circumstances
Standard
SqFt Above
3312
SqFt Below
1200
SqFt Total
5348
Style
Colonial
Water Source
Public
Zoning
R90
Interior Features
Appliances
OvenElectric RangeElectric OvenCooktopHumidifierElectric Water HeaterDishwasherDisposalDryerExhaust FanFreezerIce MakerMicrowaveRefrigeratorWasher
Basement
Partially Finished
Cooling
Central AirCeiling Fan(s)Electric
Fireplace
Yes
Fireplace Features
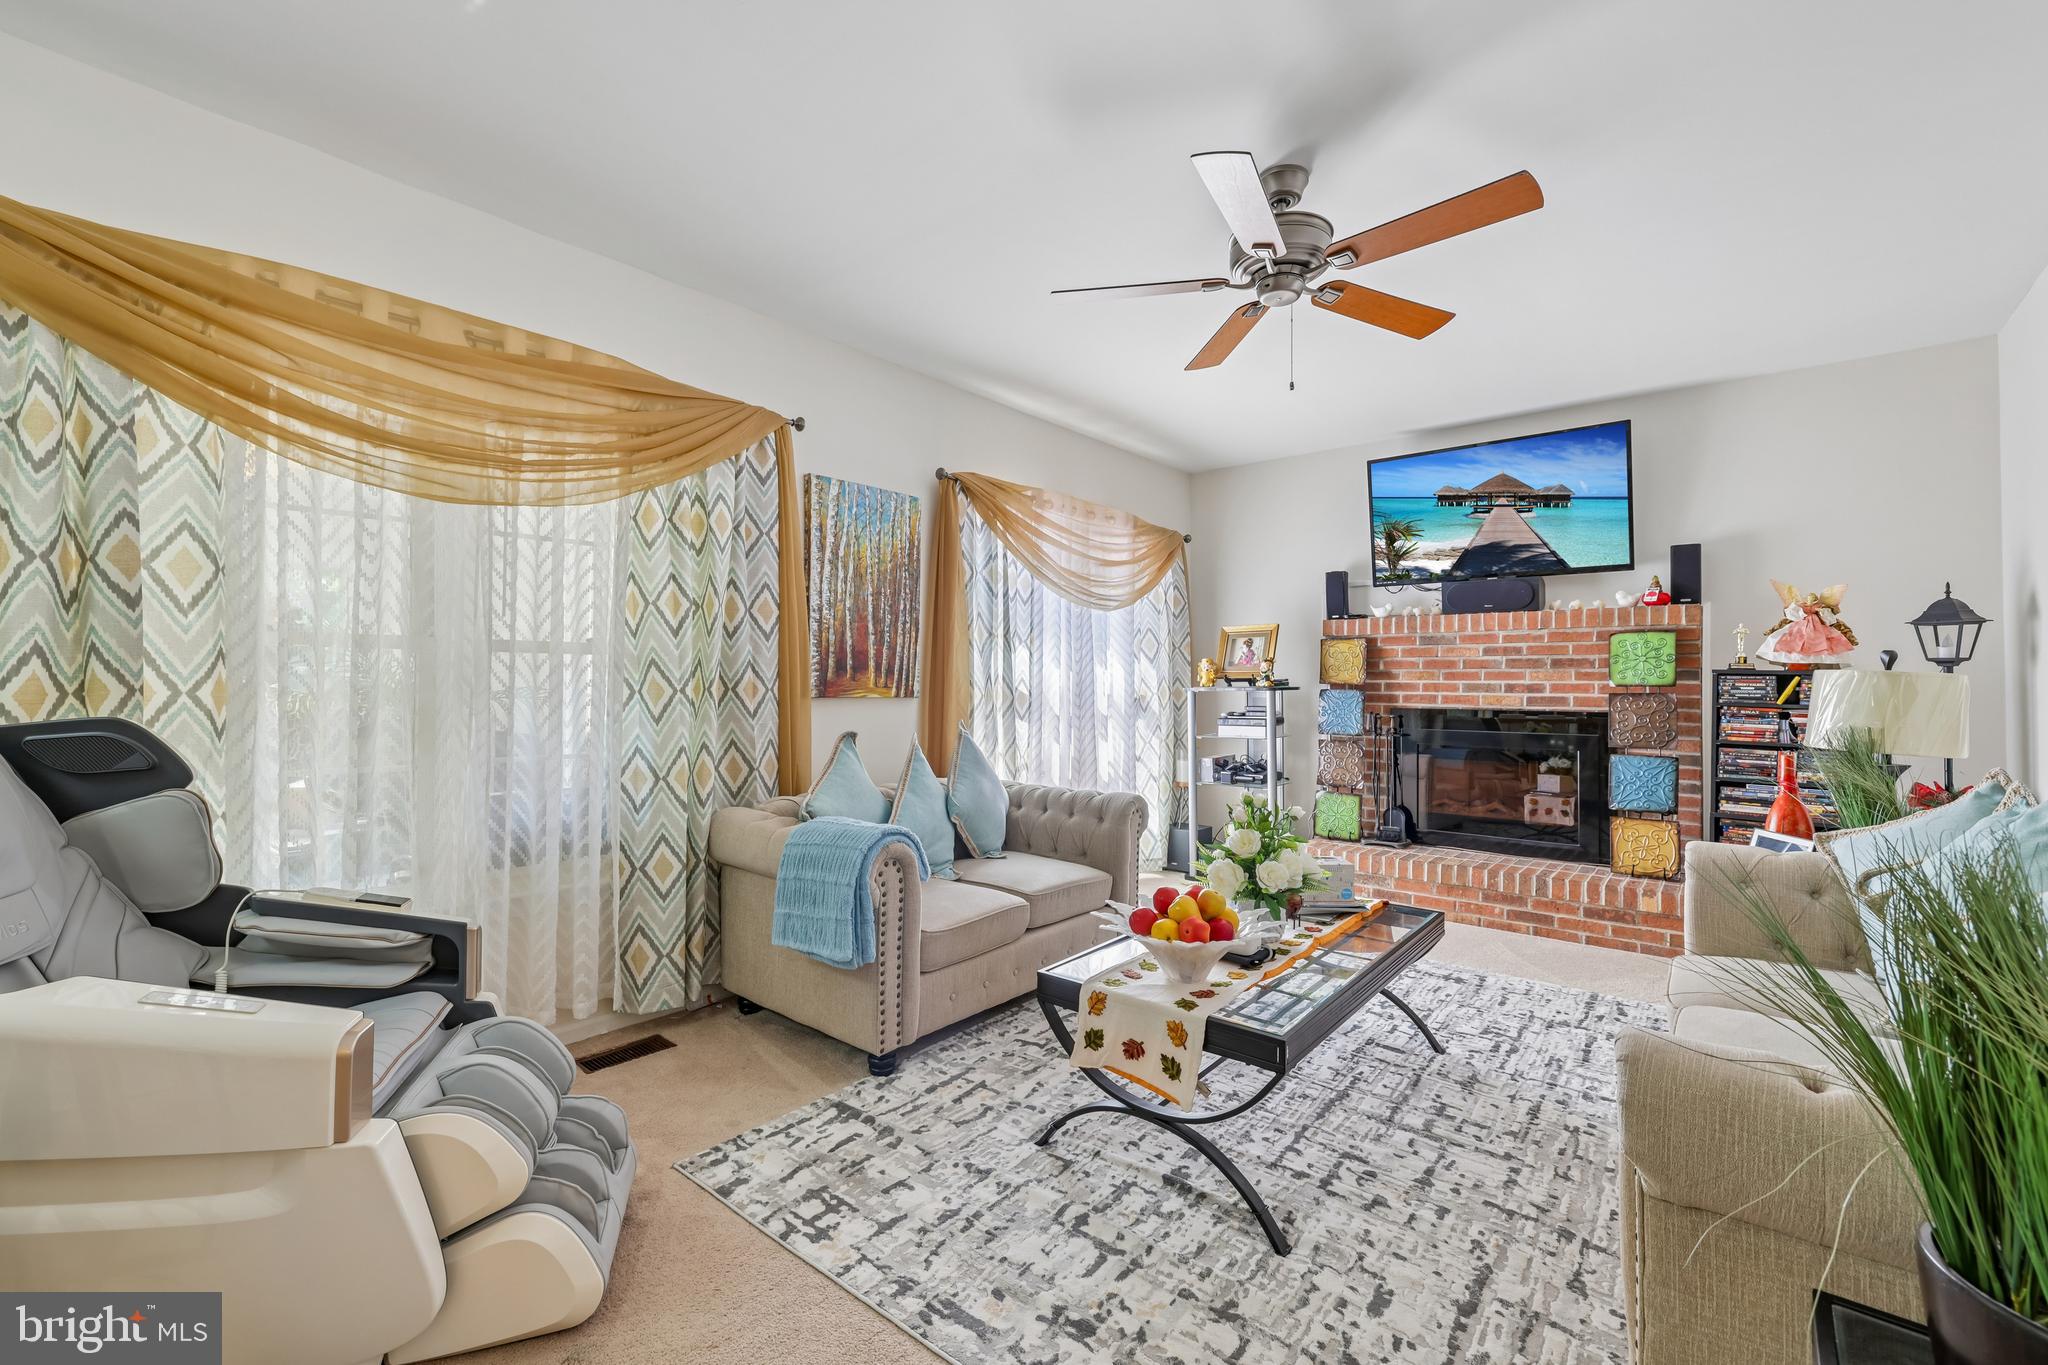
MasonryWood BurningGlass Doors
Fireplaces
1
Flooring
HardwoodCarpetWoodCeramic TileConcreteVinyl
Heating
Exhaust FanElectricForced AirHot WaterHeat Pump
Interior
Eat-in KitchenCeiling Fan(s)Kitchen IslandWalk-In Closet(s)Vaulted Ceiling(s)Built-in Features



Did you know? You can invite friends and family to your search. They can join your search, rate and discuss listings with you.