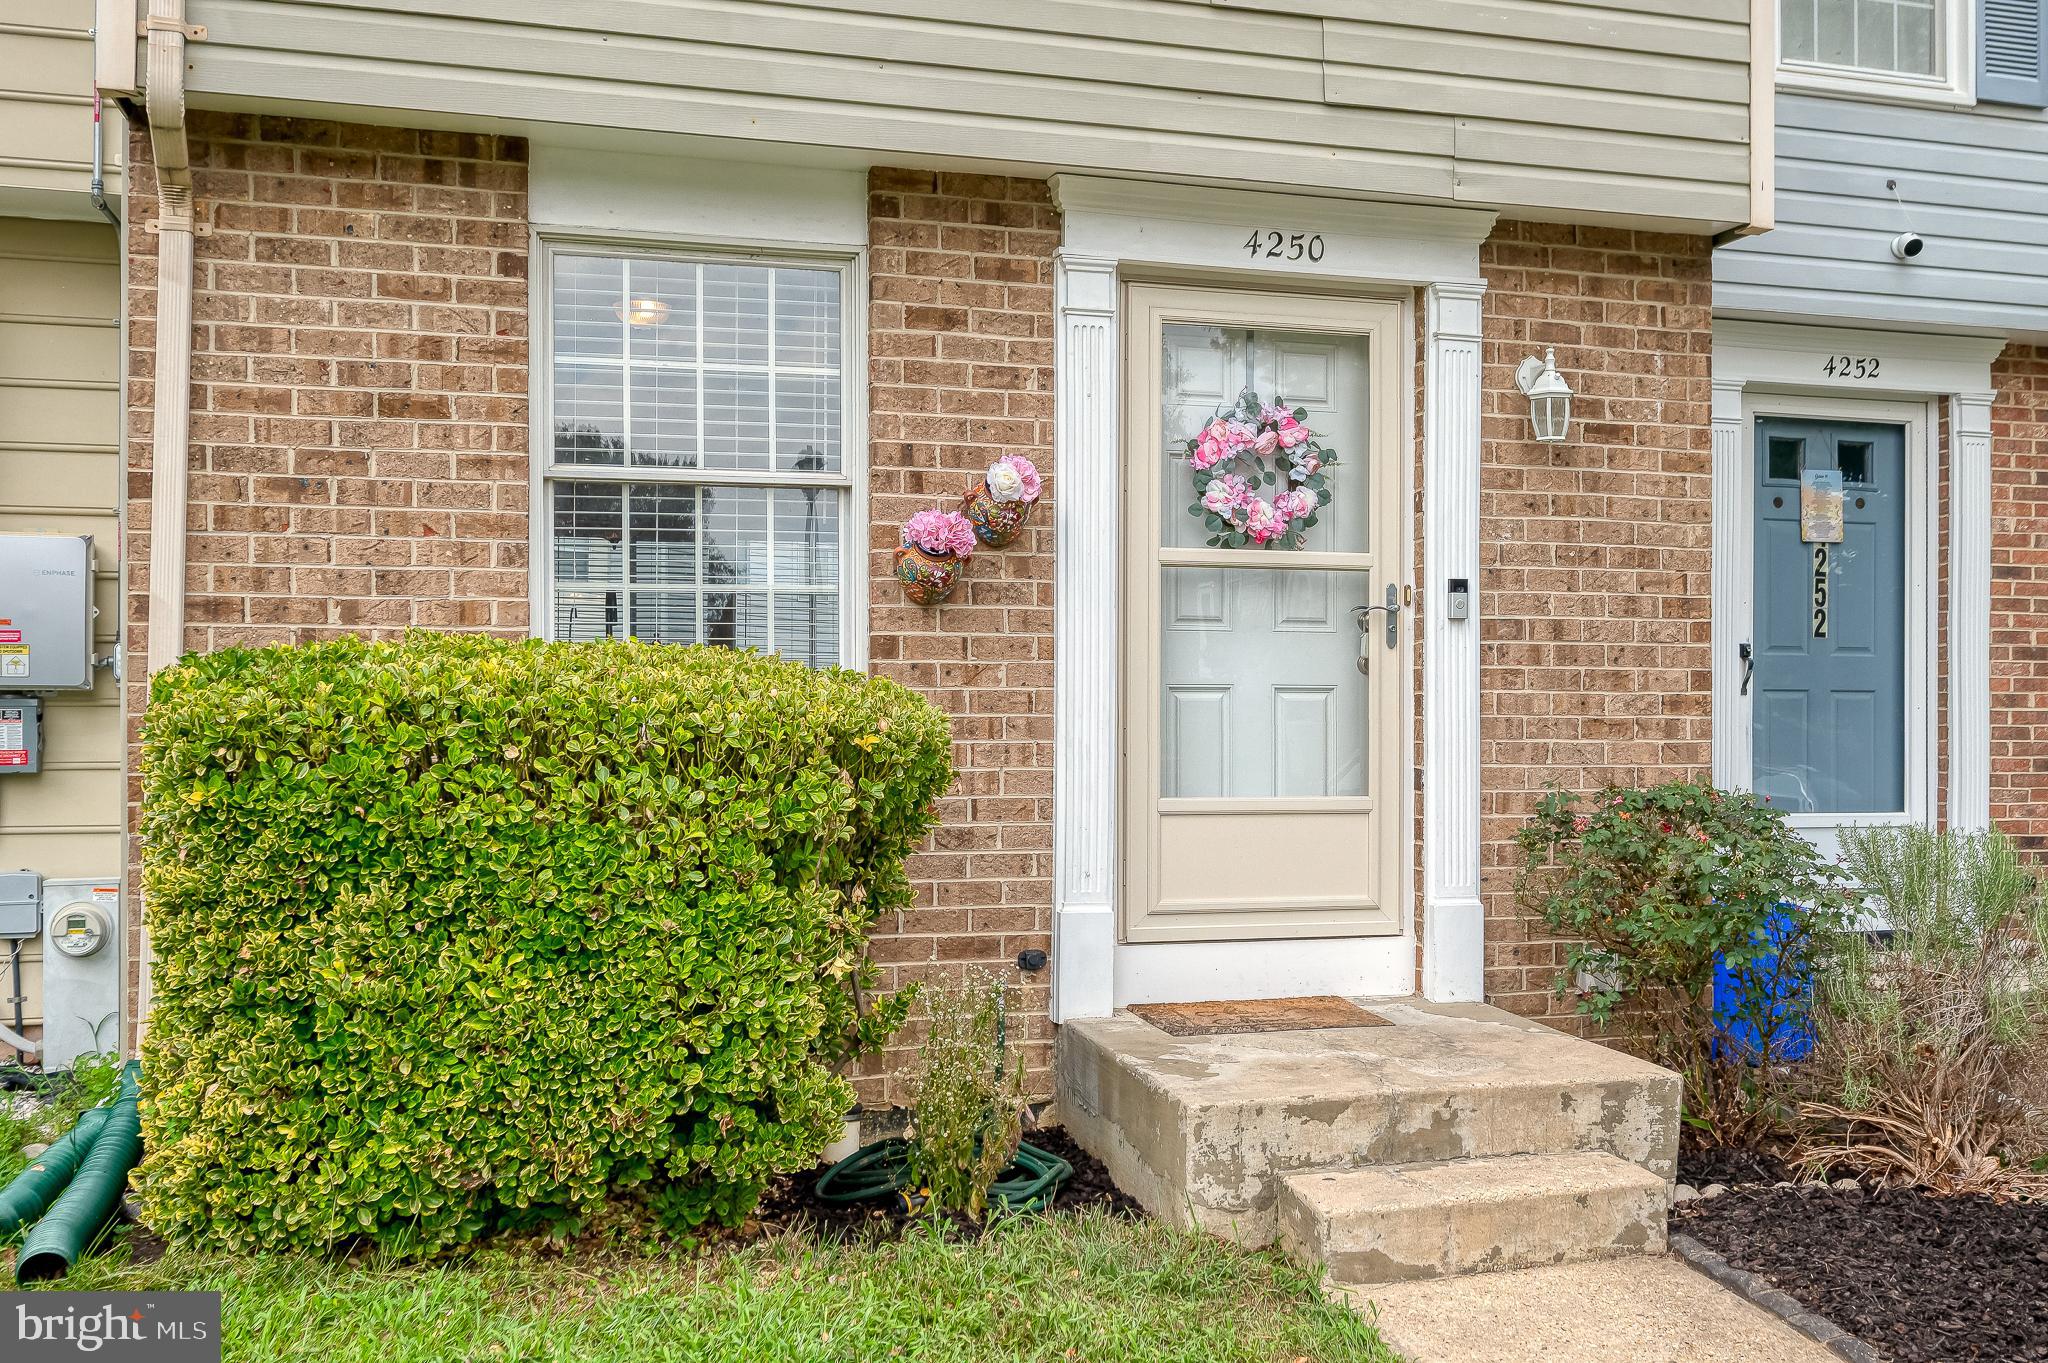
****** AMAZING PRICE DROP******** Welcome to 4250 Crosswood Drive, a 2-bedroom, 1.5-bath townhome located in the community of Saddle Creek!
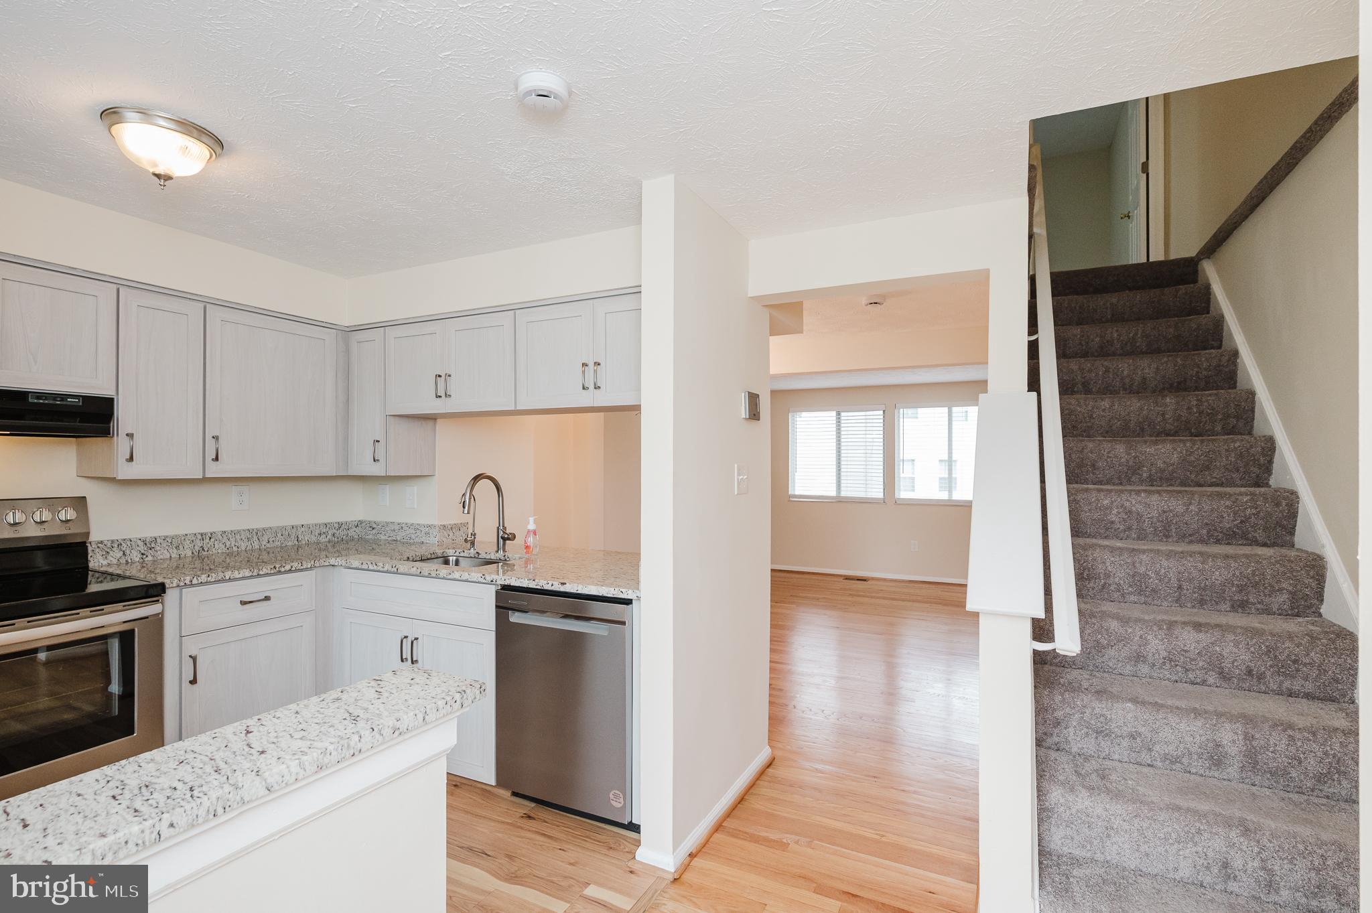
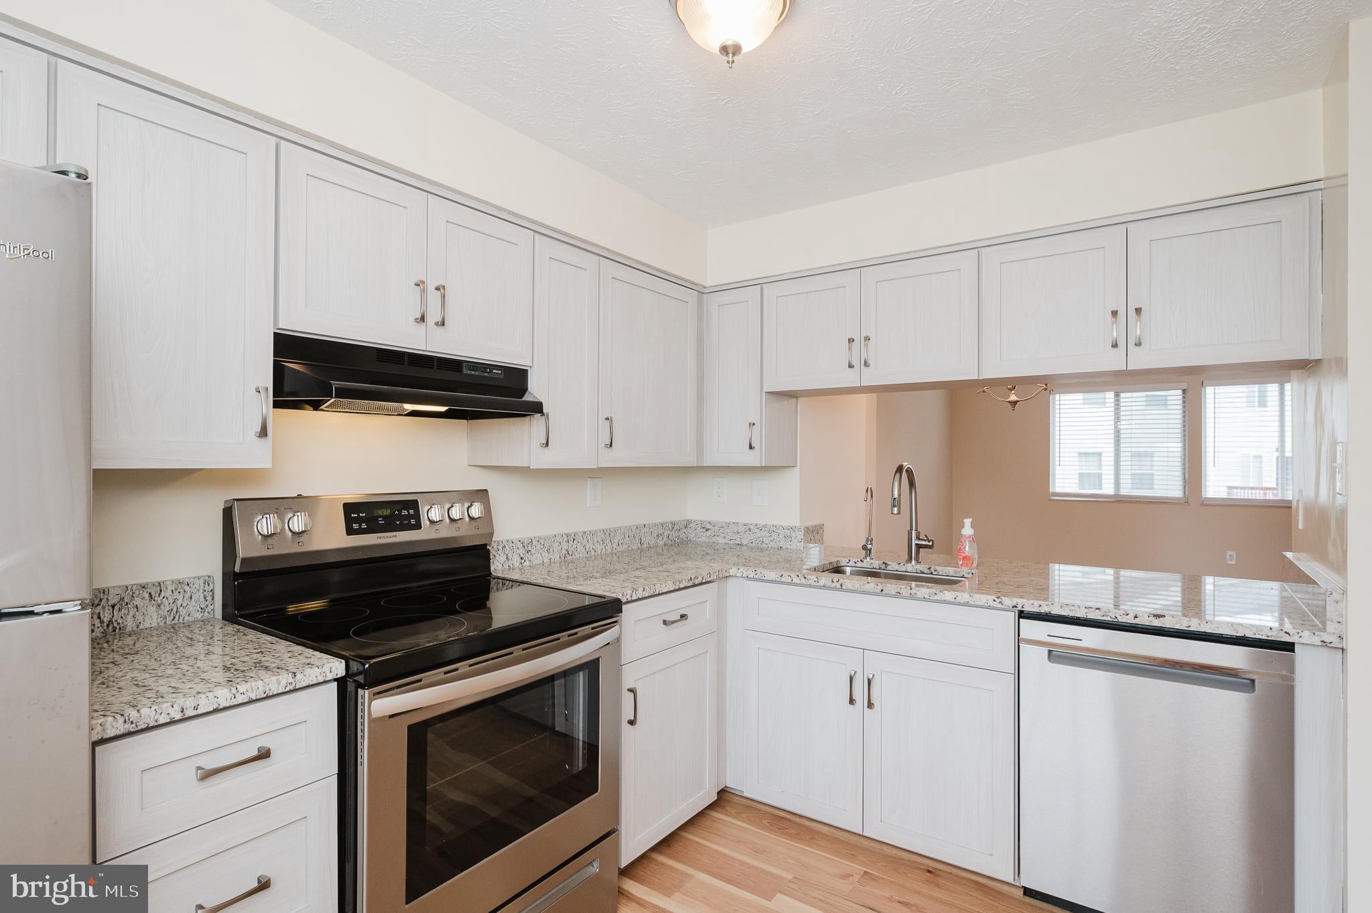
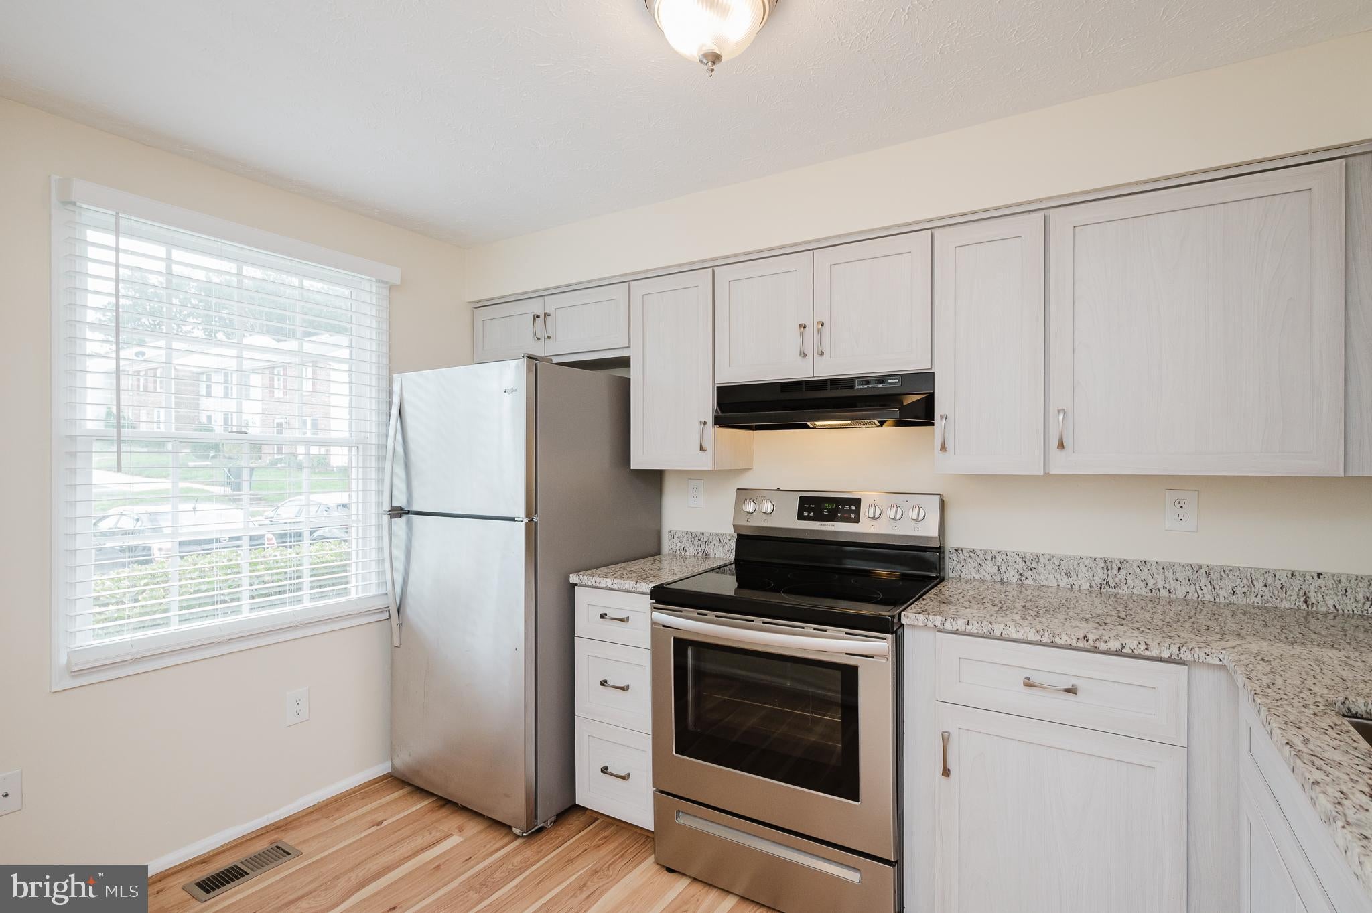
Enjoy the appeal of this well-maintained home featuring newer flooring throughout most of the house, newer granite countertops, and updated soft-close kitchen cabinetry. The kitchen also offers a convenient pass-through window overlooking the spacious living room and dining area, creating an open feel and making it easy to stay connected with guests while preparing meals. Classic cordless white faux-wood blinds throughout add a clean, timeless touch.
Upstairs, you'll find a spacious primary bedroom featuring a vanity area, double closet, and private access to the full hallway bathroom. Another generously sized bedroom with a large closet completes the upper level.
The finished lower level provides even more living space with a large recreation room/optional sleeping area, half bathroom, and laundry room. From the lower level, easily venture outside to the fully fenced backyard featuring a storage shed.
This townhome offers two convenient parking options: one reserved space directly in front, exclusively assigned to the property, plus an additional permit parking space available to residents with a valid permit.
As wonderful as the home is, the location is equally as impressive! Enjoy convenient access to shopping, dining, and recreational options, along with a great commuter location with easy access to I-95, Route 198, and Route 29.
Don't miss your chance to see this home. Schedule your tour today!
Save
Ask
Tour
Hide
Share
Listing Snapshot
Price
$359,000
Days On Site
44 Days
Bedrooms
2
Inside Area (SqFt)
1,300 sqft
Total Baths
2
Full Baths
1
Partial Baths
1
Lot Size
0.02 Acres
Year Built
1988
MLS® Number
MDMC2252116
Status
Active
Property Tax
$3,758
HOA/Condo/Coop Fees
$67.15 monthly
Sq Ft Source
Estimated
Friends & Family
React
Comment
Invite
No Comments Yet
Did you know? You can invite friends and family to your search. They can join your search, rate and discuss listings with you.
Recent Activity
a week ago
Price changed to $359,000
a week ago
Listing updated with changes from the MLS®
a month ago
Status changed to Active
a month ago
Listing first seen on site
General Features
Acres
0.02
Foundation
Permanent
Levels
Three Or More
Parking
Parking LotOther
Property Sub Type
Townhouse
Sewer
Public Sewer
Special Circumstances
Standard
SqFt Above
900
SqFt Below
400
SqFt Total
1335
Style
Colonial
Water Source
Public
Zoning
R200
Interior Features
Appliances
Electric RangeElectric OvenElectric Water HeaterStainless Steel Appliance(s)DishwasherRefrigeratorWasherDryer
Basement
Partially Finished
Cooling
OtherElectric
Flooring
Carpet
Heating
ElectricForced Air
Laundry Features
Laundry RoomLower Level
Bathroom 1
Bedroom 2
Dining Room
Level - Main
Half Bath
Kitchen
Level - Main
Laundry
Living Room
Level - Main
Primary Bedroom
Recreation Room
Save
Ask
Tour
Hide
Share
Exterior Features
Construction Details
BrickVinyl Siding
Fencing
PrivacyWood
Pool Features
None
Community Features
Association Fee
$67.15
Association Fee Frequency
Monthly
School District
MONTGOMERY COUNTY PUBLIC SCHOOLS
Schools
School District
MONTGOMERY COUNTY PUBLIC SCHOOLS
Elementary School
BURTONSVILLE
Middle School
BENJAMIN BANNEKER
High School
PAINT BRANCH
Listing courtesy of One Percent Lists Mid-Atlantic



Did you know? You can invite friends and family to your search. They can join your search, rate and discuss listings with you.