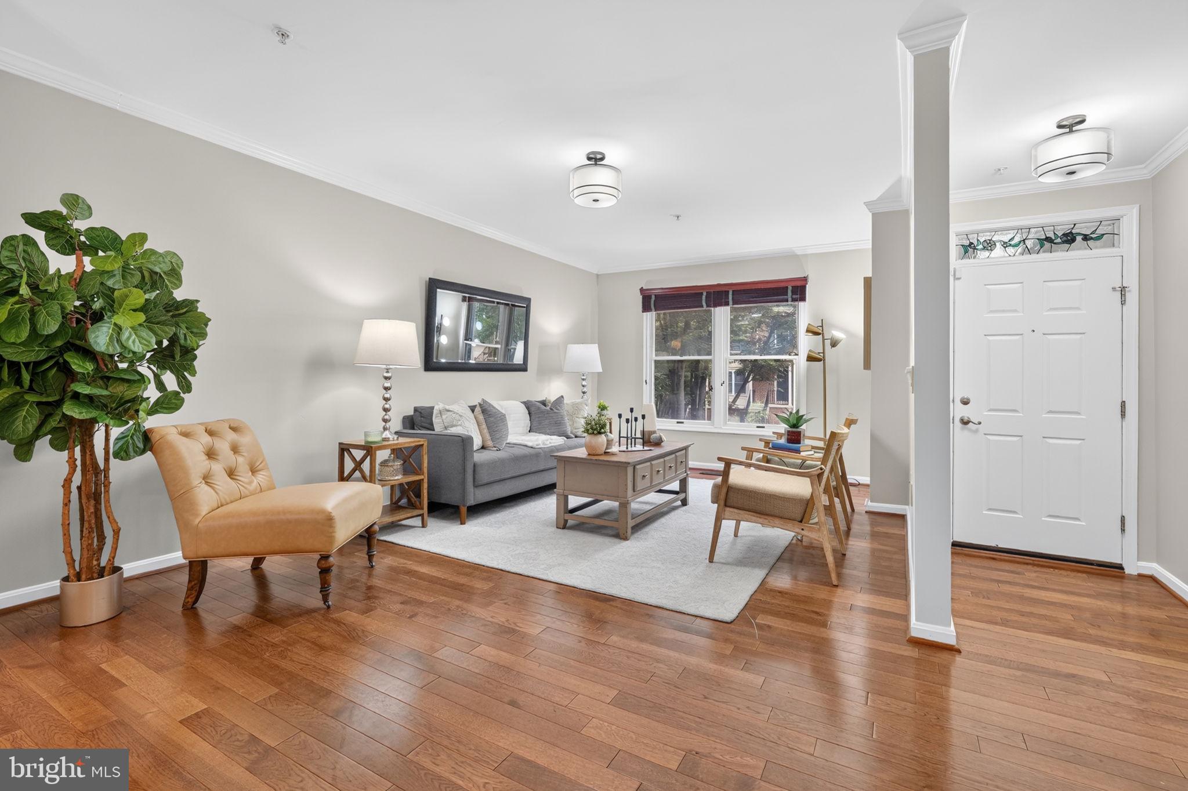
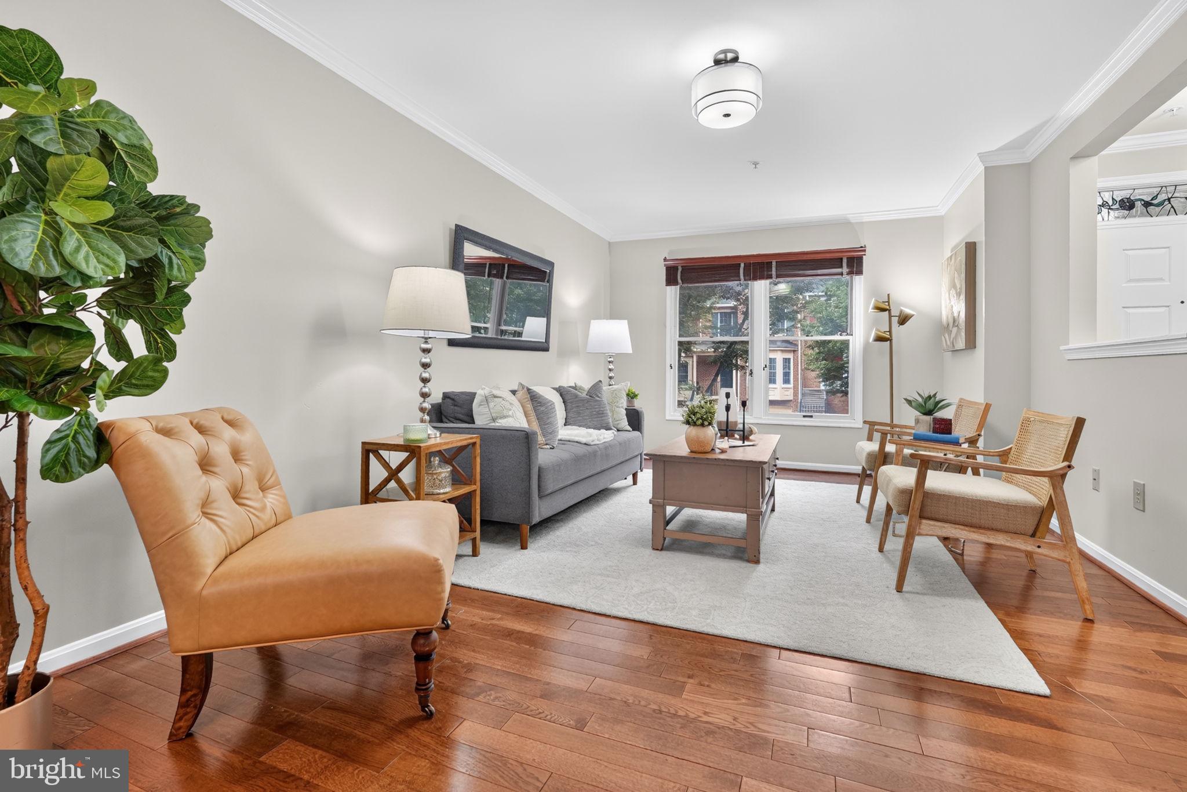
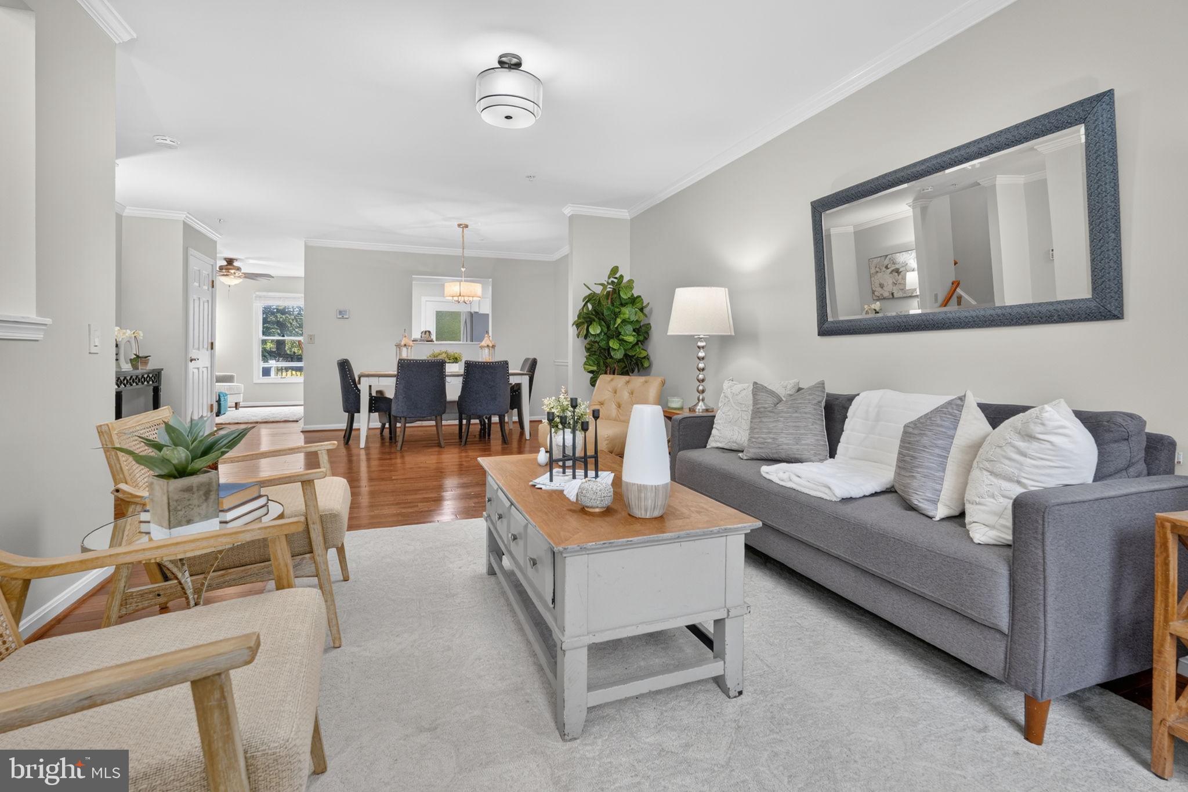
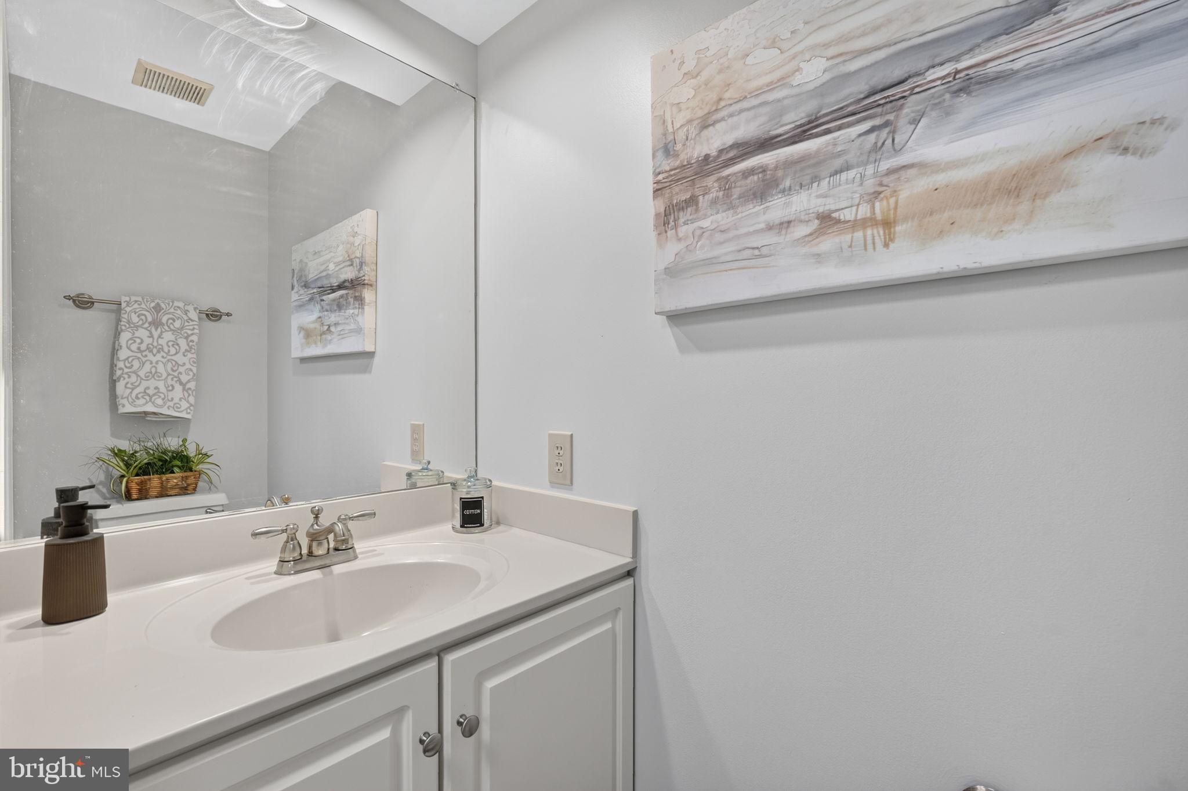
Beautifully updated 3-bedroom townhome with a finished lower level, private outdoor space, and an unbeatable location! Hardwood floors grace the main level, featuring a welcoming foyer, spacious living room with crown molding, elegant dining room with chair rail and crown molding, and an updated kitchen with stainless steel appliances, gas cooking, French-door refrigerator, and new lighting. Upstairs, all three bedrooms feature ceiling fans. The spacious primary suite boasts a huge closet with a custom Elfa organizer and a beautifully remodeled bath with double vanity and custom-tiled shower. The updated hall bath features custom tile and a tiled tub/shower surround. The finished lower level offers a recreation room, wet bar ready to become a kitchenette, full bath, recessed lighting, and full egress windows providing wonderful natural light—ideal for a 4th bedroom, guest suite, office, or private living space. Wood-burning fireplace conveys as-is; seller has never used it.
Enjoy the beautiful Trex deck overlooking common ground with NO house directly behind you! New 8-foot board-on-board privacy fence with gate. One-car garage, full-size laundry, utility sink, and additional driveway parking.
Walk to shopping, restaurants, Aldi, Urgent Care, Wingstop, and Honey Baked Ham. Shady Grove Metro is less than a mile away! Don’t miss this wonderful combination of updates, privacy, flexible living space, and convenience!
Save
Ask
Tour
Hide
Share
Listing Snapshot
Price
$550,000
Days On Site
11 Days
Bedrooms
3
Inside Area (SqFt)
1,836 sqft
Total Baths
4
Full Baths
3
Partial Baths
1
Lot Size
0.05 Acres
Year Built
1993
MLS® Number
MDMC2252178
Status
Active
Property Tax
$5,415
HOA/Condo/Coop Fees
$68 monthly
Sq Ft Source
Assessor
Friends & Family
React
Comment
Invite
No Comments Yet
Did you know? You can invite friends and family to your search. They can join your search, rate and discuss listings with you.
Recent Activity
a week ago
Listing updated with changes from the MLS®
2 weeks ago
Status changed to Active
2 weeks ago
Listing first seen on site
General Features
Acres
0.05
Attached Garage
Yes
Foundation
Concrete Perimeter
Garage
Yes
Garage Spaces
1
Levels
Three Or More
Parking
Garage Door OpenerConcreteGarageDrivewayAttached
Parking Spaces
2
Property Sub Type
Townhouse
Sewer
Public Sewer
Special Circumstances
Standard
SqFt Above
1536
SqFt Below
300
SqFt Total
1836
Style
ColonialTraditional
Utilities
Cable AvailableUnderground Utilities
Water Source
Public
Zoning
RPT
Interior Features
Appliances
OvenGas RangeGas OvenGas Water HeaterWasherDishwasherDisposalDryerExhaust FanIce MakerMicrowaveRefrigerator



Did you know? You can invite friends and family to your search. They can join your search, rate and discuss listings with you.