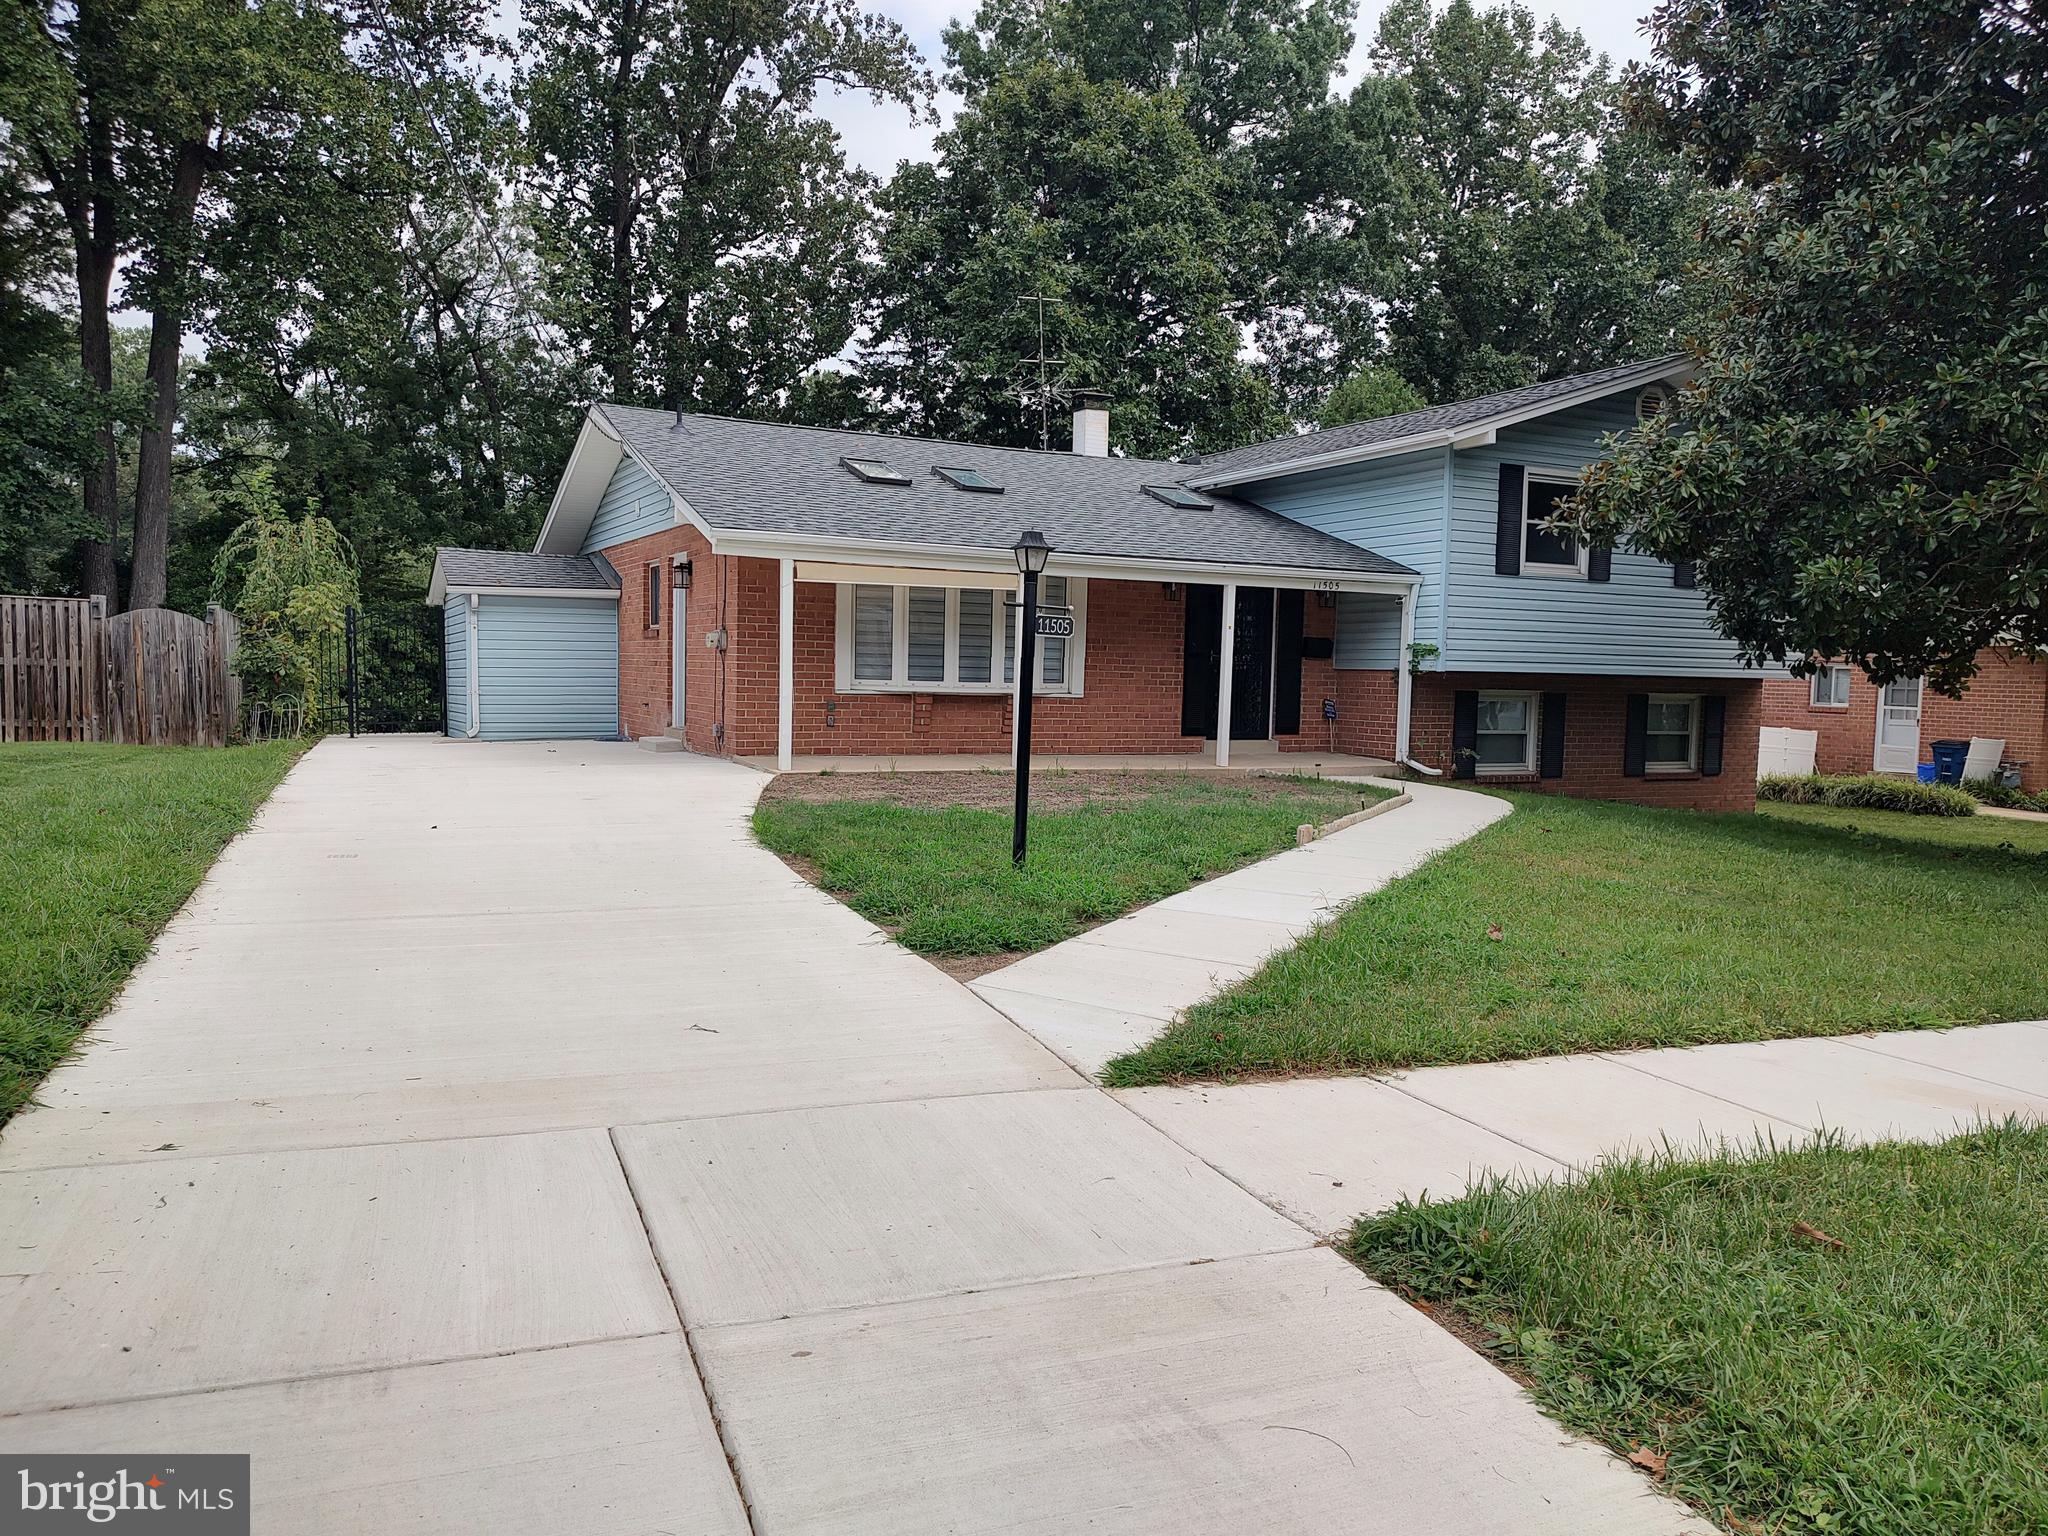
NEW PRICE. Beautifully Renovated Kemp Mill Home for Rent! Structure lease to go through the end of June 2027 or the end of June 2028
Are you looking for a gorgeous, spacious, move-in-ready home in a prime Kemp Mill location? This beautifully redesigned and renovated four-level split-level home offers an exceptional combination of style, comfort, space, and convenience in one of Silver Spring’s most sought-after neighborhoods.
Recently renovated with the thoughtful eye of an interior designer, this home has been beautifully updated to provide a warm, stylish, and inviting setting for both everyday living and entertaining. Fully furnished with new, stylish furniture is also available as an option.
The home features 5 bedrooms and 2.5 baths, including four bedrooms on the upper level. The spacious primary bedroom features a private en-suite bathroom, while the additional bedrooms share a full hall bath. The first lower level includes a fifth bedroom adjacent to the large family room, offering an ideal private space for guests, a home office, or an additional household member.
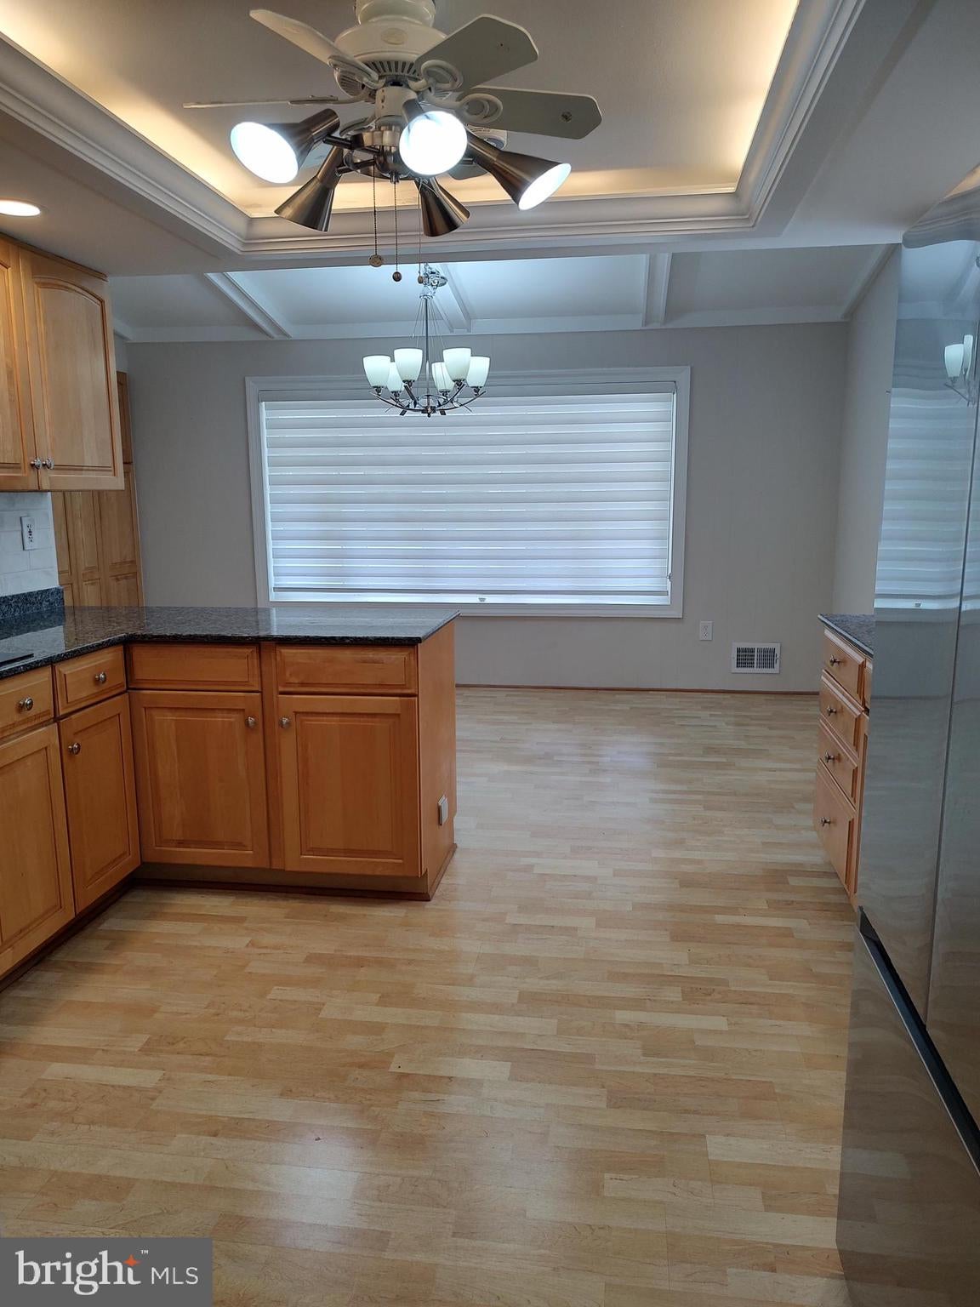
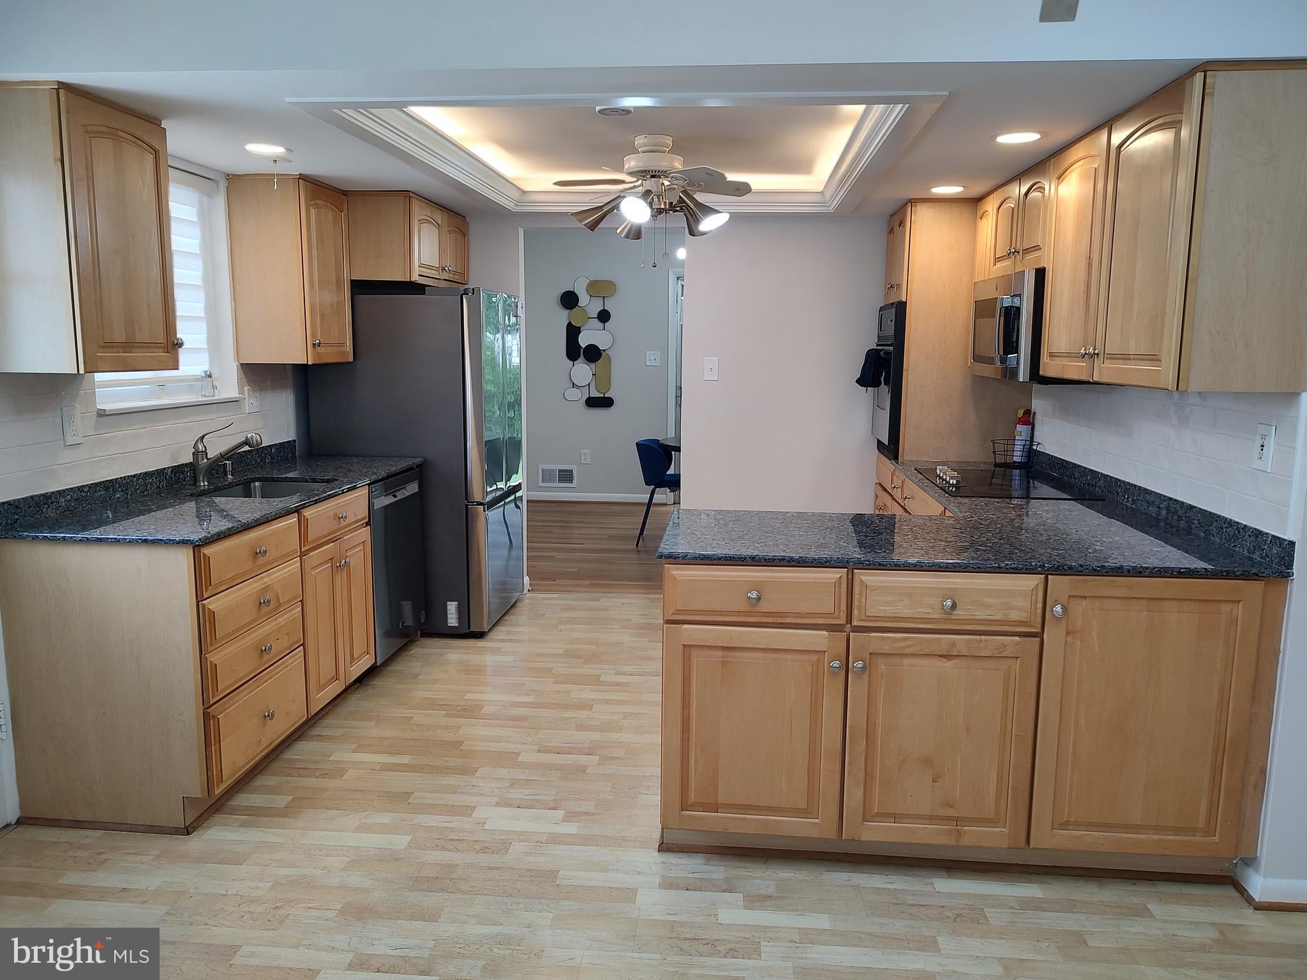
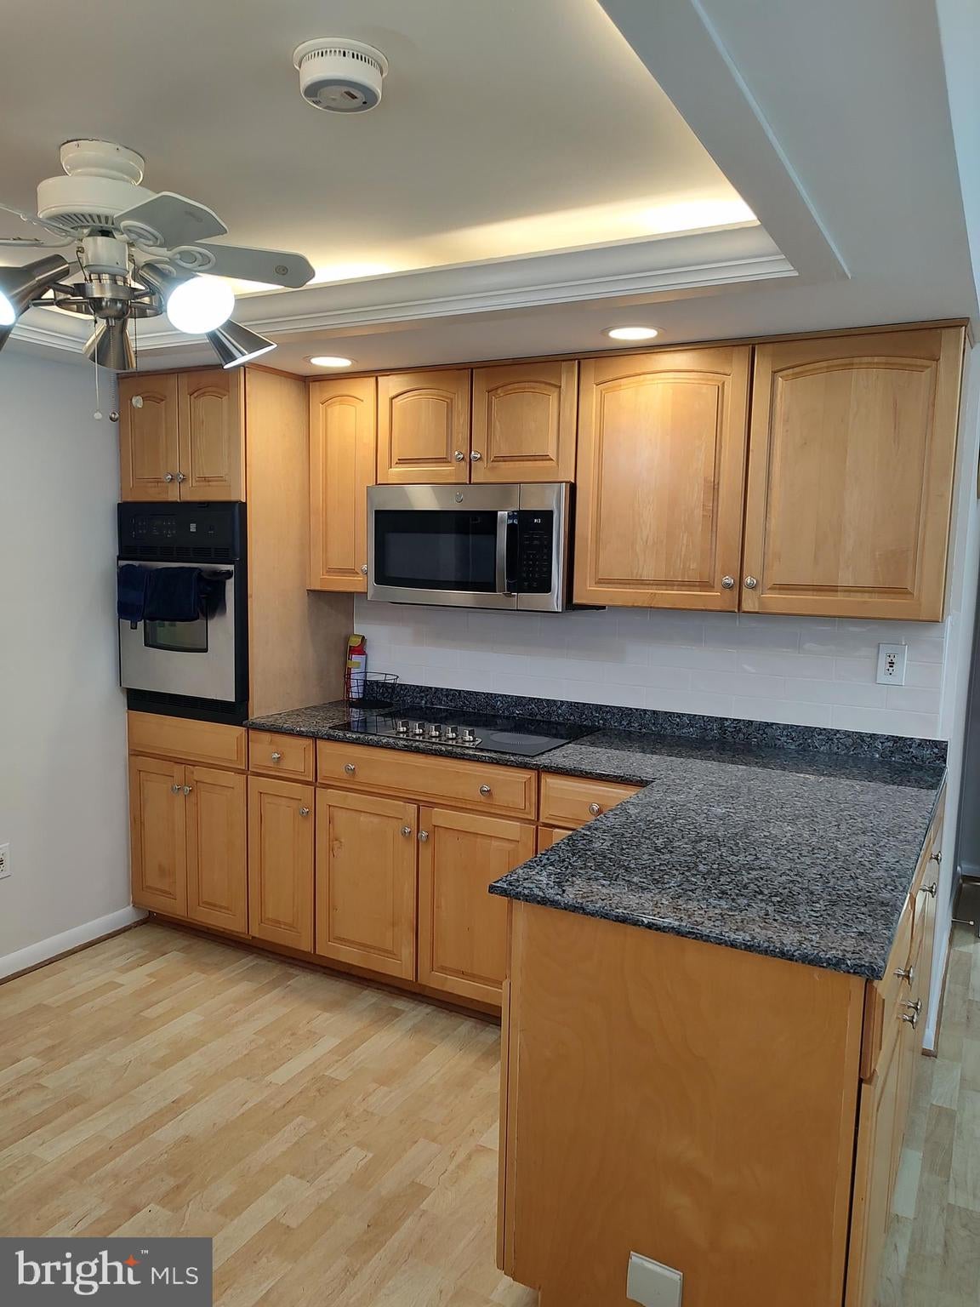
At the heart of the home is the beautifully renovated eat-in kitchen, complemented by a bright and spacious breakfast area featuring vaulted ceilings, skylights, a large bay window, and a wall pantry with convenient pull-out drawers. The kitchen features stainless-steel appliances, granite countertops and backsplash, and a newer glass cooktop. The thoughtful layout creates a wonderful space for casual family meals, morning coffee, and entertaining.
The first lower level provides even more flexible living space, with a spacious family room, fifth bedroom, powder room, and a convenient combination mudroom and laundry room with a separate exterior side entrance. The updated basement provides an additional recreation area, with the laundry and utility room conveniently located adjacent to it.
Throughout the home, recently refinished hardwood floors, updated windows, recessed lighting, and abundant natural light create a bright, comfortable, and polished atmosphere.
Step outside to the spacious, fully fenced backyard, offering plenty of room to relax, dine al fresco, entertain friends and family, or enjoy outdoor recreation.
Another valuable convenience: weekly trash and recycling pickup are included at no additional cost!
One of this home’s greatest advantages is its fantastic location. Situated in the heart of Kemp Mill, the property feels peaceful and private while remaining just a few blocks from Kemp Mill Shopping Center, offering convenient access to shopping, dining, services, and everyday necessities. In addition, the house is located just a few miles from Wheaton Westfield Plaza and Costco!
Outdoor enthusiasts will appreciate the proximity to Wheaton Regional Park, Northwest Branch trails, Wheaton Ice Arena, and nearby horseback-riding trails. The Wheaton Library is also conveniently located nearby.
For commuters, the location is especially convenient, with easy access to the Capital Beltway, ICC, and Route 29, making travel to Washington, DC, Northern Virginia, and throughout the greater metropolitan area convenient. The Wheaton Metro Red Line is also nearby, providing an excellent public transportation option.
The landlords are attentive, responsive people, who are looking for excellent long-term tenants, who will take pride in caring for this beautiful home. Applicants must have: Good credit — 670 or higher; and a gross monthly household income of at least three times the monthly rent
This is a rare opportunity to rent a beautifully renovated, spacious home in an outstanding Kemp Mill location, with exceptional access to shopping, parks, recreation, transportation, and all that Silver Spring has to offer.
Welcome home!
Save
Ask
Tour
Hide
Share
Listing Snapshot
Price
$3,950
Days On Site
65 Days
Bedrooms
5
Inside Area (SqFt)
2,292 sqft
Total Baths
3
Full Baths
2
Partial Baths
1
Lot Size
0.21 Acres
Year Built
1964
MLS Number
MDMC2252224
Status
Active
Property Tax
N/A
HOA/Condo/Coop Fees
N/A
Sq Ft Source
Estimated
Friends & Family
React
Invite
Recent Activity
3 weeks ago
Status changed to Active
3 weeks ago
Listing updated with changes from the MLS
2 months ago
Price changed to $3,950
2 months ago
Listing first seen on site
General Features
Acres
0.21
Available on
2026-10-05
Foundation
Slab
Levels
Three Or More
Parking
Driveway
Pets
No
Property Sub Type
Single Family Residence
Security
Security System
Sewer
Public Sewer
SqFt Above
2292
SqFt Total
3072
Style
Split Level
Water Source
Public
Zoning
R90
Interior Features
Appliances
OvenGas Water HeaterCooktopDishwasherDryerMicrowaveRefrigeratorStainless Steel Appliance(s)
Basement
Cooling
Central AirCeiling Fan(s)Electric
Flooring
Wood
Heating
Natural GasForced Air
Interior
Eat-in KitchenCeiling Fan(s)PantryRecessed LightingHigh CeilingsBuilt-in Features