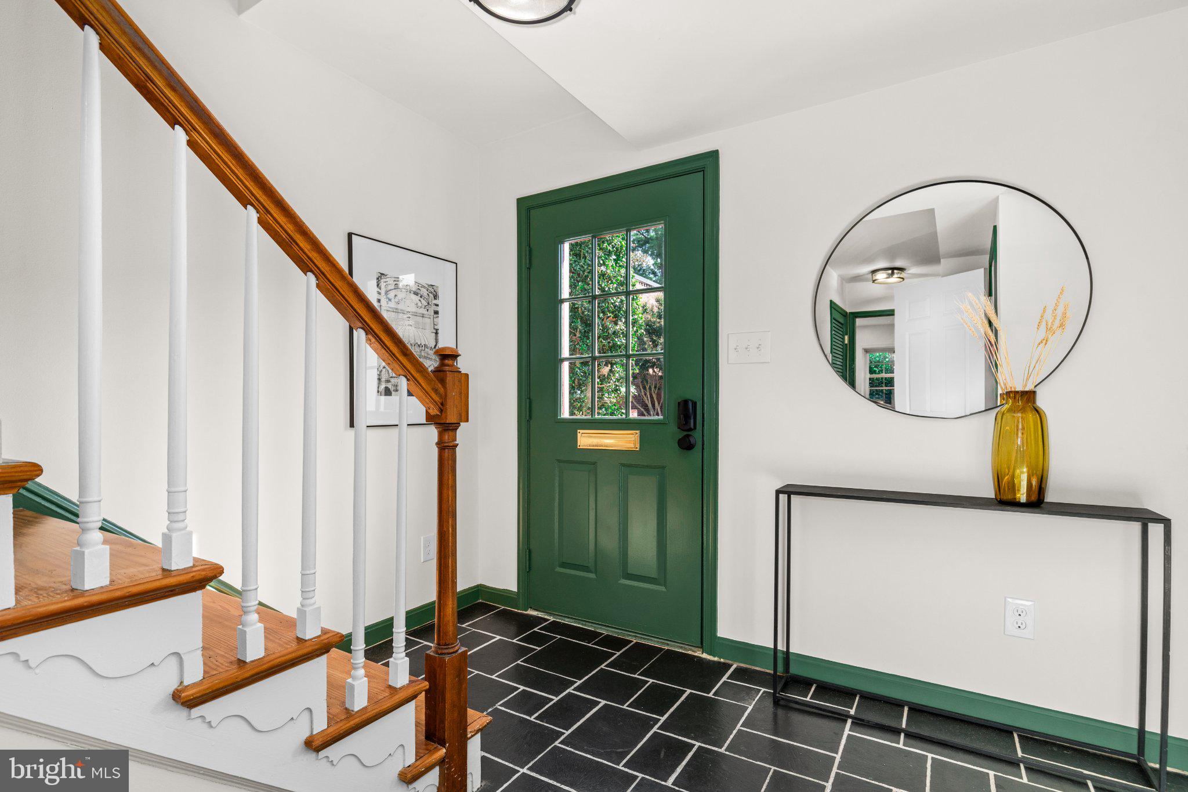
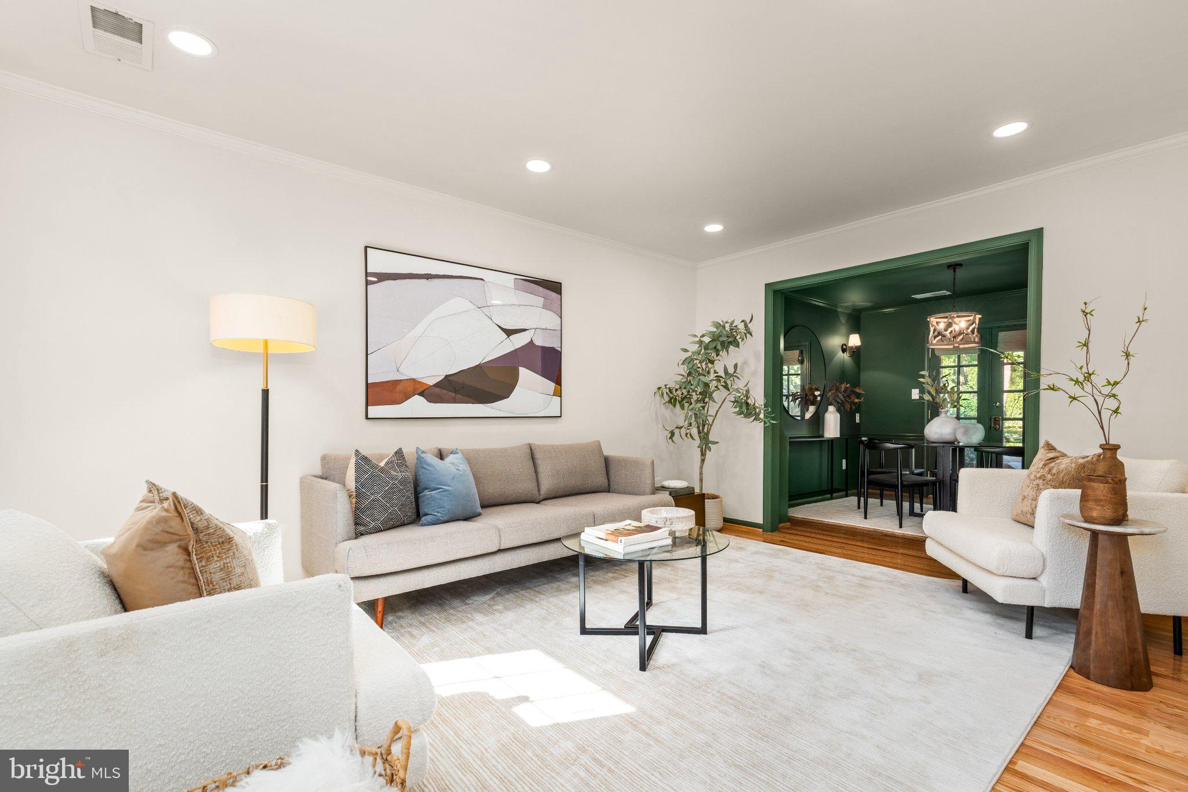
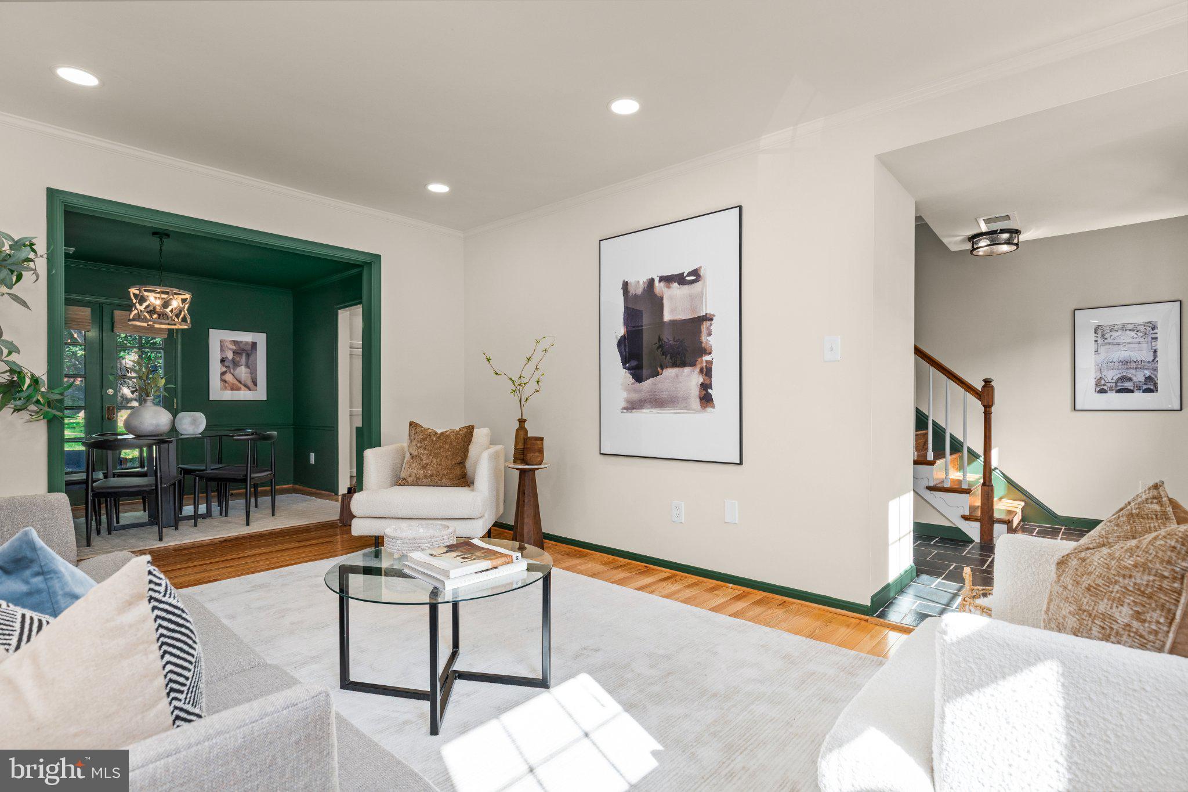
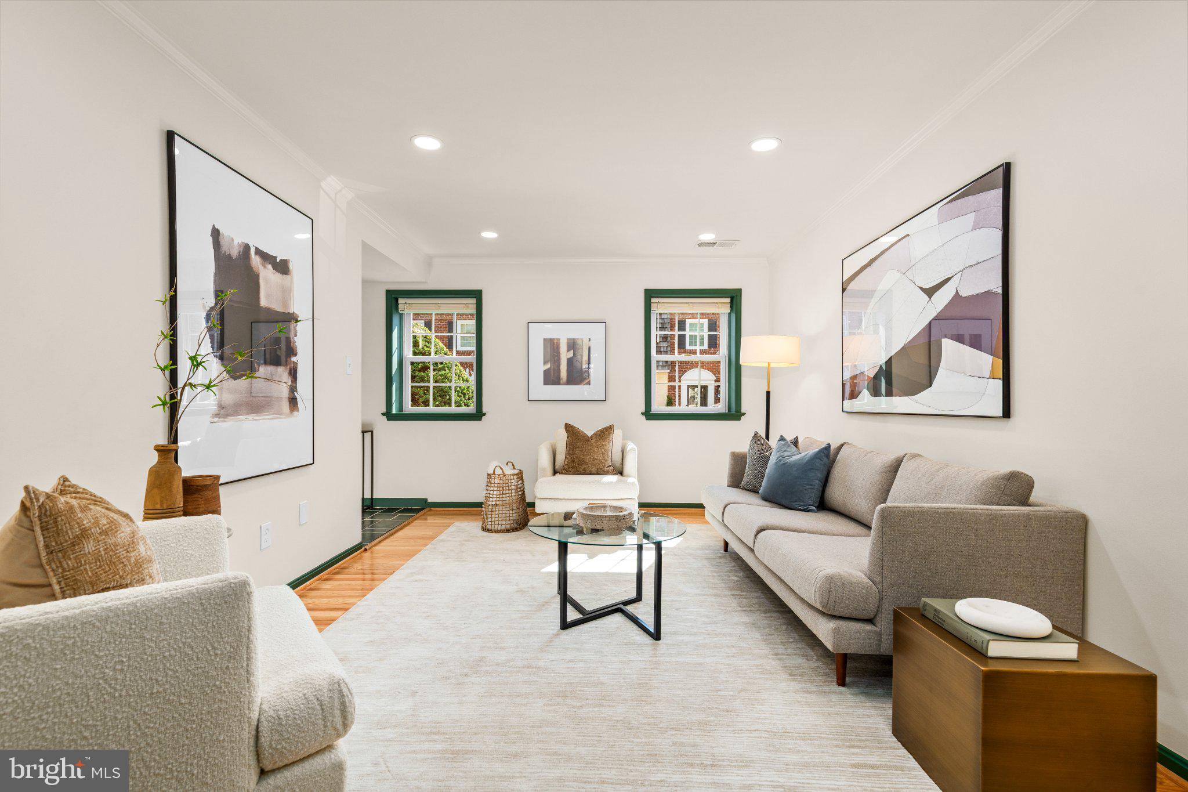
Located in the sought-after Kenwood Forest community of Chevy Chase, this three-bedroom, two-and-a-half-bath residence offers 1,350 interior square feet of thoughtfully designed living space across two levels, plus a rare storage area in the attic. The main level features a welcoming foyer, spacious living room, dining room with built-ins, renovated kitchen and laundry area, powder room and coat closet. The kitchen was completely updated with new cabinetry, counter tops, appliances and finishes. Additionally, the opening between the kitchen and dining room was expanded to create a more functional and connected layout. New hardwood flooring has been extended throughout the main living space and upstairs, complemented by recessed lighting and updated light fixtures. Upstairs are three bedrooms and two full bathrooms, a linen closet and access to the storage area in the attic. The primary bedroom has a large closet and updated en-suite bathroom, while the second and third bedrooms share a hallway bathroom with a bathtub. Through the dining room's French doors, there is a private patio and shared lawn space that leads directly to a large field and playground. A reserved parking space is conveniently located right in front of the home, with additional community parking available for guests and a neighborhood electric vehicle charging station. Kenwood Forest offers a welcoming community atmosphere along with the convenience of landscaping, common-area maintenance, trash collection, exterior maintenance, and snow removal. Residents also enjoy easy access to nearby parks, playgrounds, and the Capital Crescent Trail. All of this is just moments from Downtown Bethesda and Bethesda Row, with a wide variety of restaurants, shops, entertainment and the Bethesda Metro (Red Line).
Save
Ask
Tour
Hide
Share
Listing Snapshot
Price
$785,000
Days On Site
43 Days
Bedrooms
3
Inside Area (SqFt)
1,350 sqft
Total Baths
3
Full Baths
2
Partial Baths
1
Lot Size
N/A
Year Built
1950
MLS Number
MDMC2252236
Status
Active Under Contract
Property Tax
$9,198
HOA/Condo/Coop Fees
$479.87 monthly
Sq Ft Source
Estimated
Friends & Family
React
Invite
Recent Activity
a week ago
Status changed to Active Under Contract
a week ago
Listing updated with changes from the MLS
2 weeks ago
Price changed to $785,000
a month ago
Listing first seen on site
General Features
Foundation
Slab
Levels
Two
Parking
Off StreetAssigned
Parking Spaces
1
Pets
Yes
Property Sub Type
Condominium
Sewer
Public Sewer
Special Circumstances
Standard
SqFt Above
1350
SqFt Total
1350
Style
Colonial
Water Source
Public
Zoning
RES
Interior Features
Appliances
Electric Water HeaterWasherDryer
Cooling
Central AirElectric
Heating
ElectricCentral
Save
Ask
Tour
Hide
Share
Exterior Features
Construction Details
Wood Siding
Patio And Porch
Patio
Pool Features
None
Community Features
Additional Association Fee
$479.87
Additional Association Fee Frequency
Monthly
School District
MONTGOMERY COUNTY PUBLIC SCHOOLS
Schools
School District
MONTGOMERY COUNTY PUBLIC SCHOOLS
Elementary School
Unknown
Middle School
Unknown
High School
Unknown
Listing courtesy of Washington Fine Properties, LLC