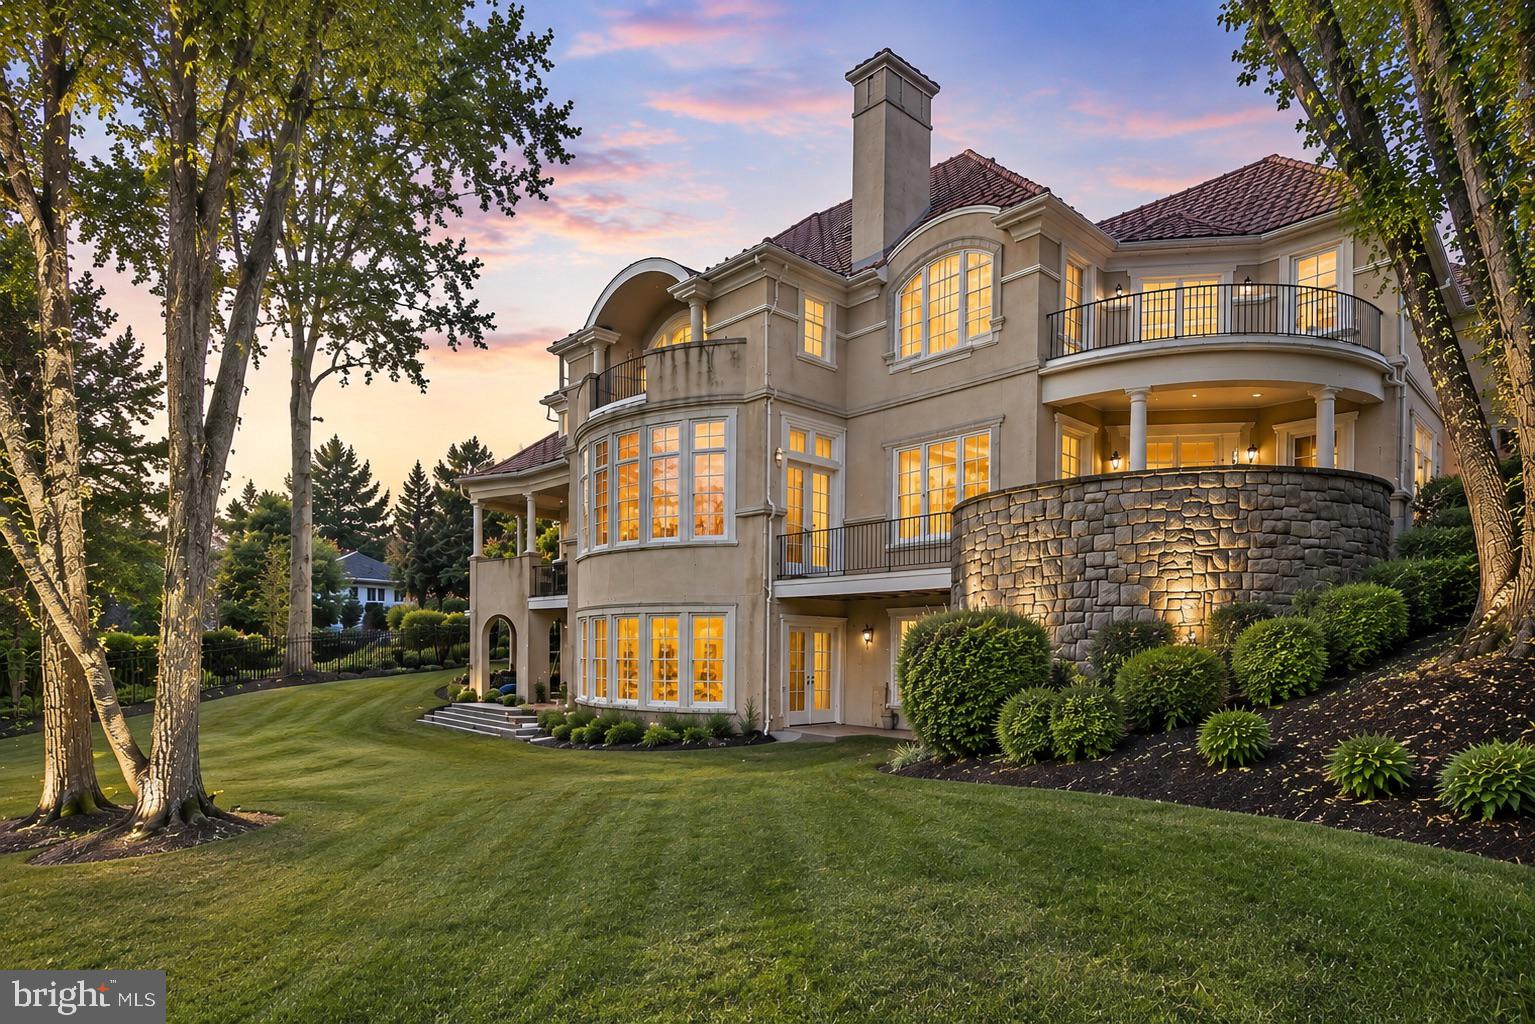
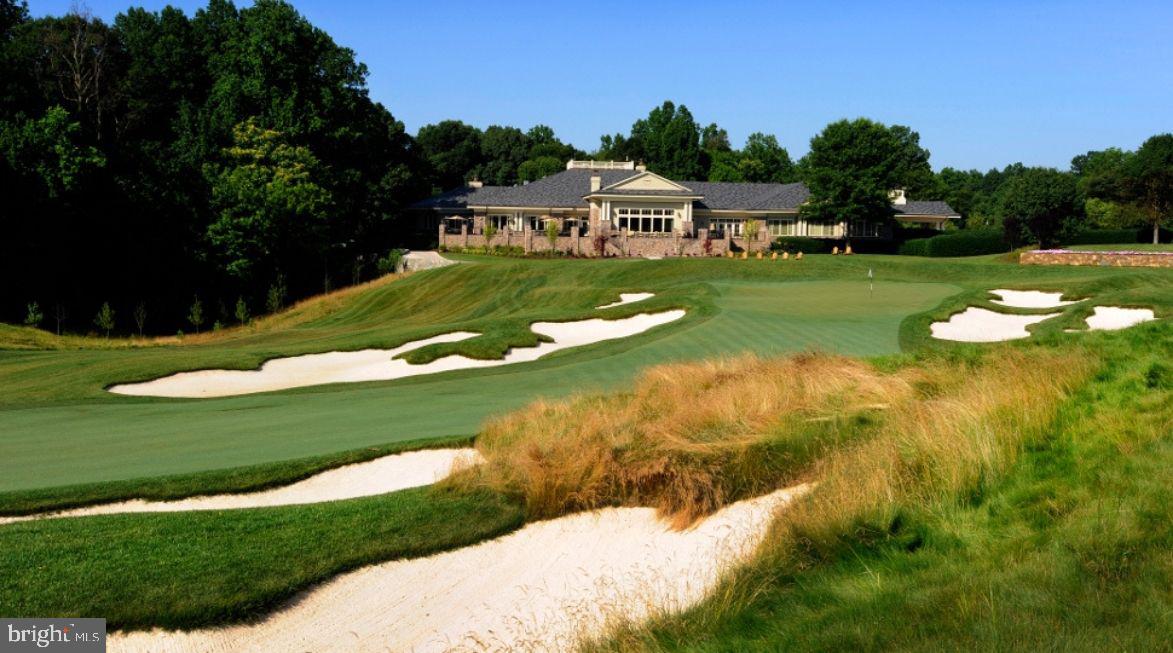
Nestled within the secure gates of Rapley Preserve at Avenel, this custom 2001 estate borders the renowned TPC golf course and is now available to rent for the very first time. Spread over three fully finished floors, the home delivers over 9,300 square feet of high-end living space set on a private half-acre property.
Inside, five cozy fireplaces warm the layout, which includes five large upper-level bedrooms that all feature private en-suite bathrooms. The primary suit functions as a personal sanctuary, boasting two separate bathrooms, a dedicated dressing space, large walk-in closets, and an extra room suitable for a home gym or secondary office. Down below, the bright walkout lower level is built for hosting and downtime, featuring a stepped movie theater, a secondary kitchen with a bar, and a sixth guest suite that works wonderfully for visitors or live-in relatives.
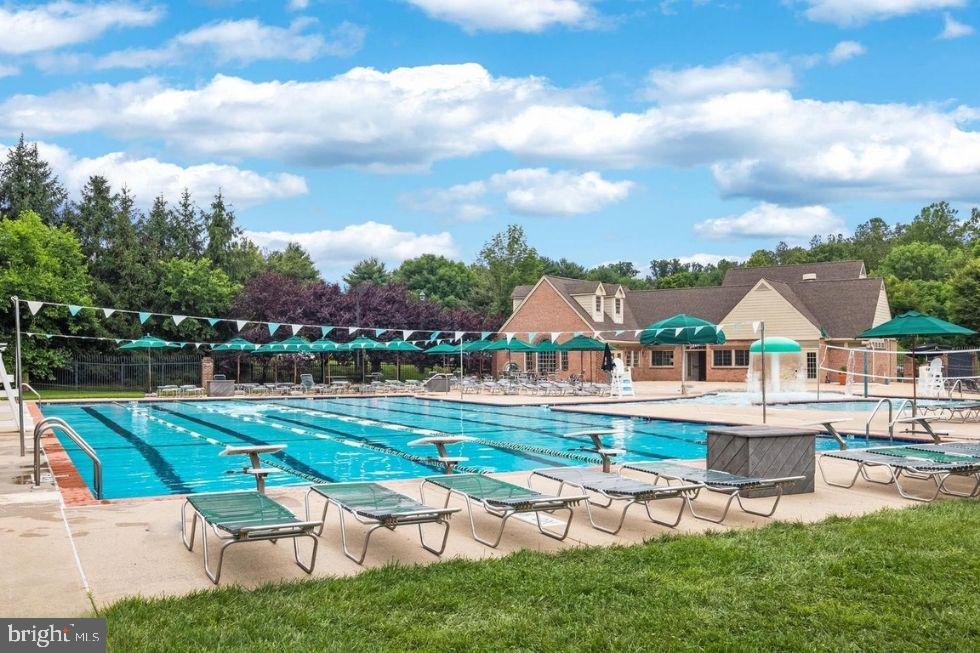
Leasing this home comes with fantastic community perks, as the monthly rent covers full lawn maintenance, around-the-clock private security, and access to the local Swim and Tennis Club. Prospective tenants can move in starting this August, and there is an option to secure the property partially furnished upon request.
Save
Ask
Tour
Hide
Share
Listing Snapshot
Price
$13,500
Days On Site
65 Days
Bedrooms
6
Inside Area (SqFt)
7,750 sqft
Total Baths
10
Full Baths
7
Partial Baths
3
Lot Size
0.49 Acres
Year Built
2001
MLS Number
MDMC2252264
Status
Active
Property Tax
N/A
HOA/Condo/Coop Fees
N/A
Sq Ft Source
Assessor
Friends & Family
React
Comment
Invite
No Comments Yet
Did you know? You can invite friends and family to your search. They can join your search, rate and discuss listings with you.
Recent Activity
2 days ago
Status changed to Active
2 days ago
Listing updated with changes from the MLS
2 months ago
Listing first seen on site
General Features
Acres
0.49
Attached Garage
Yes
Available on
2026-08-31
Cross Street
Rapley Preserve Dr
Direction Faces
West
Foundation
Concrete Perimeter
Garage
Yes
Garage Spaces
3
Levels
Three Or More
Parking
Garage Door OpenerOff StreetGarageDrivewayInside EntranceAttached
Parking Spaces
3
Pets
Yes
Property Sub Type
Single Family Residence
Sewer
Public Sewer
SqFt Above
6320
SqFt Below
1430
SqFt Total
9323
Style
ColonialTransitional
Utilities
Underground Utilities
Water Source
Public
Zoning
RE2C
Interior Features
Appliances
RangeOvenGas RangeGas OvenGas Water HeaterDishwasherDisposalDryerExhaust FanMicrowaveRange HoodRefrigeratorStainless Steel Appliance(s)Washer



Did you know? You can invite friends and family to your search. They can join your search, rate and discuss listings with you.