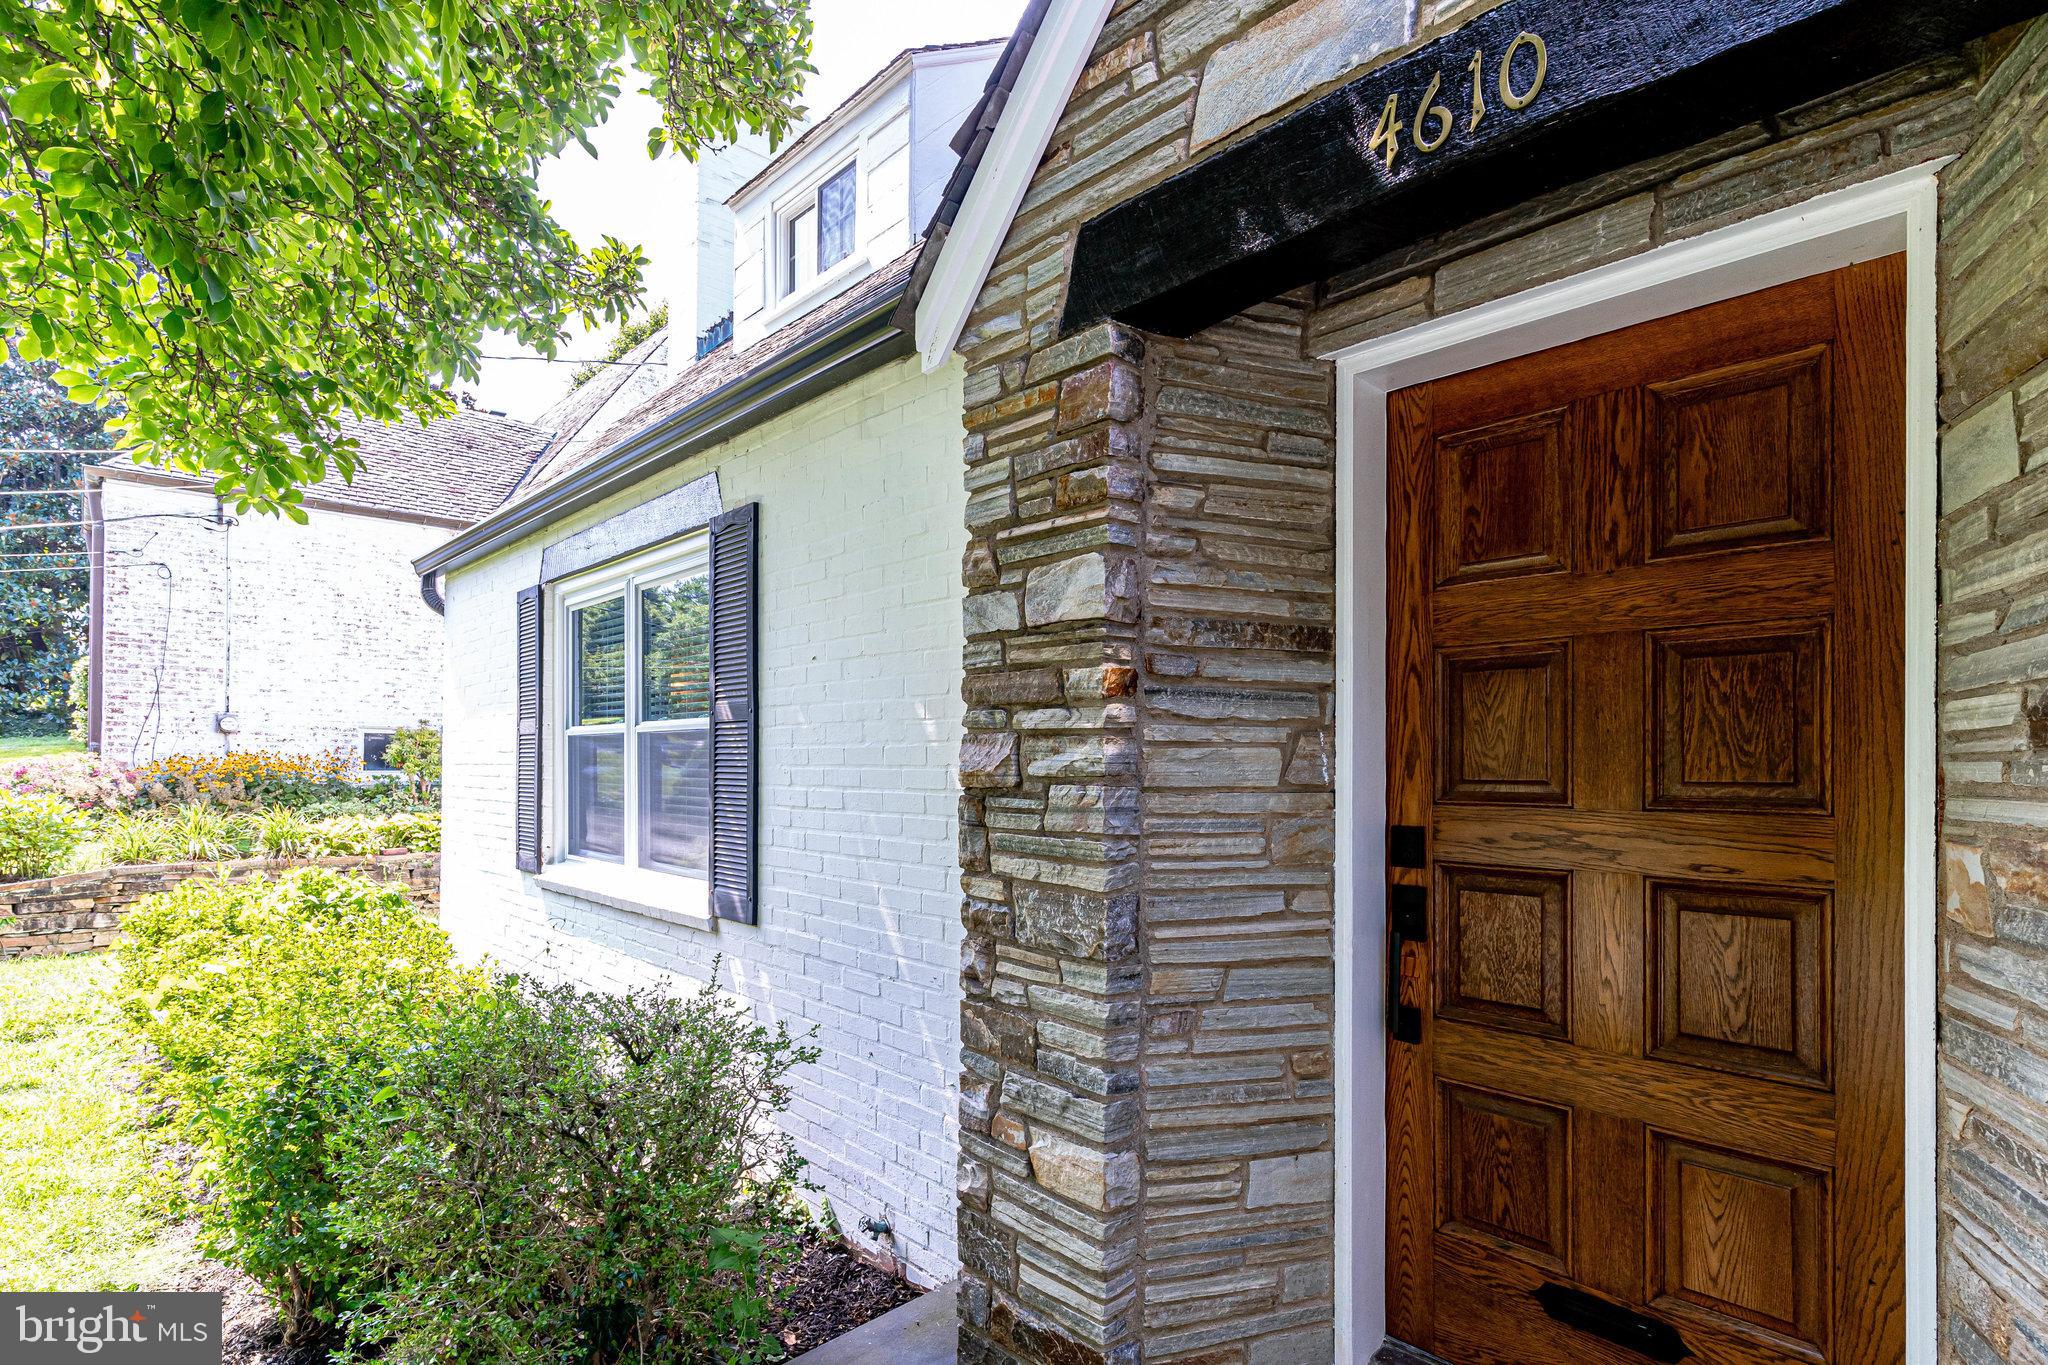
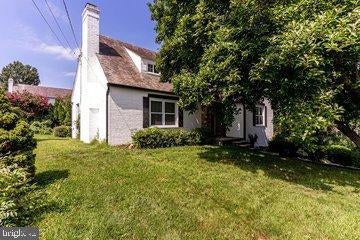
FORMER BRITSH DIPLOMAT RESIDENCE. RARELY AVAILABLE! Built by renowned developer Cooper, this exceptional light-brown residence is beautifully situated on a spacious corner lot in highly sought-after Brookdale.
Redesigned by District Architecture, the gracious floor plan offers an elegant, open-concept living and dining area enhanced by a beautiful fireplace. The generously sized, fully renovated eat-in kitchen features top-of-the-line cabinetry, brand-new appliances, and a stunning Carrara quartz island—ideal for everyday living and entertaining.
Abundant natural light and beautiful views fill the home through newly installed designer double-pane windows. The recently remodeled basement offers full-height ceilings, a spacious recreation area, a large utility and laundry room, and ample storage. Additional improvements include a new water heater.
The home retains its timeless architectural character, including distinctive arched doorways, original iron railings, two fireplaces, generously proportioned rooms, exceptional construction, and a classic slate roof.
Outside, enjoy a private, beautifully landscaped backyard and garden with a welcoming patio. The property also provides rare four-car tandem parking, with space for two vehicles in the garage and two additional vehicles in the rear driveway.
Ideally located within walking distance of dining, shopping, entertainment, and Friendship Heights. Served by Westbrook Elementary School, Westland Middle School, and Bethesda-Chevy Chase High School, which offers the International Baccalaureate Program.
Once considered a “best-kept secret,” Brookdale has become one of the most desirable neighborhoods near Friendship Heights. Enchanting in every season, this remarkable residence is a home you will delight in returning to each day.
Save
Ask
Tour
Hide
Share
Listing Snapshot
Price
$5,400
Days On Site
24 Days
Bedrooms
4
Inside Area (SqFt)
3,182 sqft
Total Baths
4
Full Baths
3
Partial Baths
1
Lot Size
0.21 Acres
Year Built
1936
MLS® Number
MDMC2252272
Status
Active
Property Tax
N/A
HOA/Condo/Coop Fees
N/A
Sq Ft Source
Estimated
Friends & Family
React
Invite
Recent Activity
4 weeks ago
Listing updated with changes from the MLS®
4 weeks ago
Listing first seen on site
General Features
Acres
0.21
Attached Garage
Yes
Available on
2026-08-21
Foundation
Permanent
Garage
Yes
Garage Spaces
4
Levels
Three Or More
Parking
GarageAttached
Parking Spaces
4
Pets
No
Property Sub Type
Single Family Residence
Sewer
Public Sewer
SqFt Above
1919
SqFt Below
1263
SqFt Total
3182
Style
Colonial
Utilities
Natural Gas AvailableElectricity Available
Water Source
Public
Zoning
R1
Interior Features
Appliances
Electric Water Heater
Basement
FinishedExterior Entry
Cooling
Central AirGas
Fireplace
Yes
Fireplaces
2
Flooring
LaminateWoodHardwood
Heating
ElectricForced Air
Interior
Eat-in KitchenKitchen IslandOtherBuilt-in Features