Property Search

Save
Ask
Tour
Hide
Share
$1,750,000
13 Days On Site

4105 EAST-WEST HIGHWAY
CHEVY CHASE, MD 20815

For Sale|Single Family Residence|Active
3
Beds
4
Total Baths
3
Full Baths
1
Partial Bath
3,553
SqFt
$493
/SqFt
1950
Built
Subdivision:
BETHESDA OUTSIDE
County:
MONTGOMERY
Listing courtesy of RLAH @properties
Call Now: (703) 898-3565
Is this the listing for you? We can help make it yours.
(703) 898-3565
4105 EAST-WEST HIGHWAY4105 EAST-WEST HIGHWAY4105 EAST-WEST HIGHWAY4105 EAST-WEST HIGHWAY
Save
Ask
Tour
Hide
Share

Mortgage Calculator

Monthly Payment (Est.)

$7,984
Calculator powered by Showcase IDX, a Constellation1 Company. Copyright ©2026 Information is deemed reliable but not guaranteed.

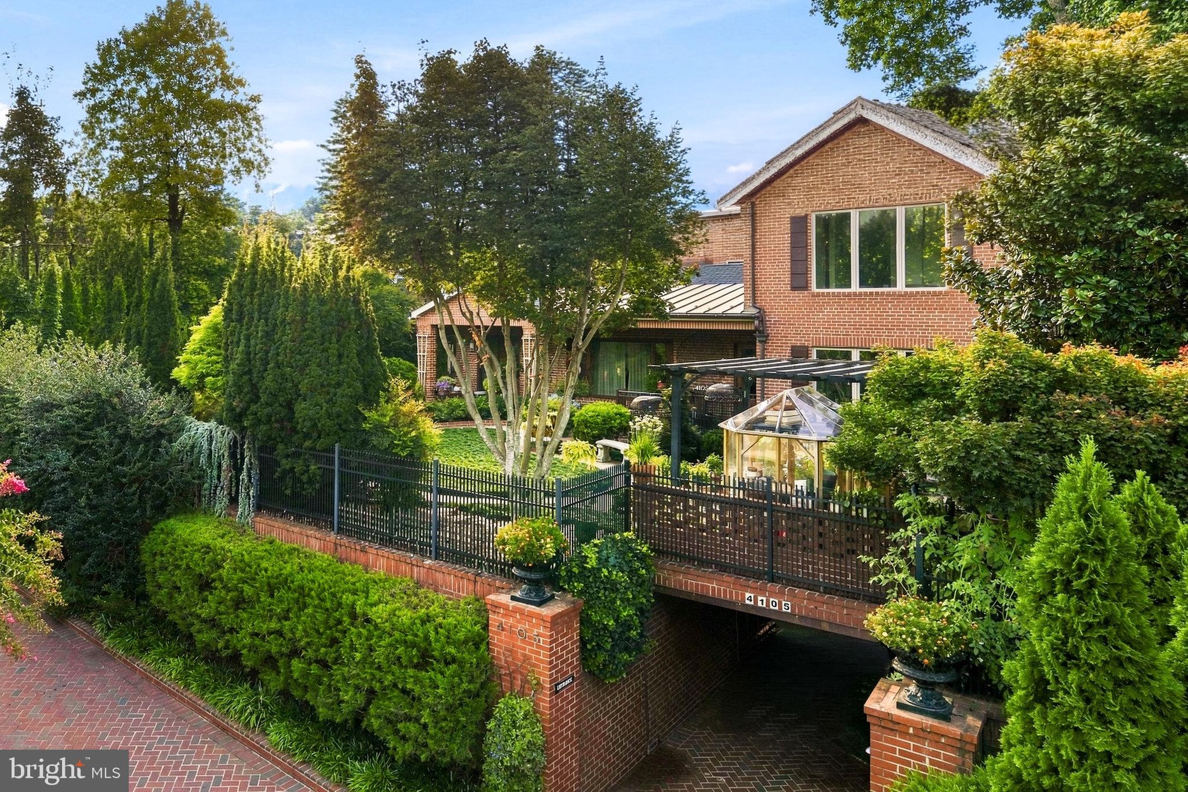
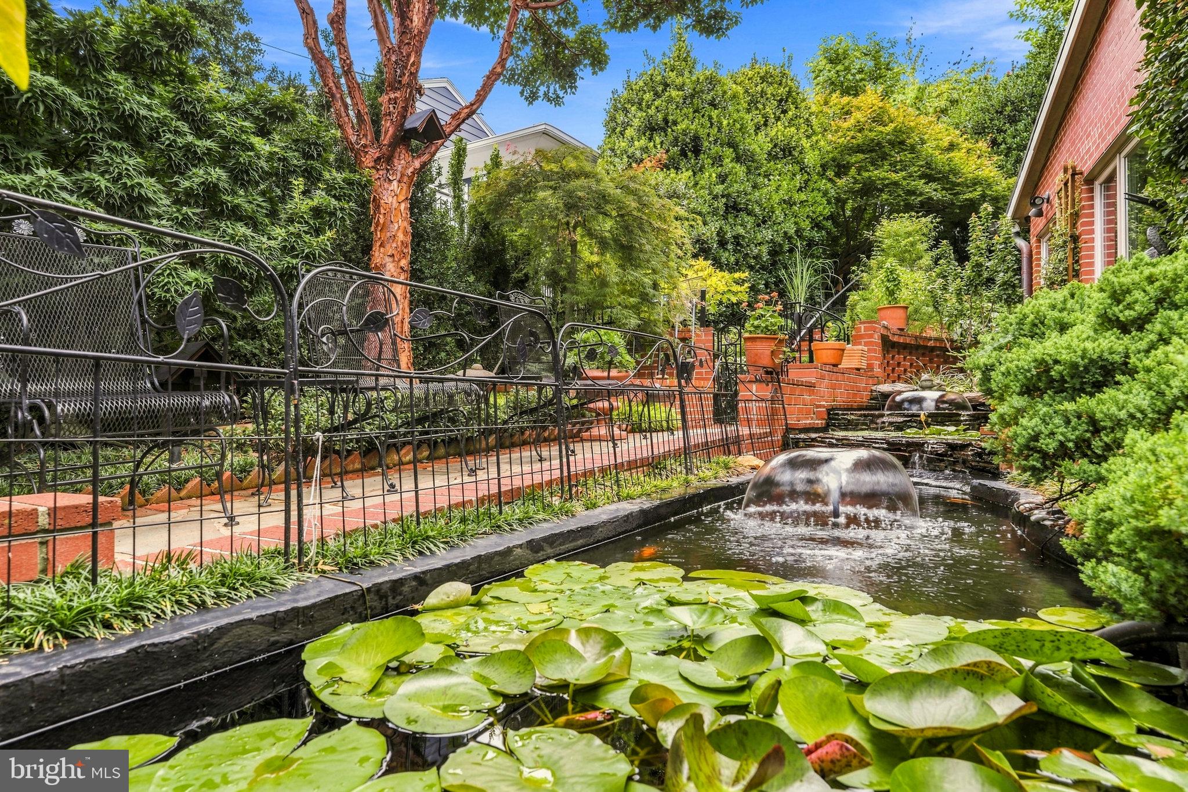
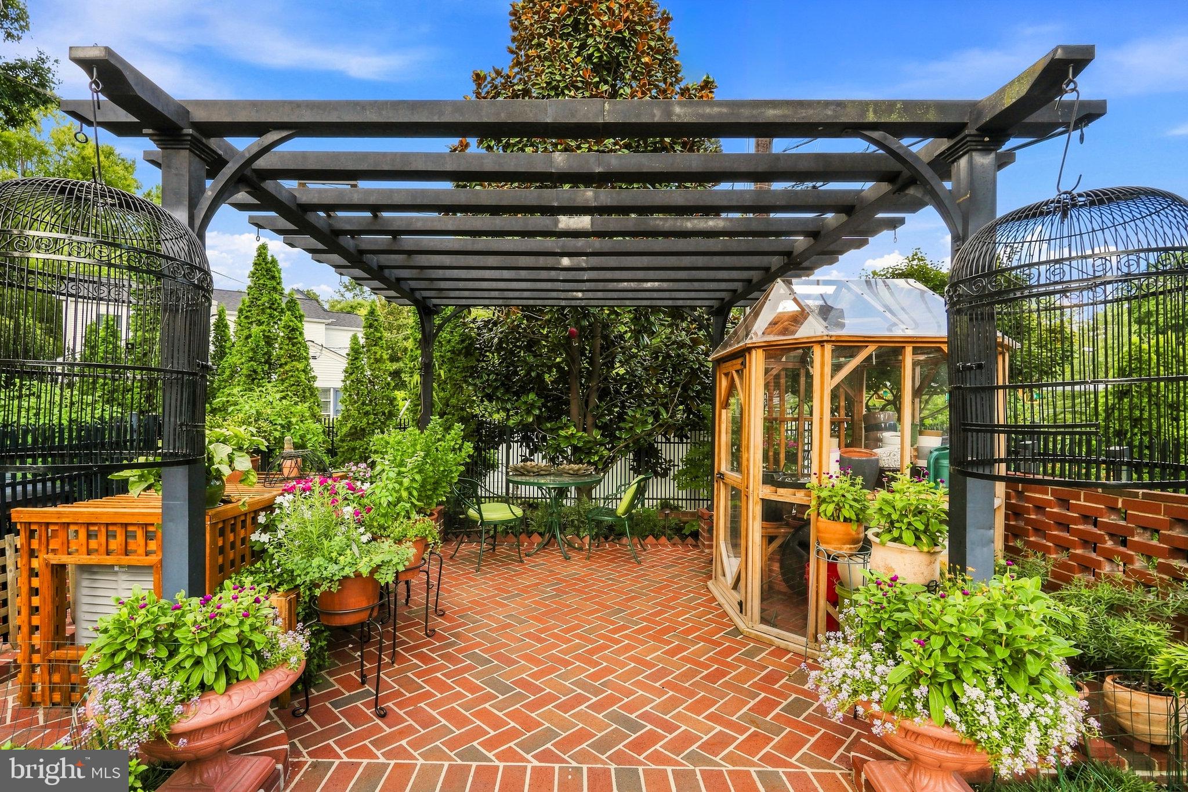
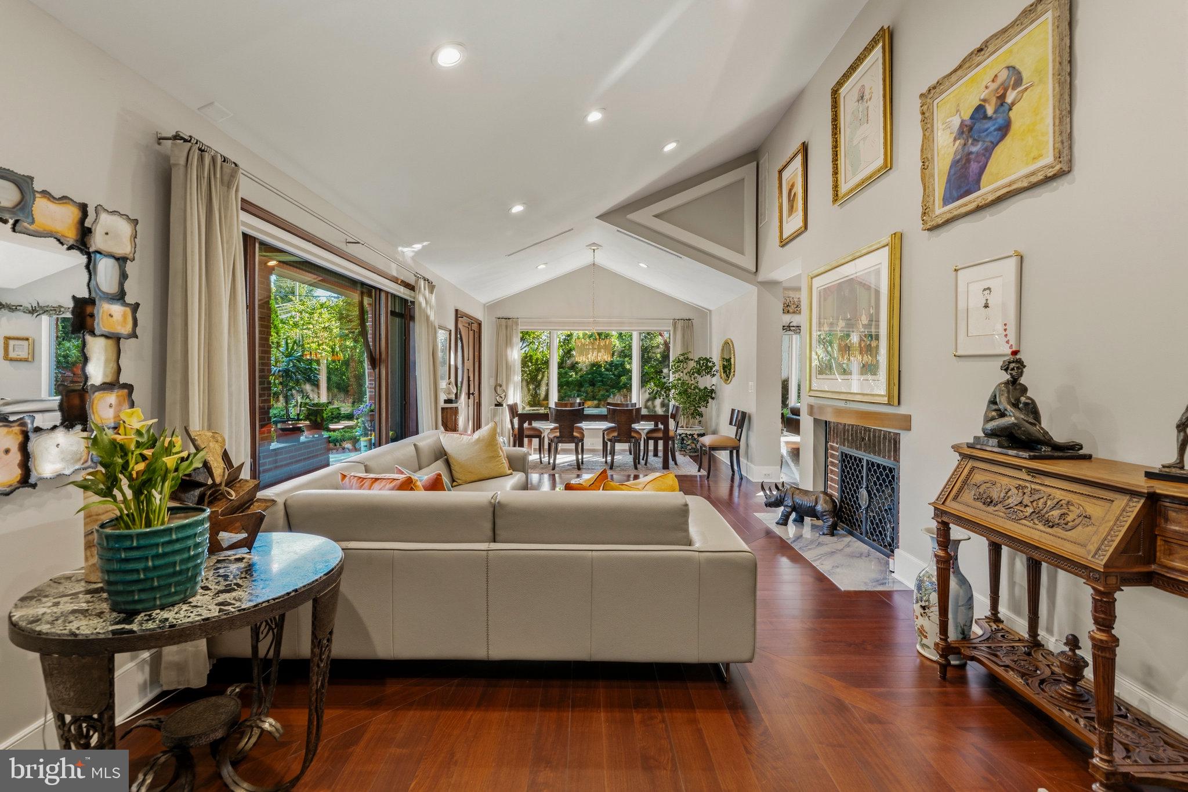
Behind a tall brick retaining wall and custom iron fencing, a courtyard unfolds around a koi pond, two covered porches, and brick walkways that set the tone before you reach the front door. This is a home built for people who notice details. Twenty years of thoughtful renovation shaped an interior where quarter-sawn white oak, slate, and walnut meet hammered stone and bamboo cabinetry, all beneath cathedral ceilings and custom millwork. The kitchen mixes professional appliances with a wet bar and generous eat-in space, opening to a family room warmed by hammered-stone walls. A wood-burning fireplace anchors the living and dining rooms, made for the evenings you actually want to slow down for. Two primary suites give this house a rare kind of flexibility: one on the main level with a private stone bath, the second upstairs with its own sitting room. A third bedroom doubles easily as an office. Below, a separate-entry efficiency apartment with its own kitchenette and bath, plus an exercise room and remarkable storage, opens quiet possibilities for guests or extended stays. Pella windows, dual HVAC zones, a propane backup generator, and EV charging round out a home as considered mechanically as it is architecturally. Walkable to Bethesda, Walter Reed, and NIH, with Metro close by — a distinctive offering, thoughtfully built to last.

Save
Ask
Tour
Hide
Share
Listing Snapshot
Price 
$1,750,000
Days On Site 
13 Days
Bedrooms 
3
Inside Area (SqFt) 
3,553 sqft
Total Baths 
4
Full Baths 
3
Partial Baths 
1
Lot Size 
0.16 Acres
Year Built 
1950
MLS® Number 
MDMC2252280
Status 
Active
Property Tax 
$9,889
HOA/Condo/Coop Fees 
N/A
Sq Ft Source 
Assessor
Friends & Family
Recent Activity
3 days agoListing updated with changes from the MLS®
6 days agoStatus changed to Active
6 days agoPrice changed to $1,750,000
2 weeks agoListing first seen on site
General Features
Acres 
0.16
Carport 
1
Foundation 
Concrete Perimeter
Levels 
Three Or More
Number Of Stories 
3
Parking 
Off StreetCircular DrivewayLightedAttached CarportDrivewayAttached

Parking Spaces 
5
Pets 
Yes
Property Sub Type 
Single Family Residence
Security 
Smoke Detector(s)Carbon Monoxide Detector(s)Security Lights
Sewer 
Public Sewer
Special Circumstances 
Standard
SqFt Above 
2657
SqFt Below 
896
SqFt Total 
4464
Style 
Mid-Century Modern
Utilities 
Propane
Water Source 
Public
Zoning 
R60
Interior Features
Appliances 
Trash CompactorGas RangeGas OvenElectric Water HeaterDishwasherDisposalExhaust FanFreezerIce MakerRange HoodRefrigeratorStainless Steel Appliance(s)Water HeaterENERGY STAR Qualified FreezerENERGY STAR Qualified Washer
Basement 
FinishedExterior EntryWalk-Out AccessFullInterior Entry
Cooling 
Central AirHeat PumpCeiling Fan(s)Multi UnitsElectric
Fireplace 
Yes
Fireplace Features 
Masonry
Fireplaces 
1
Flooring 
WoodMarbleSlateHardwood
Furnished 
Unfurnished
Heating 
Exhaust FanNatural GasCentralForced Air
Interior 
BarCedar Closet(s)Ceiling Fan(s)PantryRecessed LightingWalk-In Closet(s)Vaulted Ceiling(s)Cathedral Ceiling(s)Built-in FeaturesOpen FloorplanSoaking Tub
Laundry Features 
In BasementLaundry Room
Main Level Bedrooms 
1
Window Features 
Window CoveringsDouble Pane WindowsScreensBay Window(s)Low Emissivity WindowsWindow TreatmentsWood Frames
Bedroom 2 
Level - Main
Bedroom 3 
Dining Room 
Level - Main
Efficiency (Additional) 
Exercise Room 
Family Room 
Level - Main
Half Bath 
Level - Main
Kitchen 
Level - MainFeatures - Ceiling Fan(s), Pantry
Laundry 
Living Room 
Level - Main
Office 
Level - Main
Primary Bathroom 
Primary Bedroom 
Level - Main
Sitting Room 
Storage Room 
Save
Ask
Tour
Hide
Share
Exterior Features
Construction Details 
Brick
Exterior 
BarbecueLightingRain Gutters
Fencing 
Fenced
Lot Features 
Front YardBack YardWaterfall
Other Structures 
Gazebo
Patio And Porch 
PatioPorchEnclosedTerraceWrap Around
Pool Features 
None
Roof 
CopperRubber
View 
PanoramicStreetTrees/WoodsGarden
Waterview 
PanoramicStreetTrees/WoodsGarden
Windows/Doors 
Window CoveringsDouble Pane WindowsScreensBay Window(s)Low Emissivity WindowsWindow TreatmentsWood Frames
Community Features
Accessibility Features 
Accessible Doors
Community Features 
SidewalksStreet Lights
School District 
MONTGOMERY COUNTY PUBLIC SCHOOLS
Schools
School District
MONTGOMERY COUNTY PUBLIC SCHOOLS
Elementary School
Unknown
Middle School
WESTLAND
High School
BETHESDA-CHEVY CHASE
Listing courtesy of RLAH @properties


The real estate listing information is provided by Bright MLS is for the consumer's personal, non-commercial use and may not be used for any purpose other than to identify prospective properties consumer may be interested in purchasing. Any information relating to real estate for sale or lease referenced on this web site comes from the Internet Data Exchange (IDX) program of the Bright MLS. This web site references real estate listing(s) held by a brokerage firm other than the broker and/or agent who owns this web site. The accuracy of all information is deemed reliable but not guaranteed and should be personally verified through personal inspection by and/or with the appropriate professionals. Properties in listings may have been sold or may no longer be available. The data contained herein is copyrighted by Bright MLS and is protected by all applicable copyright laws. Any unauthorized collection or dissemination of this information is in violation of copyright laws and is strictly prohibited. Copyright © 2020 Bright MLS. All rights reserved.

Neighborhood & Commute
Source: Walkscore
Disclosure: Community information and market data powered by Constellation Data Labs. Information is deemed reliable but not guaranteed.
Save
Ask
Tour
Hide
Share
Popular areas we serve

Northern Virginia Communities

  1. Aldie
  2. Alexandria
  3. Annandale
  4. Arlington
  5. Ashburn
  6. Bluemont
  7. Brambleton
  8. Bristow
  9. Broadlands
  10. Burke
  11. Centreville
  12. Chantilly
  13. Fairfax
  14. Falls Church
  15. Gainesville
  16. Great Falls
  17. Herndon
  18. Leesburg
  19. Manassas
  20. Manassas Park
  21. McLean
  22. Middleburg
  23. Oakton
  24. Reston
  25. South Riding
  26. Springfield
  27. Sterling
  28. Stone Ridge
  29. Vienna
  30. Winchester
  31. Woodbridge

Browse by Area

Start A Custom Search